Restaurant kitchen ventilation: the rules and flow rates that matter
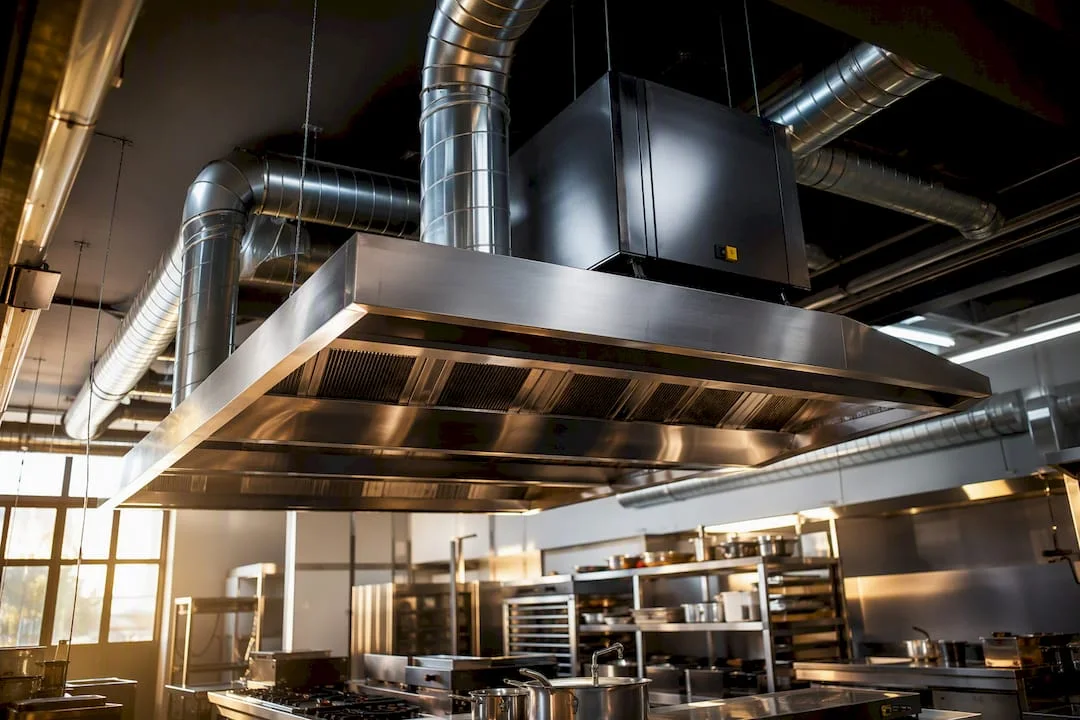
For a standard restaurant kitchen, the target is 15 to 25 air changes per hour, with slightly negative pressure preventing odors from migrating to the dining room. Areas with intense grilling require 25 to 40 air changes per hour, the ductwork is cleaned every 6 to 12 months, and the project must be documented according to EN 16282 and Norm I 5-2022. Without these three milestones, any ventilation installation for the restaurant remains an expensive assumption.
In summary:The ventilation system must provide 15-25 air changes per hour in standard kitchens and up to 40 in areas with intense grilling, as indicative values used in practice guides.The technical documentation must include flow calculation, equipment sheets, balancing plan and cleaning program for sanitary control and fire prevention.Equipment and components such as hoods, fans and filters must be properly chosen and maintained for efficiency and safety as well as for reducing energy costs.Cleaning of the ductwork should be carried out every 6-12 months to prevent grease deposits that may cause fires; air curtains should be checked regularly for insect protection.The design and integration of ventilation must be coordinated by specialists to ensure silent, energy-efficient and legal operation.
SelfDezign
Properly integrates ventilation into the project
SelfDezign designs horeca spaces through interior concept, technical design and implementation coordination, adapted to the real objectives of the project.
What rules govern restaurant kitchen ventilation in Romania
The design of a ventilation system for industrial kitchens is not based on intuition or on what worked "next door". There is a precise regulatory framework and the technical file must demonstrate compliance with it prior to acceptance.
The standard SR EN 16282 is the European reference for professional kitchen ventilation. It fixes the indicative flows by type of area, the ergonomics requirements for access to equipment and the methodology for calculating the extraction flows. Basically, the standard tells how much air must be moved, but also how the space around the hood must be designed so that a technician can intervene without dismantling half of the kitchen.
Standard I 5-2022 is the Romanian document that completes the institutional part. It requires the balancing of the introduced and extracted air flows so that the pressure in the kitchen remains controlled, and provides heat recovery for dual-flow systems, when the technical solution allows it. Document published in the Official Gazette also details the criteria for choosing between general, combined, or local ventilation, depending on the type of emissions in the kitchen.
Above these two technical standards are added the sanitary requirements, verified by the sanitary veterinary directorates. ANPC Good Practice Guide for Catering lists adequate ventilation among the equipment requirements for food units, along with insect protection at the entrances.
For the technical file and for the controls, you need:
- the technical ventilation report with the flows calculated per area, signed by the designer;
- technical data sheets of the equipment (hoods, fans, filters) with rated flows and pressures;
- the flow balancing plan introduced/extracted, explicitly requested by I 5-2022;
- the ductwork cleaning and maintenance schedule, with the planned frequencies;
- proof of insect protection at the entrances, required at sanitary controls.
Essential components of the professional kitchen ventilation system
The choice of equipment decides whether the system works silently for years or becomes a permanent source of complaints and repairs.
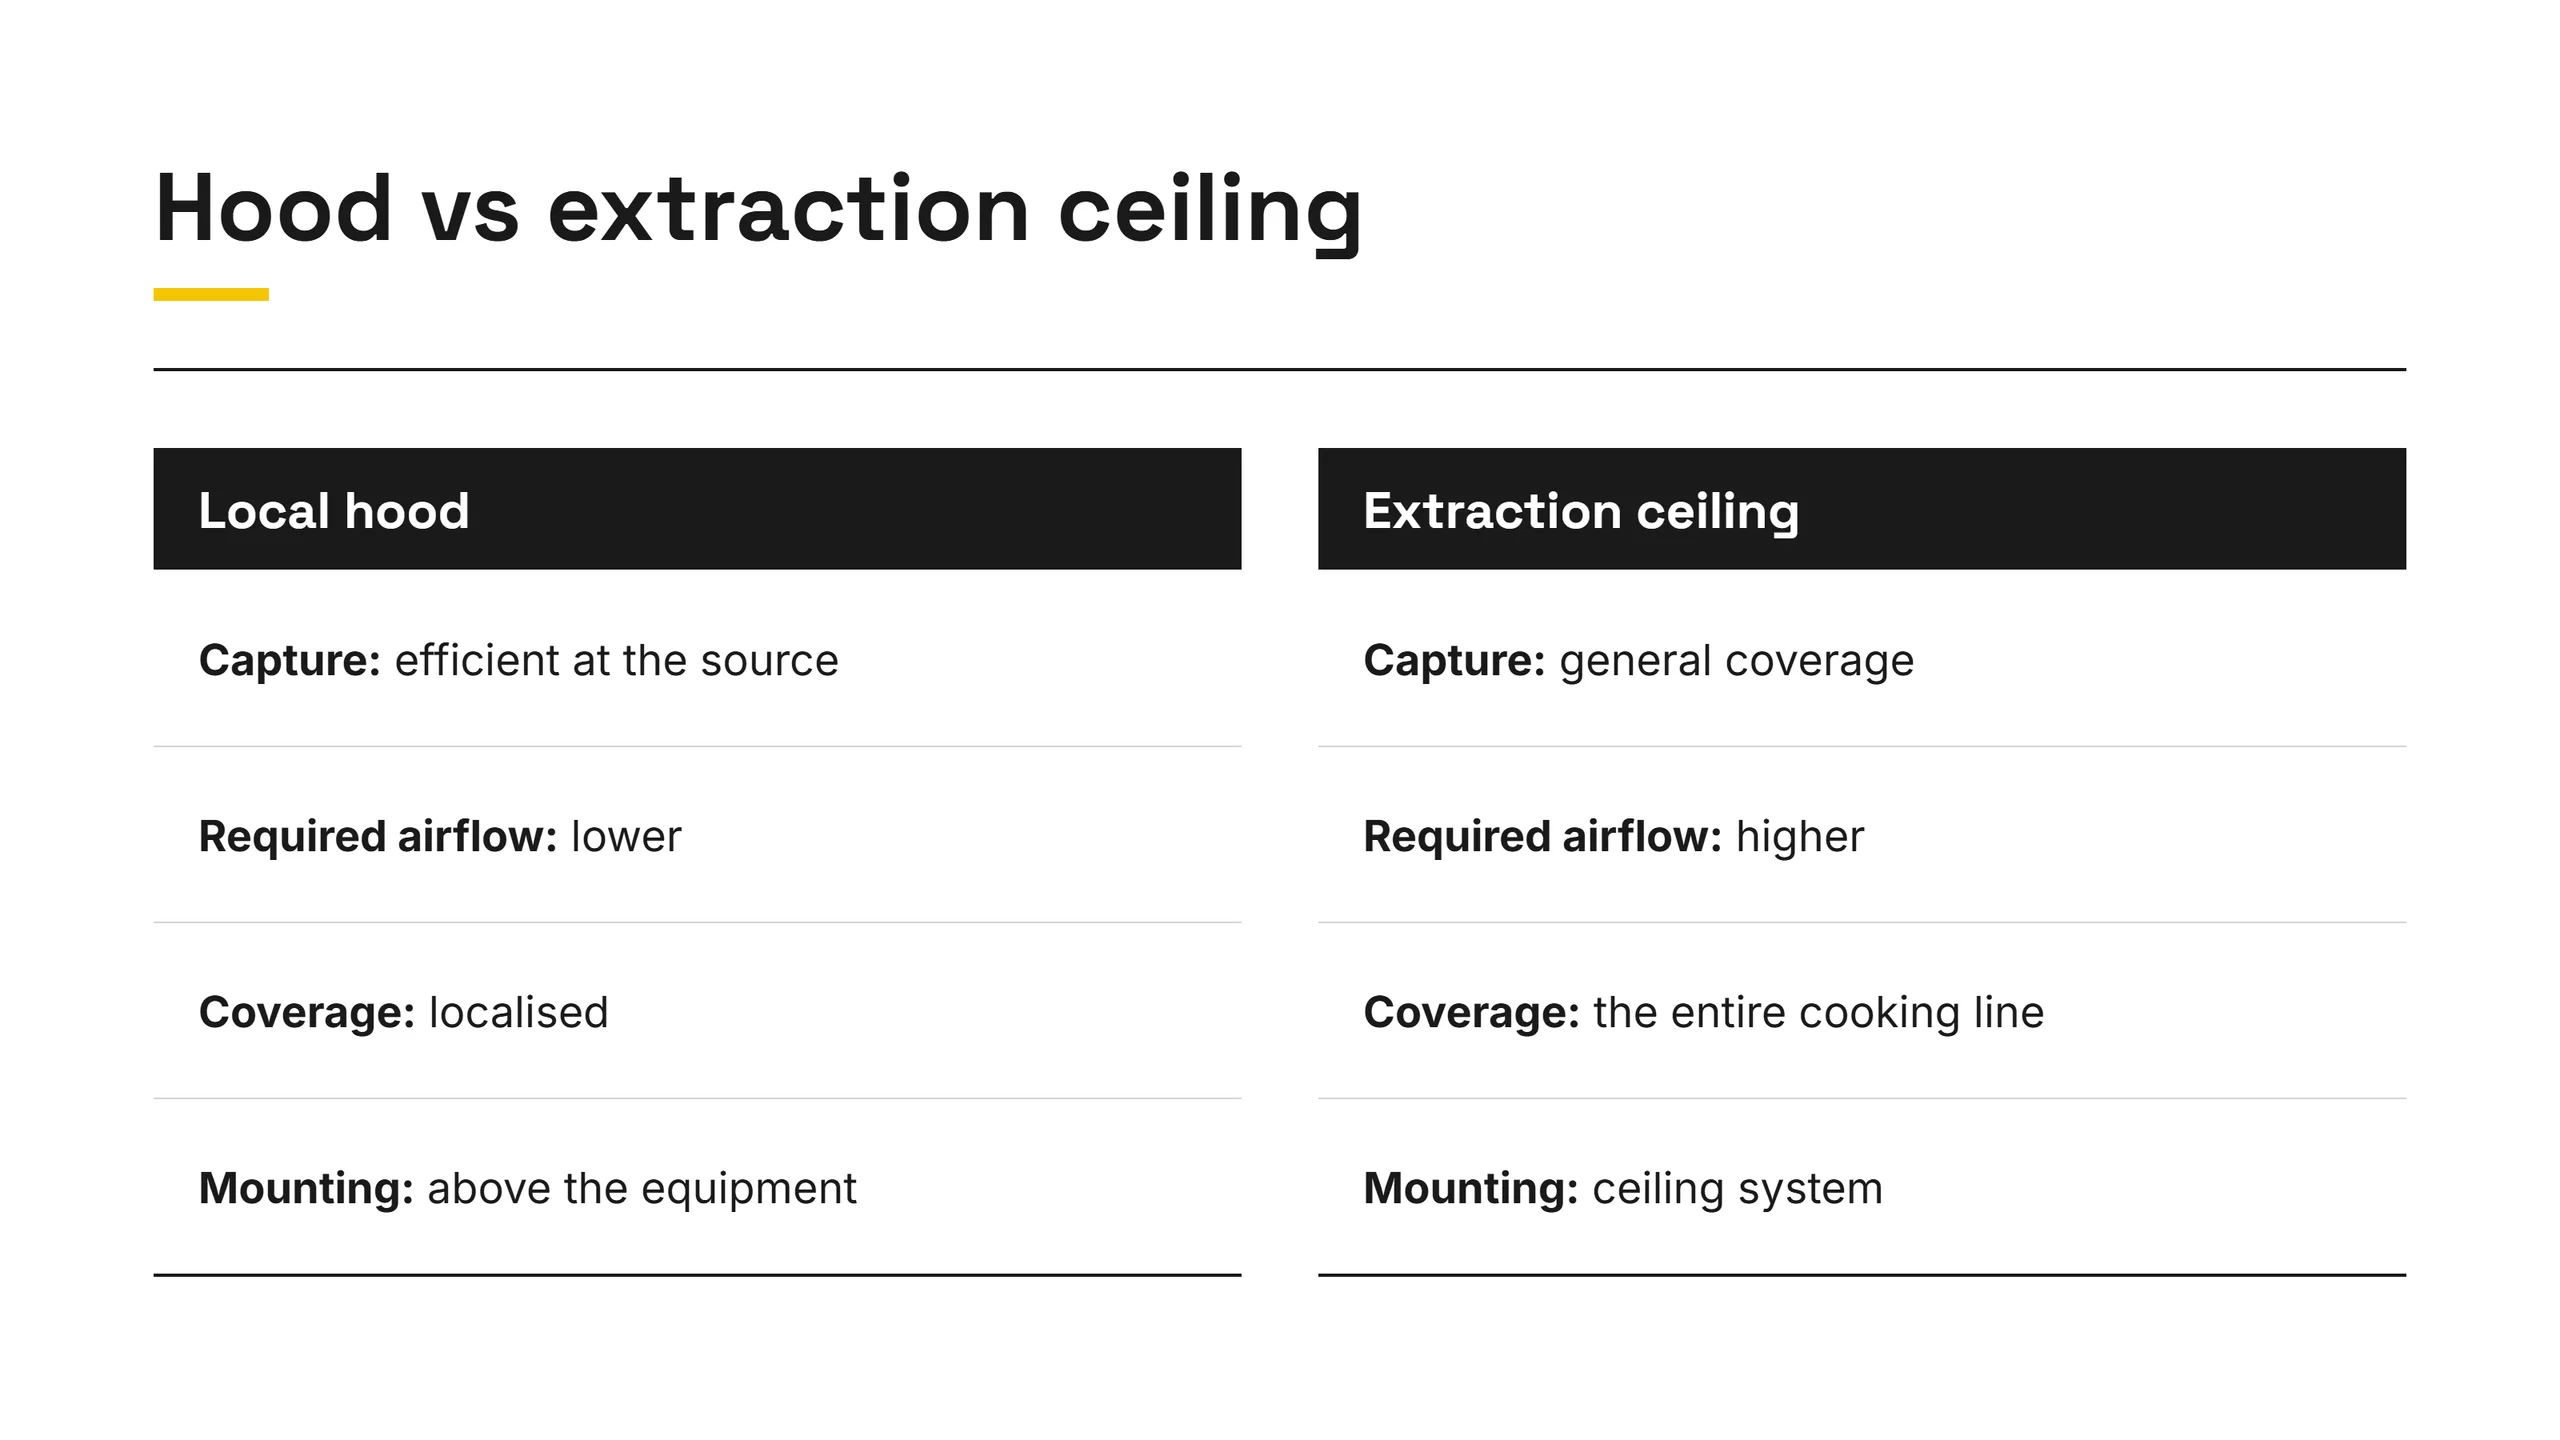
Local hoods versus extraction ceilings. The local hood, mounted directly over the hob, oven or fryer, efficiently captures emissions at the source and requires lower flow rates for the same result. The extraction ceiling, which covers the entire cooking line, is recommended when the kitchen has dense equipment with no space for individual hoods, but consumes more energy for the same level of capture.
Fans are the heart of the system. For kitchens, the motor mounted outside the extract air flow (motor isolated from grease and temperature gases) is almost mandatory, because it prolongs the life of the equipment and reduces the risk of ignition of grease deposits on the winding. The choice between centrifugal and axial fan depends on the pressure required: centrifugals handle higher pressure losses, so they are the default for long or multi-bend routes, while axials work well on short and direct routes.
Grease filters and aerosol separators retain the fatty particles before they reach the ductwork. Their efficiency directly determines the required frequency of channel cleaning: weak or unmaintained filters mean rapid deposits and increased fire risk.
Heat recuperators only make sense when the extracted air is clean enough for the heat exchanger. Without proper filtration before the recuperator, the grease quickly clogs the heat exchange surfaces and cancels the investment efficiency. That is why I 5-2022 links the recovery recommendation strictly to well-filtered double-flow systems, not to any installation.
How to calculate a restaurant's kitchen throughput
The basic formula, recommended in the guidelines applied for the 2026 market, is simple: Flow rate (m³/h) = Area (m²) × Height (m) × Air changes/h.
Take the example of a 60 m² kitchen with a useful height of 3 meters, where the main activity is regular cooking, without intense grilling. Applying the range of 15 to 25 air changes per hour used as a guideline in practice guides:
- Space volume: 60 m² × 3 m = 180 m³.
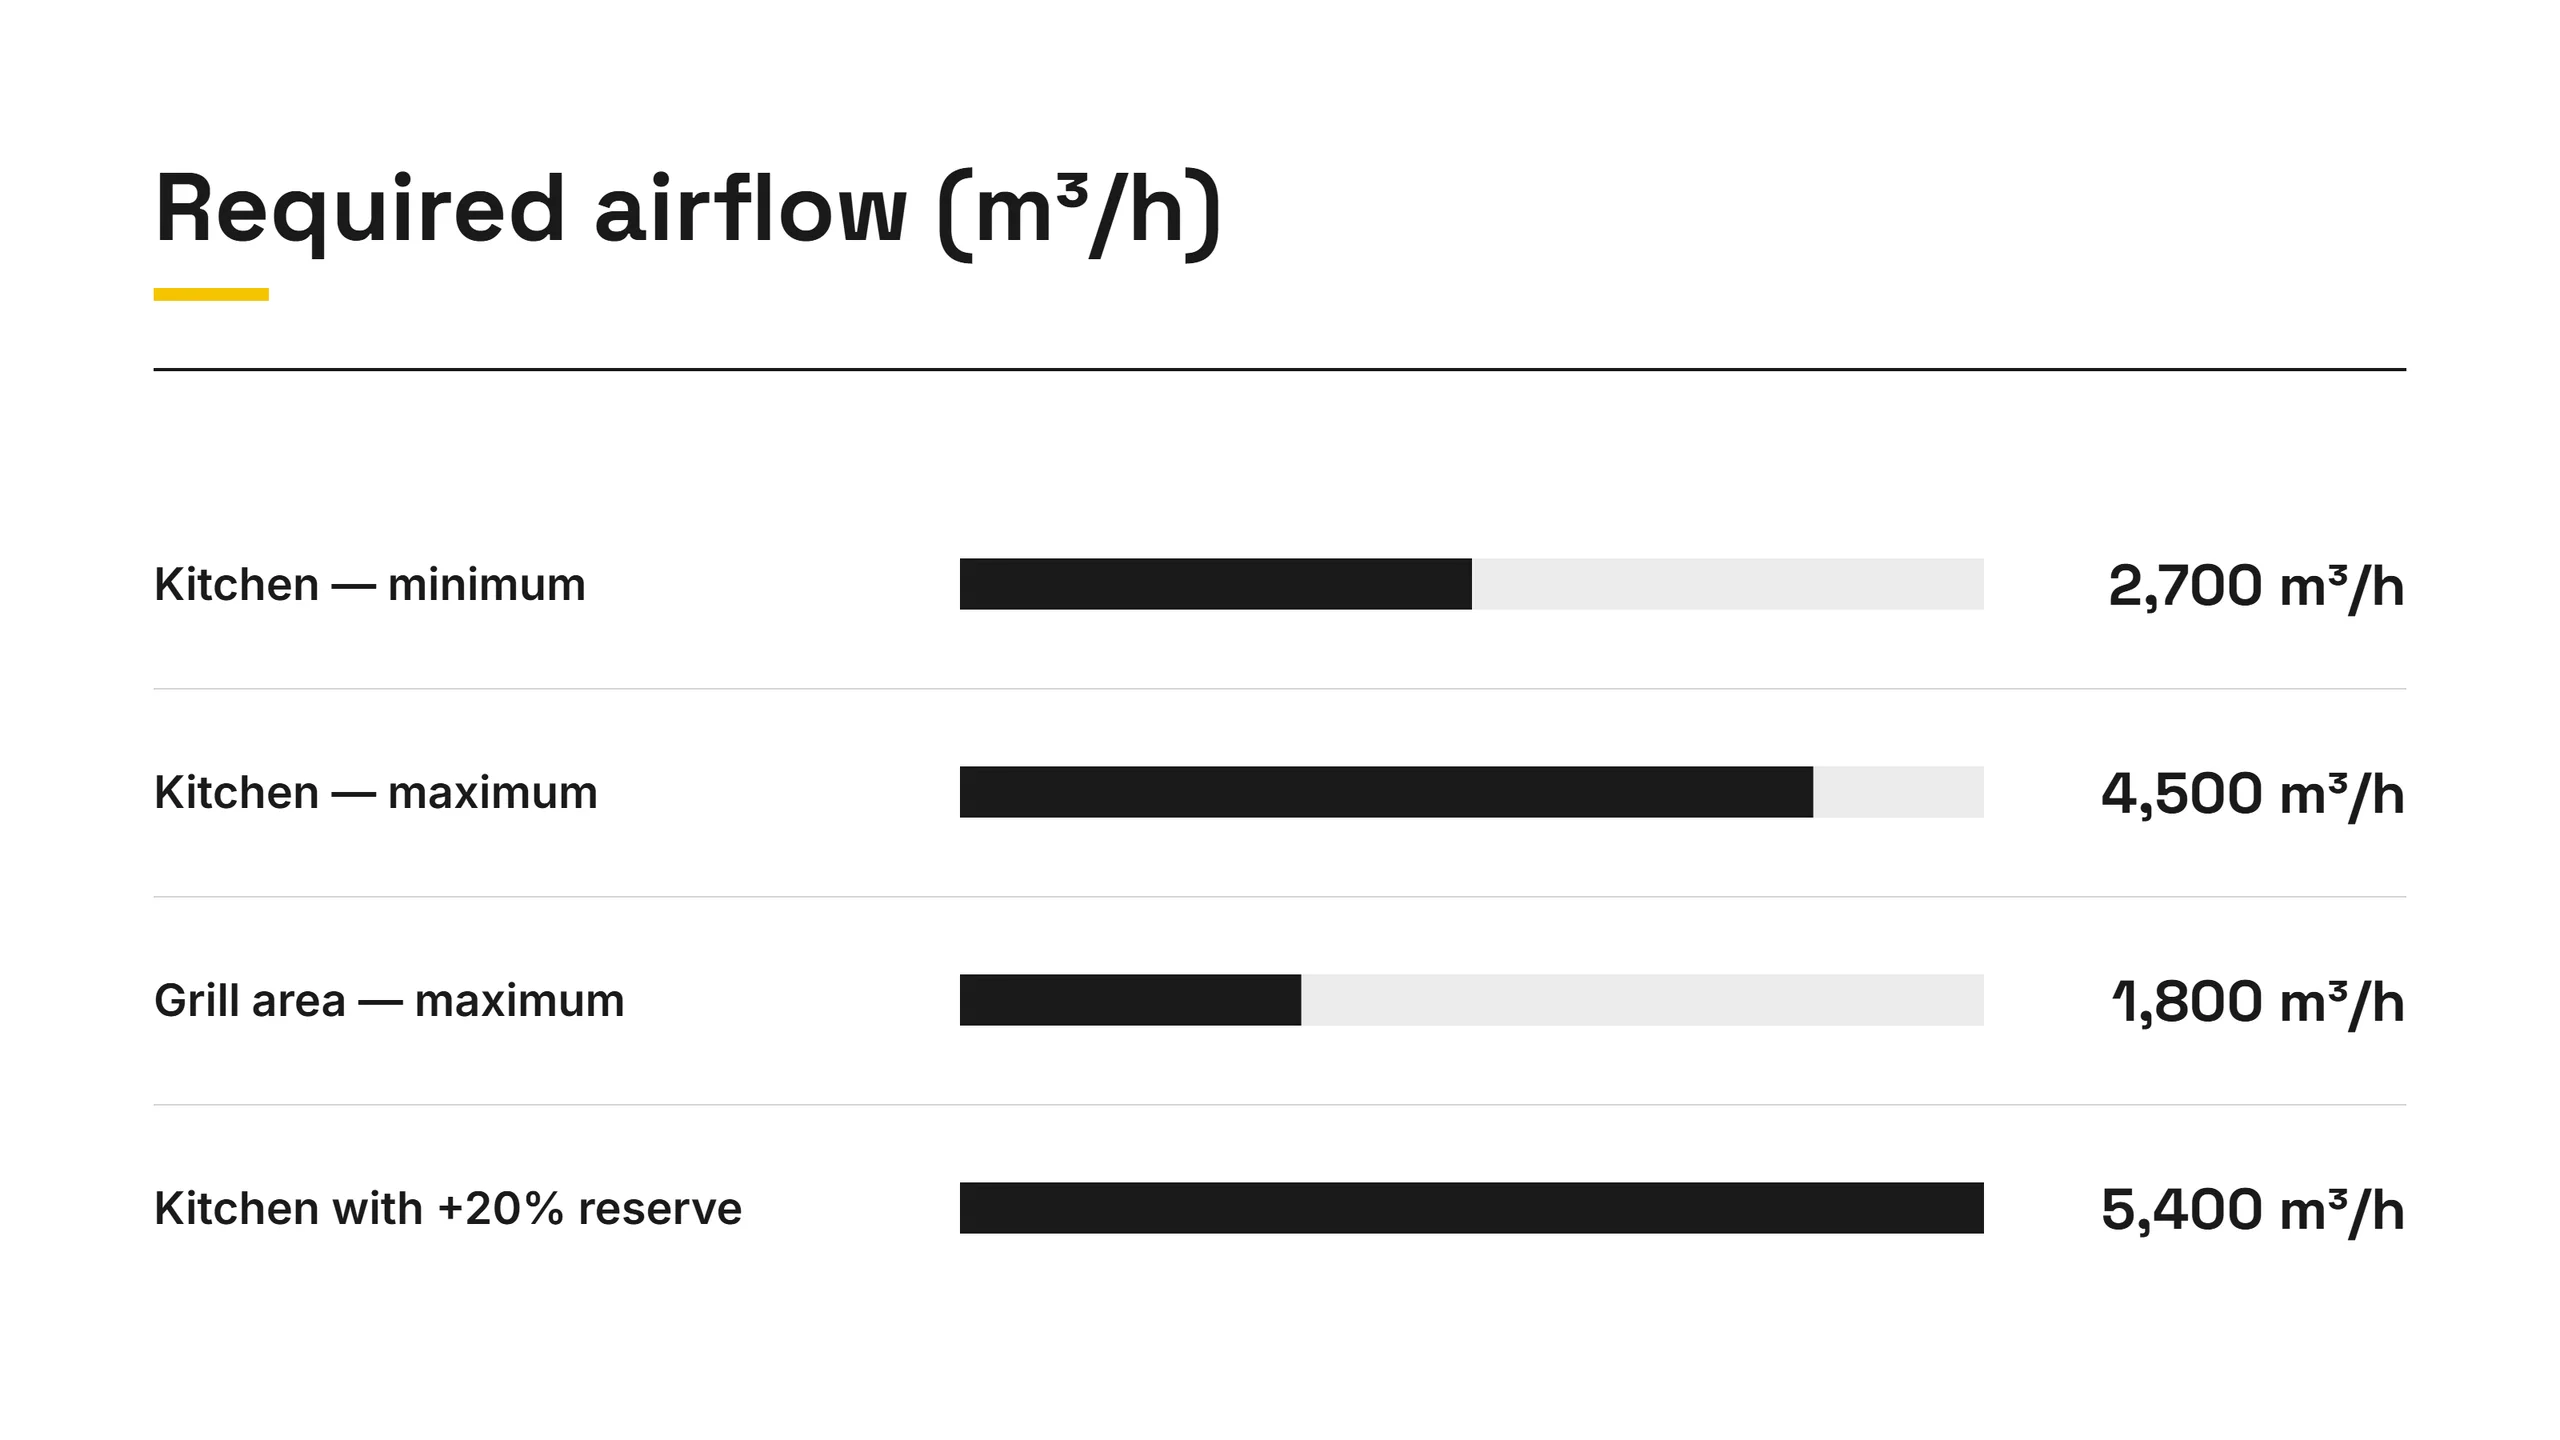
- Minimum flow: 180 m³ × 15 ACH = 2,700 m³/h.
- Maximum flow: 180 m³ × 25 ACH = 4,500 m³/h.
- For a separate area with an intense grill of 15 m², at the same height, the calculation is repeated at 25 to 40 ACH, separately added to the total flow.
Once the theoretical flow rate is obtained, practice guides recommend a reserve of about 20% to compensate for pressure losses from bends, filters and discharge path. For the above example, at 4,500 m³/h calculated, the reserve leads the actual requirement to approximately 5,400 m³/h.
Practical selection rule: always choose the fan model immediately above the calculated reserve value, not the "nearest" one.
Professional advice: Do not choose the fan strictly on the nominal flow in the catalog. Check the operating point on the manufacturer's pressure-flow curve, at the actual pressure of your route, not at the zero pressure in the laboratory.
Cleaning program and fire safety requirements
Fat deposits in the ductwork are the main cause of fires in professional kitchens, and the practical analyses of Standard I 5-2022 directly link the risk to the frequency of cleaning.
In 6 to 12 months without professional cleaning of the extraction channels, the accumulated fat layer becomes thick enough to support the propagation of a fire, even with functional filters at the hood.
A realistic maintenance program involves:
- cleaning the grease filters in the hood, weekly or every few days, depending on the intensity of cooking;
- visual inspection of accessible ductwork, monthly;
- complete professional cleaning of extraction channels, at 6 to 12 months, with specialized company and intervention certificate;
- checking the operation of the fan and the vibration level, half-yearly.
Maintenance documents (cleaning certificates, service reports) must be kept on file for veterinary checks and fire prevention inspections. Outsourcing duct cleaning to specialized companies is recommended for long or hard-to-reach channels; daily filtering activities usually remain the responsibility of internal staff.
Air curtain or insect screen at kitchen entrance
On kitchen doors and windows, insect protection is not optional, but a sanitary requirement verified directly at the control.
The air curtain is accepted as an insect barrier by the health authorities, with the advantage that it does not visually block access and does not impede the flow of cargo or personnel. In order for it to effectively function as a barrier, the air curtain must be designed with a floor-level air velocity sufficient to stop insects without causing discomfort when passing through.
Some implementation points that we frequently check in Horeca projects:
- the curtain is mounted along the entire useful width of the door, not just centrally, otherwise unprotected areas remain on the edges;
- the air speed decreases with the ageing of the motor, so the checking interval must be included in the maintenance schedule;
- the energy consumption of modern curtains with presence sensor is greatly reduced compared to models that run continuously.
The insect screen remains a useful complementary solution to windows and doors that are not used constantly, but at the main entrance, where the flow of personnel is large, the air curtain is the choice that does not slow down the activity.
How to reduce ventilation energy costs without compromising hygiene
Kitchen ventilation is among the largest energy consumers in a restaurant, because it constantly extracts conditioned or heated air from the space.
Heat recovery makes sense where the extracted air can be correctly filtered before the heat exchanger. Without this filtration, the grease clogs the recovery surfaces within a few months and the investment becomes ineffective. Thermal insulation of the ductwork, especially on long routes through unclimated spaces, reduces losses and maintains the temperature of the introduced air at a comfortable level for the staff.
Some concrete measures that make the difference on the energy bill:
- multi-stage filtration of the extract before any heat recovery;
- complete insulation of the ductwork on routes exposed to external temperatures;
- reducing the number of bends and section changes, which increase pressure loss and force the fan to consume more;
- variable frequency control (VFD) for adjusting the flow rate to the actual cooking load, not to the constant maximum flow rate.
Professional advice: The demand-controlled ventilation strategy, which adjusts the flow rate according to the cooking intensity detected by temperature or smoke sensors, can significantly reduce the operating hours at maximum flow, but it only makes sense if the filtration is already correct.
How much does a ventilation system cost for an average restaurant
The budget for installing ventilation systems varies a lot depending on the surface, the discharge distances and the complexity of the route, but the main components can be oriented this way for an average restaurant:
ComponentIndicative costProfessional grease filter hoodvariable cost, depending on capacity and modelOutdoor motor centrifugal fanvariable cost depending on power and manufacturerStainless steel ductwork (per meter, with mounting)indicative cost, depends on length and complexityInlet air curtainindicative cost in relation to size and technologyHeat recovery (optional)significant investment, with wide variations according to specificationsFactors that significantly increase the total cost are long distances of discharge on the facade or terrace, the need for a heat recovery for double flow systems and difficult access for installation, especially in old buildings in historical centers, where the ductwork route must be negotiated with the existing structure.
Maintenance checklist for the technical manager of the kitchen
A clear program of checks prevents most problems before they become costly or dangerous.
- Daily: Visually check grease filters and signals for unusual odours or abnormal fan noise.
- Monthly: Visually inspect accessible ductwork and check that removable grease filters are cleaned weekly.
- Half-yearly: Schedule the check of fan operation, vibration and route tightness.
- Annually or at 6 to 12 months of intense activity: Contract the complete professional cleaning of the extraction channels.
- Permanent: Keep a maintenance register with intervention data and invoices from suppliers, for controls.
Plan equipment replacement when fan vibrations increase steadily or the measured flow rate falls below 80% of the design value, a sign that the motor or bearings have worn out.
SelfDezign insights: integrating ventilation into restaurant design
Ventilation should not be designed in isolation from the rest of the space. Duct routes, access to service hatches and the height of technical ceilings must be coordinated with furniture and finishes from the concept phase, otherwise costly trade-offs occur on site. We choose materials that withstand frequent cleaning and moisture, and in arranging the back of house area we aim to keep access to equipment free, not blocked by shelves or equipment added later. Upon acceptance of the installation, an interior designer who has coordinated the MEP routes quickly checks whether the built space corresponds to the initial technical plan.
How SelfDezign can help you with Horeca projects
Coordinating ventilation with the rest of the technical installations, furniture and workflows in the kitchen often decides the difference between a restaurant that runs quietly and one with constant complaints about smells or noise. SelfDezign designs Horeca spaces starting from the actual operating schedule of the kitchen, not from a standard template, integrating the technical routes, service access and aesthetics into a single coherent, coordinated project on site from concept to reception.
For complete projects, interior design Horeca includes technical design and supervision of execution. If you just need a clear direction without full design, consultancy with written conclusions, at a fee per session, as detailed on the website, provides a documented starting point. For diaspora owners who develop a restaurant in Romania remotely, SelfDezign Remote - Remote HORECA Consultancy, at a fee per session, according to the details on the site, is built exactly for this scenario. For any project, you can request a quote on SelfDezign services page.
Sources
- Standard I 5-2022 on the design of ventilation and air conditioning installations
- SR EN 16282 - Ventilation for professional kitchens (standard presentation)
- Restaurant and professional kitchen ventilation in 2026 — rules, minimum flow rates and what equipment you choose
- Indicative Standard I 5-2022 (Official Gazette) - Ventilation and air conditioning installations