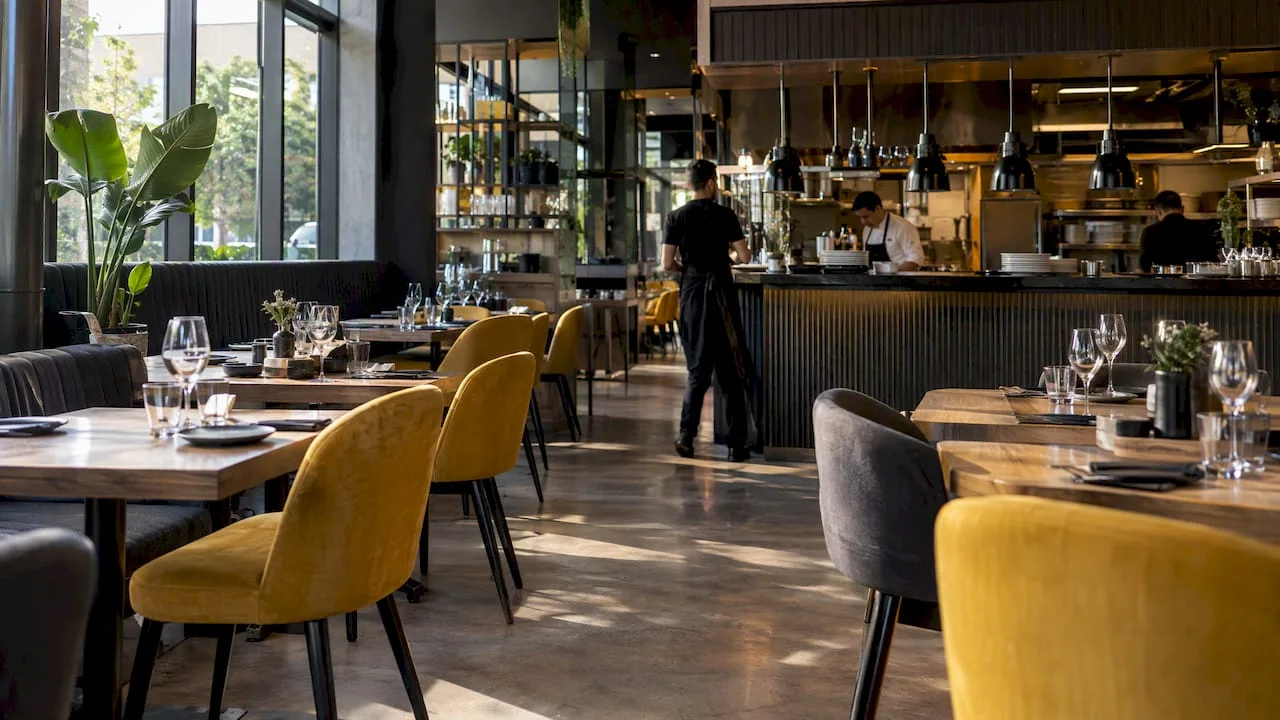
Restaurant owners: design invisible area without bottlenecks
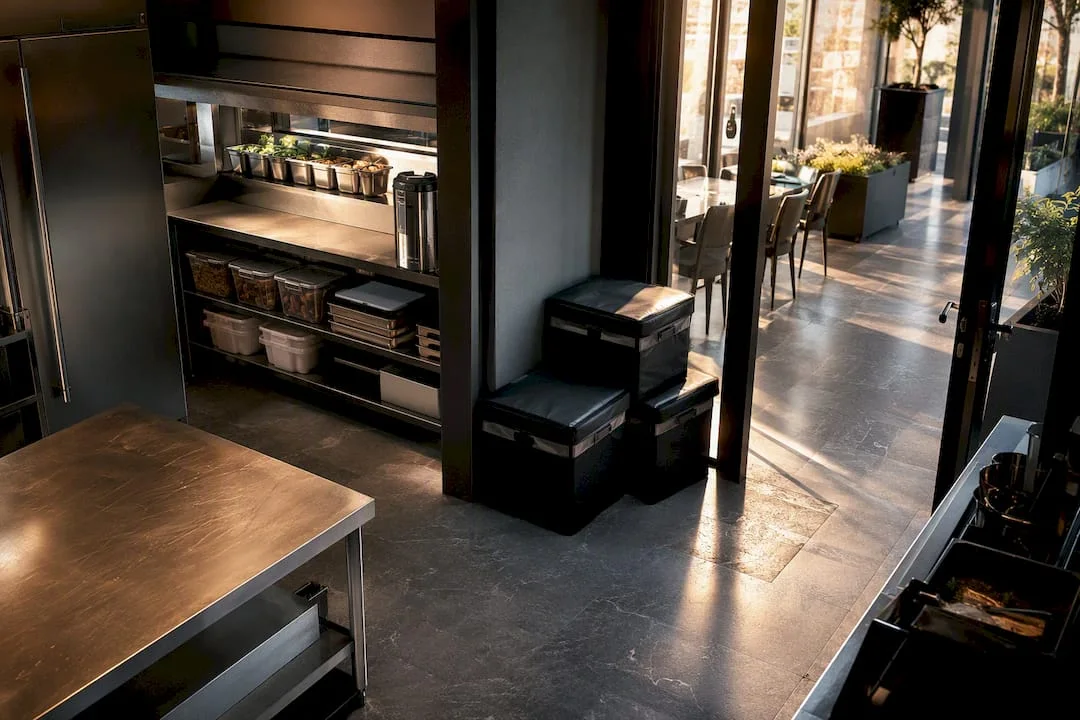
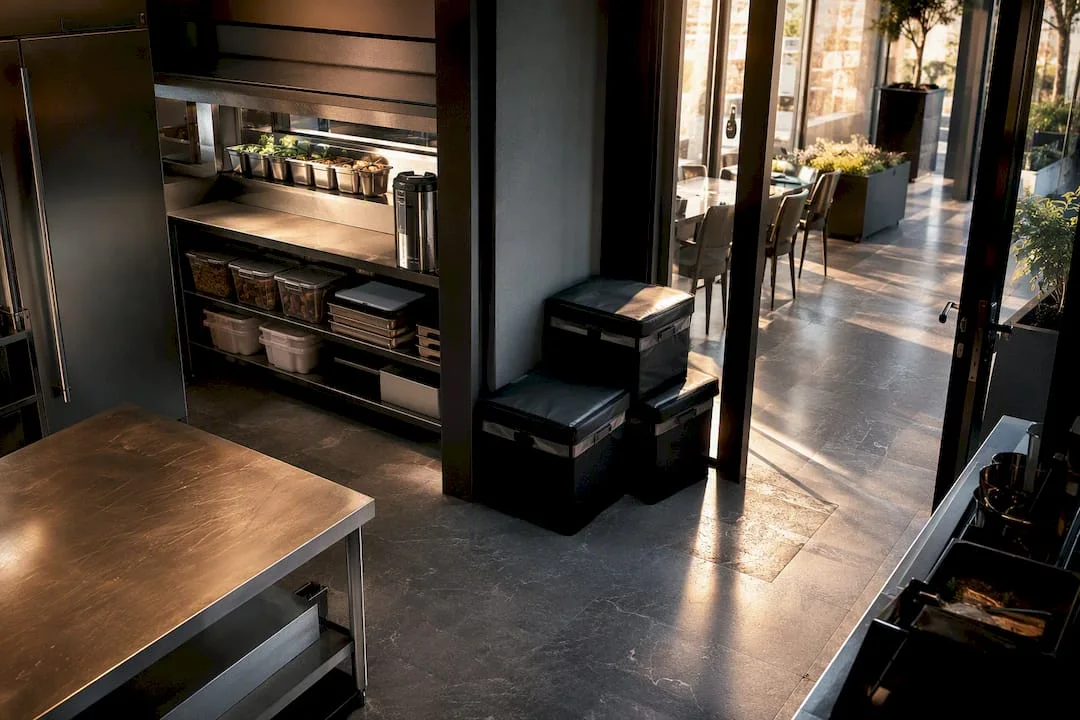
Back of house (BOH) is the set of areas and processes in the restaurant that ensure safe, constant and predictable food production: receipt of goods, storage, preparation, cooking, plating and washing. A well-organized BOH pursues three things at once, product consistency, food hygiene, and team productivity. The rest of the article details the components, roles, and design decisions that make the difference between a functioning kitchen and one that gets stuck at every rush hour.
In summary:
- The organization of an efficient layout follows the route of reception, storage, preparation, cooking, finishing and washing to reduce unnecessary steps and preparation time.
- Personnel must have clear responsibilities, from head chef to dishwasher, to maintain HACCP quality and compliance.
- Equipment and materials must be sized for maximum volume, be easy to maintain and ensure operational safety.
- The design of the space must support the logical flow and minimize the risk of contamination, with intersection-free routes and adapted storage areas.
- Operational indicators such as cooking time and error rate allow constant monitoring and optimization of kitchen performance.
What is back of house in a restaurant and from which physical components are formed
The back of house includes all the areas that the customer never sees, but on which everything that comes to the table depends:goods reception, warehouse, preparation space, cooking area, plating, laundry, changing rooms and operational office. Each area has a precise function and mixing them is the most common cause of bottlenecks and control nonconformities.
Goods receipt is the first quality control point. Here you check the temperature of the refrigerated products, the integrity of the packaging and the consistency between the invoice and the quantity actually delivered. A poorly positioned reception, for example stuck to the cooking zone, brings the risk of cross-contamination and blocks the supply flow exactly during chef peak hours.
The warehouse is usually divided into three distinct areas: dry, chilled and frozen. The FIFO rule (first in, first out) must be applied consistently, otherwise you risk cargo losses and food safety incidents. The warehouse needs easy access from the reception, but at a sufficient distance from heat sources.
The preparation area (prep) is where the ingredients are cut, marinated and pre-cooked before service. Here the workload is the largest during off-peak hours, which is why it is recommended to be sized generously enough, with enough stainless steel tables for several simultaneous stations.
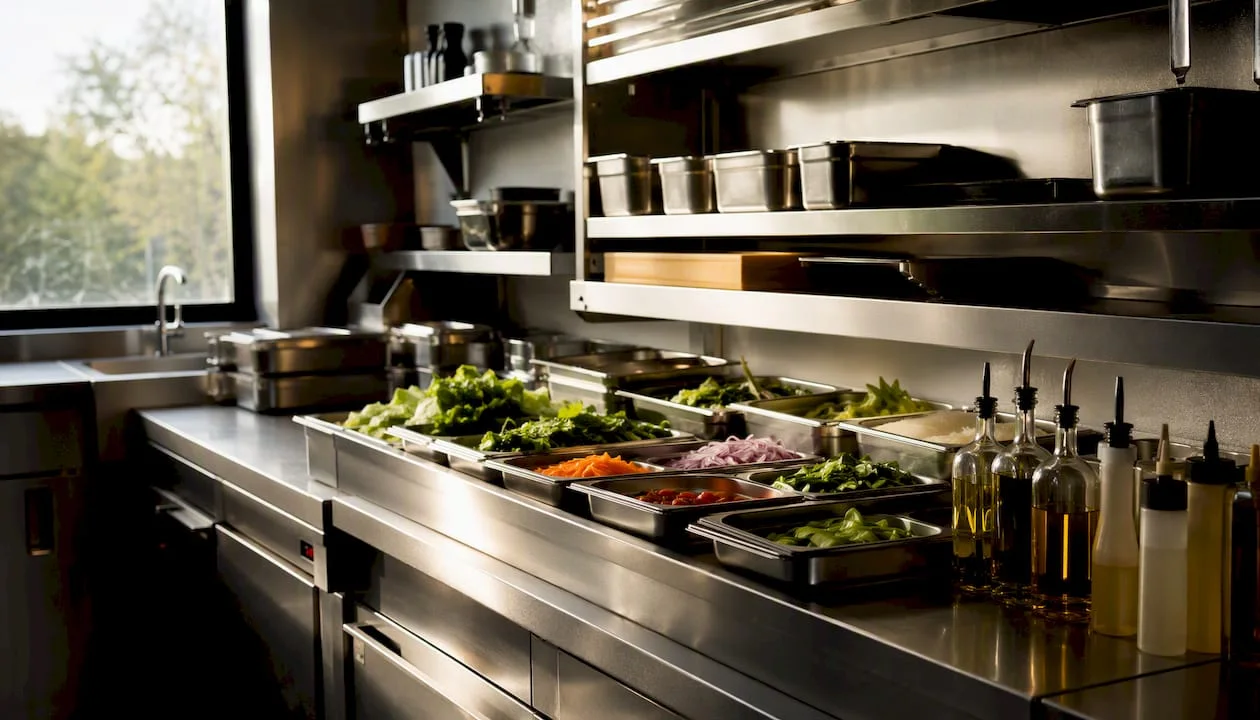
The cooking zone concentrates equipment with high energy consumption and the highest safety risks: hobs, ovens, deep fryers, grills. Plating is the finishing stage, ideally positioned as close as possible to the serving line, to minimize the time between the plate and the table.
The laundry room must be physically separated from the food preparation area, with its own route for dirty dishes that do not intersect the flow of ready-to-serve food. Lockers and operational office complete the structure, giving staff a transition space and the manager a place for documentation and scheduling.
The essential physical areas of a functional BOH are:
- Goods reception, with checking and weighing space
- Dry, chilled and frozen storage, clearly separated
- Preparation area (prep) with dedicated tables and chopping boards
- Cooking area, with distinct stations by type of technique
- Plating and finishing area, close to the serving line
- Laundry room, with separate flow from that of food
- Locker rooms and operational office for staff and management
Building materials matter as much as zoning. Washable, moisture-resistant and cornerless surfaces that retain dirt are the minimum condition for any area in contact with food, and their choice directly influences long-term maintenance costs.
Who works in the back of house and how to share responsibilities
A functional BOH has a clear role structure, regardless of the size of the restaurant. Without a minimum organizational chart, responsibilities dissolve and no one is responsible for quality or compliance.
The basic roles, common to most professional kitchens, are:
- Head chef: defines the menu, standard recipes and is ultimately responsible for quality and HACCP compliance.
- Sous chef: coordinates operationally in the absence of the chef and supervises the stations during the service.
- Line cook: executes the recipes on its own station, observing the times and the standard portioning.
- Prep cook: prepares ingredients before service, essential for peak hour speed.
- Expeditor: checks the plating, synchronizes the times between the stations and transmits the priorities to FOH.
- Dishwasher: manages dishwashing and equipment hygiene, often underestimated as a critical role for the overall flow.
- Kitchen manager: Responsible for scheduling, costs, stocks and supplier relationship.
For a small restaurant of about 20 seats, the structure naturally simplifies. A head chef who also takes on the role of sous chef, two line cooks alternating with prep, and a dishwasher, often shared with general cleaning tasks. The sender, in this case, is the chef himself, who coordinates directly from the plating area.
At 60 seats, the structure extends: head chef, dedicated sous chef, three or four line cooks on distinct stations (grill, sauces, side dishes, desserts), a full-time prep cook, a separate sender from the head chef and two dishwashers on shifts. The kitchen manager can even be the sous chef, with added administrative duties.
For a restaurant with 150 seats or more, the organizational chart becomes hierarchical and specialized: executive head chef, sous chef on each shift, line cook dedicated to each station, prep team separated from the cooking line, permanent dispatcher and kitchen manager with an exclusive administrative role, without cooking tasks.
The HACCP responsibility is positioned, in all three models, at the level of the head chef or kitchen manager, who signs the procedures and validates the training of the staff. Recipe standardization and operational discipline in the kitchen are actually becomingdirect factors of consistency and predictability, not just administrative matters to tick off on paper.
How to design a kitchen layout that reduces bottlenecks
A good layout follows a logical sequence, not an intuitive one. The recommended model follows the route of reception → warehouse → preparation → cooking → finishing → serving → washing, andoptimizing this flow reduces unnecessary steps and increases profitabilityby subtracting dead time between stations.
Steps to build a correct flow, in the order in which design needs to be thought about:
- Map freight routefrom the reception door to the served plate, with no intersections with the path of the dirty dishes.
- Group equipment into stationsdepending on the cooking technique (grill, sauté, deep fryer), not just on the available surface.
- Position the plating as close to the serving line as possible, to minimize the time between finishing and the table.
- Physically separate the laundry roomfrom the training area, with its own access for personnel and dirty goods.
- Test the route with real staff, not just on the technical plane, before the layout is completed.
There are three main typologies of kitchen organization. The linear (or “strip”) layout places stations one after the other, ideal for simple menus and constant volume, as is the case with fast casual restaurants. The zone layout groups equipment by function (hot zone, cold zone, plating zone) and works well for varied menus with many different cooking techniques. The island layout centralizes cooking equipment in the middle of the kitchen, with prep and plating stations around, suitable for large kitchens, with numerous teams that need to communicate visually constantly.
The size of the kitchen is usually calculated according to the number of seats in the room and the complexity of the menu.The design must start from the strategy: the estimated workload, the number of dishes on the menu and the cooking style of the team directly influence the required area and type of equipment. A restaurant with a short menu and high volume needs less prep space, but a denser cooking area, while a restaurant with an extended menu asks the other way around.
For small spaces, the solution lies in modular and multifunctional equipment: combi ovens that replace three types of separate equipment, work tables with integrated storage underneath, vertical shelves that free the horizontal work surface.
Professional advice: Before buying any new equipment, draw the physical route an employee will take from the front desk to the plate served. If the route has more than two intersections with the flow of dirty dishes, the layout must be rethought, not the equipment.
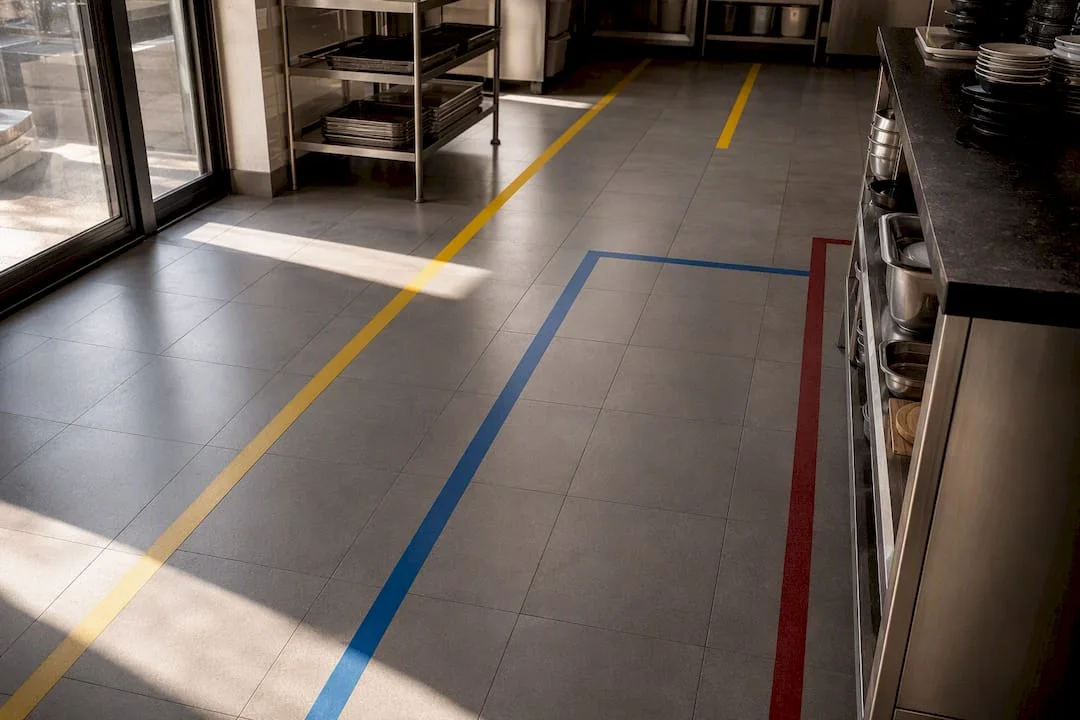
For those who want to see concrete examples of applied zoning, apractical guide to optimizing the Horeca spaceshows how these principles translate into real plans.
What technical equipment and utilities are essential in the back of house
Each workstation needs a minimum set of equipment that corresponds to the cooking technique practiced there, not everything that appears in the suppliers' catalogs. The wrong choice of capacity is the most expensive mistake, because an undersized equipment fails faster under constant pressure, and an oversized one unnecessarily consumes energy and space.
Minimum list of equipment by functional categories:
- Refrigerare: Under table refrigerators for quick access to the station, stock cabinets, separate freezers for frozen raw material.
- Hot Cooking: hobs with individual burners, ovens (conventional or combi), grills, fryers with thermostatic control.
- Work surfaces: stainless steel tables, resistant to moisture and without corners that retain organic debris.
- Ventilation: professional hoods with extraction capacity proportional to the number of thermal equipment.
- Utility: gas and electricity routes sized for peak consumption, not for daily average.
The selection criteria must include the actual size of the available space, the required production capacity per peak hour, the long-term energy consumption and, equally important, the availability of local service for the respective equipment. An inexpensive equipment, but without quick service in the area, costs more in downtime than the original economy.Choosing the right service providerbecomes, in practice, a criterion as important as the purchase price.
Correct ventilation is not an aesthetic detail, but a condition of safety and compliance. Sewage routes for wastewater must be sized for the actual volume of use, and the grease trap is mandatory for any kitchen that uses fryers or grills, preventing sewage blockages and fire risks associated with the accumulation of grease in the system.
For restaurants that think carefully about their technical installations, asecurity guide for hospitality and hotel spacesdetails the compliance requirements that relate directly to these technical decisions.
What food safety rules to follow in the kitchen
Good Hygiene Practices (GHP) and Prerequisite Programs (PRPs) form the legal foundation for any HACCP procedure.EUROPEAN REGULATIONS:establish that staff training should be proportionate to the risks of the activity and the size of the establishment, not identical for all types of restaurants.
Mandatory measures to be documented daily include:
- Temperature monitoring: at the reception, in the warehouse, during cooking and in the refrigeration rooms.
- Traceability of Products: each batch of raw material must be traceable back to the supplier.
- Cleaning procedures: clear hygiene programme for common surfaces, equipment and areas.
- Allergen management: physical or procedural separation for ingredients containing declared allergens.
One aspect often overlooked: the flexibility of the application of BPI/HACCP is allowed depending on the risk and the size of the establishment, and proportionate documentation, plus direct training in the workplace, are accepted as sufficient measures for small operators. You don't need a system as complex as a 200-seat restaurant, but one suited to the real risks of your business.
The role of continuous training is essential, because a written procedure has no value without personnel applying it under pressure. Each procedure must clearly indicate who is responsible for the verification, with what frequency and what is done when a parameter does not fall within the established limits. Documents must be signed by the head chef or kitchen manager, not left blank “for later”.
The ANPC Good Food Practice Guide details the structural and endowment requirements that any catering premises must comply with, from construction materials to access for inspection.
How daily processes work: mise‑en‑ place, ticketing and sender
Mise-en-place is the complete preparation of the station before the start of service: cut ingredients, prepared sauces, calibrated equipment, all you need to start without interruptions. A minimum checklist, made 30 minutes before opening, prevents most delays in the early rush hours.
The ticketing system manages the transmission of orders from FOH to BOH. The classic variant, rail vouchers, works well for small kitchens with direct visibility between stations. KDS (kitchen display system) systems digitize this process by displaying orders on screens synchronized with preparation times. Implementing a KDS makes sense when the volume of simultaneous orders increases beyond the visual coordination capacity of a human sender, typical in restaurants with more than 80 seats or with integrated delivery in the flow.
The role of the shipper is critical and frequently underestimated. She doesn't cook, she does traffic management: she checks the plating, synchronizes the times between the stations and communicates the priorities to the service room. Order organization and an efficient shipper reduce errors during spikes and maintain consistent service quality, even when the pressure rises sharply.
Practical steps to manage a peak shift without operational collapse:
- Check the mise-en-place on each stationbefore receiving your first order.
- Centralize orders witha single point(ticketing or KDS), never through chaotic verbal communication.
- Assign Sender as Single Coordination Pointbetween the kitchen and the hall, don't let every cook communicate directly with the waiters.
- Establish a fallback procedurefor unforeseen shortages of staff, with roles clearly redistributed in advance.
- You have a critical equipment failure plan, with an alternate station or a temporary reduced menu.
Professional advice: Clear communication between the room and the kitchen matters more than any digital system. An expensive KDS doesn't fix undefined processes, it just shows them faster on the screen.
How to organize kitchen team scheduling and training
Shift scheduling should cover actual activity peaks, not the daily average. Review the peak hours of the past few months and build shifts around them with flexibility for weekends or special events. The cost of overtime increases rapidly when scheduling is done generically, without reflecting actual traffic patterns.
The structure of an effective training program has three clear stages:
- Onboarding: familiarization with the layout, equipment and standard recipes of the unit, in the first days of activity.
- HACCP training: specific training on temperatures, traceability and hygiene, proportional to the risks of the plant.
- Discipline of time and portioning: calibration on standard recipes, to guarantee the consistency of the product served to the end customer.
Staff retention in the kitchen remains one of the biggest operational challenges in Horeca. Practically working measures include short feedback sessions after each intense shift, not just formal quarterly assessments, and micro-learning, i.e. point adjustments explained immediately after a mistake, not weeks later. Rotation of responsibilities between stations, when possible, reduces monotony and increases team flexibility during periods of unforeseen absences.
What operational indicators (KPIs) show whether the kitchen is operating efficiently
Without measurable indicators, optimization decisions remain intuition. Five KPIs are worth following constantly ina back of house restaurant:
- Average preparation timeper order, measured from receipt of receipt to plating.
- Error rate or corrected orders, as a percentage of all orders served.
- Raw material cost (food cost %), calculated monthly in relation to income from the sale of food.
- Freight losses, arising from expiration, damage or incorrect portioning.
- Post-service cleaning time, which directly influences the opening time of the next day.
A small restaurant can track these indicators on a weekly basis, with relatively flexible targets, while a unit with more than 100 seats needs daily reporting for food cost and error rate, because small variations quickly amplify to high volume. Standardization of recipes and operational discipline remain, according to the analysis of large-scale operational models, the factors that keep these indicators constant, even when the team changes.
It is the connection between KPIs and action that transforms measurement into real optimization. A too long post-service cleaning time almost always signals a poorly positioned laundry layout compared to the rest of the kitchen. A food cost % that increases monthly without explanation requires a review of standard portioning, not just a discussion with the supplier.
How the design of the space influences the operational performance of the kitchen
The layoutof a kitchen is not an aesthetic detail resolved after the menu and team are already established. Design decisions, travel circuits, surface materials, lighting, and ventilation directly determine how quickly and safely the team operates during intense service.
A seamless route between raw and finished food flows reduces the risk of cross-contamination and decreases time lost by bypassing other employees. Organizing stations on an “everything at hand” basis (tools, ingredients, and equipment within natural range of movement of the chef) reduces unnecessary steps accumulated ina few hours' service.
Integration of storage spaces in ergonomic packages, shelves at the right height, quick access drawers under work tables, eliminates the need for repeated trips to the central warehouse for constantly used ingredients. The right lighting on each station reduces portioning errors and visual checks of ripeness, and well-calculated ventilation prevents heat build-up that tires the team faster than owners realize.
These decisions, taken correctly from the technical design phase, avoid the subsequent renovation costs that we frequently see in units that have copied a generic layout without adapting it to their own menu and volume. Aguide to custom design steps for restaurantsexplains how these principles adapt to the specifics of each business, depending on the menu and the actual flow of customers.
Design elements with direct impact on BoH OPERATIONS:
- Physical routes without intersection between raw commodity and finished product
- Positioning of stations according to the actual frequency of use of the equipment
- Washable, moisture-resistant materials, easy to maintain daily
- Dedicated lighting on each critical workstation
- Ventilation sized for actual thermal consumption peak, not for average
What I learned by designing kitchens that work
Three ideas constantly come back when you look at kitchens that work well under pressure: logical flow, rigorous standardization, and a real priority given to the people who work there eight or ten hours a day. A nice paper layout, but no route tested with the real team, crashes on the first crowded weekend evening.
The most costly mistakes I see constantly repeated are not related to expensive equipment or premium materials, but to simple zoning decisions, taken too late in the process, when their change means demolition and additional costs. A well-designed kitchen not only feels more efficient, it feels calmer for the team, and this is directly reflected in the consistent quality of the plate served.
If you manage or design a restaurant, the question to ask is not “what equipment I buy”, but “what real route each employee will take, ten times an hour, for a year”. The answer to this question determines almost any subsequent technical decision.
Toni
How SelfDezign can help you optimize your back of house area
SelfDezign is the alternative to site improvisation for owners who want a properly designed back of house from the first phase, not rethought after the laundry has proved too small or the cargo route crosses the plating line. The services include the interior concept adapted to the actual menu and volume, the technical design of the BOH areas and the coordination of the execution on site, so that the decisions discussed in this article, logical flow, correct ventilation, materials compatible with hygiene, turn into concrete plan, not assumptions.
Collaboration can be structured as a flow audit for an existing space, as a complete turnkey design for a new restaurant, or as a one-off consultancy session for a specific technical decision. For diaspora owners interested in Horeca projects in Romania, remote consulting allows project coordination without constant physical presence on site.
For a practical start,commercial interior design consulting guideexplains the six steps of a typical collaboration, from the first menu and volume discussion to the final kitchen tech plan.