The interior rebranding of a restaurant is the moment when the space once again lives up to what the brand promises. It is not about new decor over an old concept, but a business decision: who you are addressing now, what experience you want to offer, and what the dining room, the lighting, the materials and the service flow must change to support it. Below you will find the signals that show the time has come, how to find out what is worth keeping, how identity is turned into a spatial concept, how to work without losing your loyal customers, what influences the budget in Romania, and how to measure, after reopening, whether the change has worked.
SelfDezign
Bring the interior in line with the brand
SelfDezign designs and delivers HoReCa spaces, from the interior concept and technical design to coordinating the implementation.
In short
- Interior rebranding starts from strategy, not from aesthetics. First you clarify the audience and the desired experience, then you choose materials, colours and furniture.
- You do not throw everything away. An audit of customer perceptions shows you which elements are recognition anchors and must be protected.
- The space must keep pace with the promise. A new interior without changes to the menu and the service creates expectations the restaurant cannot meet.
- You can work in stages, zone by zone and outside opening hours, so you do not close completely.
- Measure before and after: average bill, table turnover, reviews and service flow, so you know what the investment has delivered.
What interior rebranding actually means
The term is used often and vaguely. Some owners confuse it with a fresh coat of paint and a set of new chairs, others with a full renovation. The difference matters, because each option has a different budget, a different timeline and a different risk.
|
Type of intervention |
What changes |
When it makes sense |
Main risk |
|---|---|---|---|
|
Refresh |
Finishes, textiles, a few pieces of furniture, light fittings |
The brand is still relevant, only the space looks worn |
A cosmetic result, with no real effect on the experience |
|
Interior rebranding |
The spatial concept, the palette, the materials, the lighting, the graphics, sometimes the layout |
The audience, the positioning or the culinary concept has changed |
Losing the landmarks that loyal customers recognised |
|
Complete repositioning |
Name, visual identity, menu, service and space, together |
The restaurant wants to attract a different audience |
High cost and a longer transition period |
If we were to use an analogy, a refresh changes the clothes, an interior rebranding changes the way the body moves, and a complete repositioning also changes what the person says. The concept is the backbone: if it does not change, the rest remains decor.
A useful warning comes from the American trade press: rebranding without real changes to the menu, the space and the approach to service can surprise, impress or disappoint, because any visible transformation creates expectations. A premium interior with rushed service and an unchanged menu is not a rebranding, it is an unfulfilled promise.
Signals that the space no longer tells the brand's story
The interior is the brand translated into physical form. When it becomes dated or incoherent, it works against the story you communicate online, on the menu or on social media. Here are the signals we see most often:
- Your real customer is no longer the one the space was designed for. You started as a lunch bistro for office workers, and now the evenings bring you couples and groups, into a dining room lit and furnished for a 40-minute break.
- The culinary concept has evolved, the dining room has not. A tasting menu served on small, cramped tables under cold office lighting sends two contradictory messages.
- The layout slows down service. Waiters cross paths in the same aisle, the pass is far from the dining room, and the waiting area overlaps with the entrance.
- The materials show wear. Stained upholstery, chipped counters and worn flooring say something about hygiene, even if the kitchen is spotless.
- The competition in the area has raised the bar. Customers compare, and a renovated venue two streets away changes your standard without you having done anything.
- Customers' photos do not represent you. If people do not photograph any corner of the restaurant, or the pictures show an anonymous place, the space does not have an easily recognisable identity.
If you recognise yourself in two or three of these situations, the question is no longer whether, but how deep. Start from the real reason for the change, not from the desire for novelty.
Before the sketches: an audit of what is worth keeping
The most expensive mistake in a rebranding is to erase exactly the things people come back for. That is why, before any mood board, an audit takes place.
A brand audit analyses performance, audience perceptions, strengths and weaknesses, market position and the competition. For a restaurant, this translates into very concrete questions:
- What do customers say, in their own words? Read recent reviews and note what comes up repeatedly about the atmosphere, noise, lighting and comfort, not just about the food.
- What do those who no longer come say? A few short conversations with former customers, or a simple questionnaire sent through the reservations list, show you why visit frequency has dropped.
- What does the team notice? Waiters know which tables guests turn down, where there is a draught, where it is too noisy and where the route gets blocked.
- What does the direct competition look like? Not to copy it, but to see which visual territory is already taken in your neighbourhood.
The audit combines qualitative research (interviews, observation) with quantitative research (questionnaires, till data). The result should be a map of brand equity: the restaurant's associations, recognition cues and emotional meanings. Based on it, you decide, element by element, what you protect, what you evolve and what you retire.
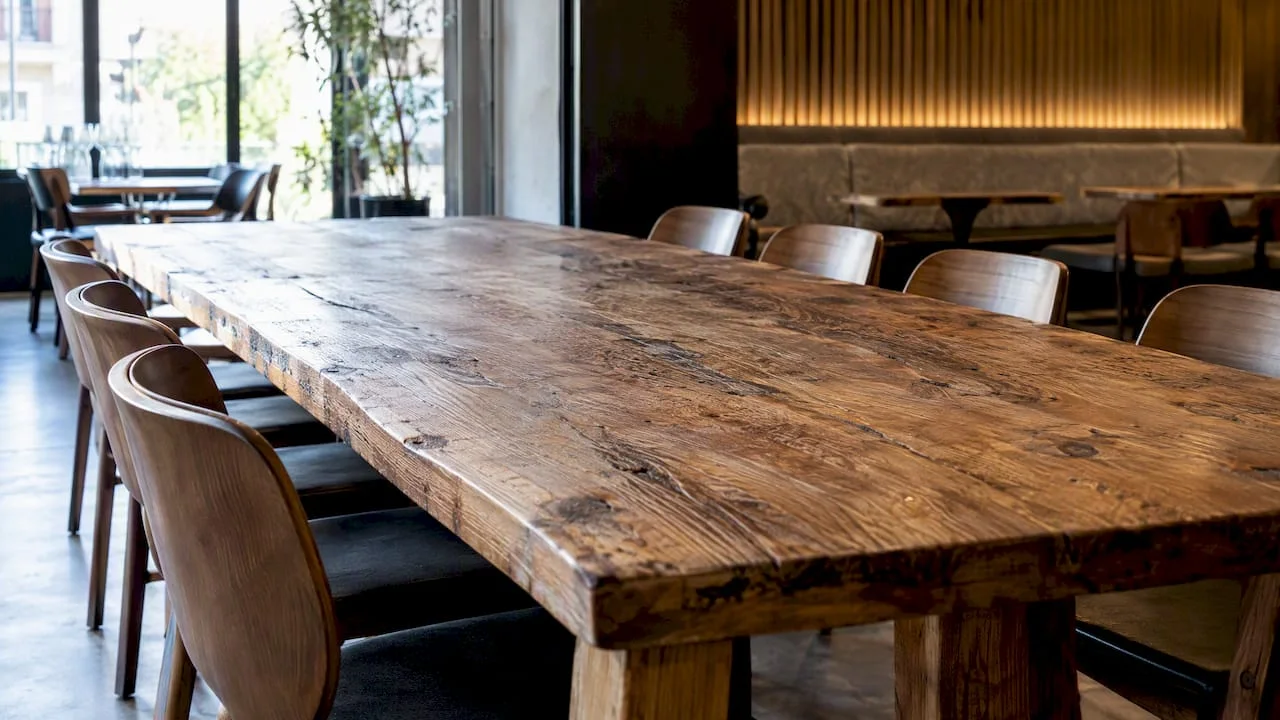
In practice, the anchors worth protecting are often smaller than you think: a solid wood bar that customers associate with the place, a facade colour, a communal table, a certain kind of warm evening light. Kept and reinterpreted, they tell the loyal customer that they have still come home, just to a more mature version.
From identity to spatial concept
A brand identity is a list of ingredients. The interior concept is the recipe. You can have the same ingredients (a palette, a typeface, a tone) and end up with completely different spaces, depending on how you combine them.
The right order is: first, branding clarifies the target audience and the desired experience, then interior design translates this direction into materials, colours, lighting, the rhythm of the space and the distances between tables. If you reverse the order and first choose finishes you like, you end up with a beautiful space that has no argument behind it.
A few concrete translations, so you can see how it works:
- "We are addressing professionals who come for lunch and want to leave within 45 minutes." This means reconfigurable tables for 2 and 4, short routes, generous natural light and controlled acoustics for business conversations.
- "We want to be the place where people celebrate something." This calls for semi-private areas, lower and warmer lighting, textured materials, tables spaced further apart and a focal point worth photographing.
- "We are a neighbourhood concept, familiar and relaxed." Here, warm, easy-to-maintain materials win, along with a communal table, a view of the kitchen and a bar where you can sit alone without feeling awkward.
Lighting deserves separate attention, because it changes the perception of a space faster than any other element. We have detailed the technical parameters, from colour temperature to illuminance levels by zone, in our guide to restaurant lighting. And we discuss the link between identity and fit-out choices at length in the article on the role of visual identity in interior fit-out.
What elements go into an interior rebranding
A coherent rebranding touches every point of contact between the customer and the space, from the front door to the restroom. The table below shows what each element communicates and where mistakes are most often made.
|
Element |
What it communicates |
Common mistake |
|---|---|---|
|
Facade and entrance |
The first promise, before the menu |
A new sign on a shopfront that looks the same |
|
Layout and flow |
The pace of the experience, comfort, speed of service |
More seats at the cost of blocked routes |
|
Lighting |
The atmosphere, the time of day, the perceived price level |
A single light source for lunch and dinner |
|
Materials and finishes |
Quality, authenticity, hygiene |
Showy materials that do not withstand daily cleaning |
|
Furniture |
Length of visit, type of group, ergonomics |
Spectacular chairs that become uncomfortable after 30 minutes |
|
Acoustics |
How easily a conversation can be held |
Hard surfaces everywhere, with no absorption at all |
|
Graphics and signage |
Personality, wayfinding in the space |
Logo applied to every surface, with no hierarchy |
|
Service details |
Tableware, uniforms, menus, packaging |
Left to the end and chosen separately from the concept |
Rebranding sometimes goes beyond the walls. A complete rebranding can include digital menus, staff training and product photography aligned with the new image. The idea to remember: the space, the communication and the people must tell the same story.
If you also change the layout, think about the dining room's working tools as well. A new table plan is worth reflecting in the reservations system straight away. Reservation and table plan management systems allow you to update the configuration and track occupancy by zone, which also gives you the data for measuring the impact.
Implementation stages, without losing your loyal customers
A well-run interior rebranding has a clear timeline and a phased logic. Here is what a project for a restaurant that stays open usually looks like:
- Diagnosis and purpose. The audit described above, plus measurable objectives: what you want to change in figures and in perception.
- Strategy and concept. The audience, the experience, the anchors to keep. The result is a written and visual concept, validated before any price quote.
- Technical design. Plans, furniture details, lighting, building services, material lists. This is where you decide what can be done without stopping operations.
- Permit checks. If the intervention affects partitions, the facade, the ventilation or the kitchen flows, talk early with a licensed architect and with the city hall about the approvals required. Changes to the food flow are also worth checking with the county sanitary veterinary directorate before the works, not after.
- Works in stages. You renovate zone by zone, schedule the noisy works outside opening hours and use temporary partition walls, so that the dining room can operate partially.
- Launch and communication. You explain to customers what has changed and why. People accept change more easily when they understand it, and the anchors you have kept become part of the story.
- Monitoring and adjustments. The first weeks after reopening show what works and what needs correcting: a light that is too strong, a table nobody wants, a route that still gets blocked.
An often overlooked detail: the team must be involved before the launch. The waiters are the ones who explain the new concept, and if they do not understand it or do not believe in it, the customer feels the difference immediately.
How much an interior rebranding costs in Romania
There is no single price, because a refresh and a complete repositioning are different projects. The budget generally has three distinct components:
- Design (concept and technical design). At SelfDezign, commercial interior design costs EUR 25–55 per sqm, depending on complexity.
- Works (construction, building services, finishes), which depend on how much intervention there is in the structure, the building services and the kitchen.
- Fittings and furnishings (furniture, light fittings, textiles, signage, tableware), where the difference between custom-made pieces and off-the-shelf products can be considerable.
The factors that move the budget the most are: changes to the layout and the building services, interventions in the kitchen area, custom furniture, acoustic treatments, the condition of the building and the requirement to work without closing, which extends the works. We have detailed the cost structure in the article on how much HoReCa interior design costs, and you will find the investment versus results logic in the guide to restaurant design built for ROI.
Our rule: a good technical design is not an extra cost, but the assurance that the works budget does not spiral along the way because of decisions made on site.
How to measure whether the rebranding has worked
A new space that looks good in photos but changes nothing in the figures is an unfinished project. That is why the indicators are set before the works begin and are compared over similar periods (the same month, the same days of the week).
|
Indicator |
What it tells you |
Where you get it from |
|---|---|---|
|
Average bill |
Whether the new space supports a higher price level |
Till, POS |
|
Average visit length and table turnover |
Whether the pace of the space matches the business model |
Reservations system, POS |
|
Occupancy by zone |
Which tables and zones work, which are avoided |
Table plan, team observation |
|
Reviews and keywords in reviews |
How the perception of the atmosphere changes |
Google, booking platforms |
|
Return rate |
Whether loyal customers have stayed and new ones come back |
Customer list, loyalty programme |
|
Photos posted by customers |
Whether the space has become recognisable |
Social media, tags |
|
Service times |
Whether the new layout helps the team |
POS, observation at peak hours |
Do not expect all the indicators to rise in the first month. Curiosity brings an initial spike in traffic; the real test comes after the novelty effect wears off, when you are left with the people for whom the experience has truly changed.
Our perspective
When a restaurant owner tells us "we want a rebranding", our first question is not what style they like, but what has changed in their business. A new audience, a new menu, a neighbourhood that has transformed, competition that has raised the level. Without that answer, any concept is a beautiful guessing game.
We do not work from trends or templates. A restaurant that looks like the latest venue to open on Instagram will look, two years from now, like all the others. We start from the personality of the place and from the real objectives of the project: what experience it must offer, to whom, at what pace and at what price level. Only then do we choose materials, lighting and furniture.
We also believe that rebranding an existing space requires more sensitivity than a project from scratch. You already have customers who care about something in that place. Our job is to find out what exactly, and to build the new concept around those landmarks, not over them. And because we handle everything from concept to technical design and site coordination, what was decided at the drawing table reaches the dining room exactly as planned.
— Toni
If you are at the point where you feel the space no longer keeps pace with your restaurant, you can start with a consultation with written conclusions, at 500 lei for a 2-hour session, from which you leave with a clear direction, or you can discuss a complete HoReCa interior design project directly.