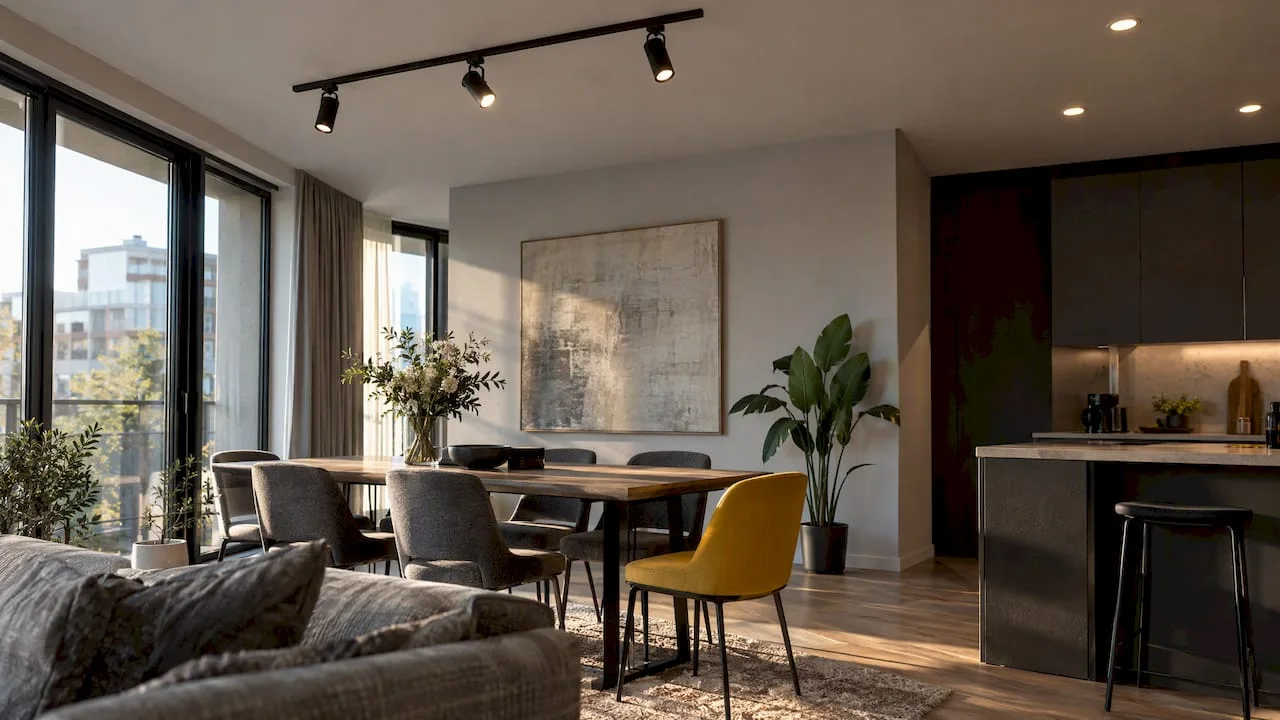
Restaurant lighting: what technical parameters guarantee the right atmosphere
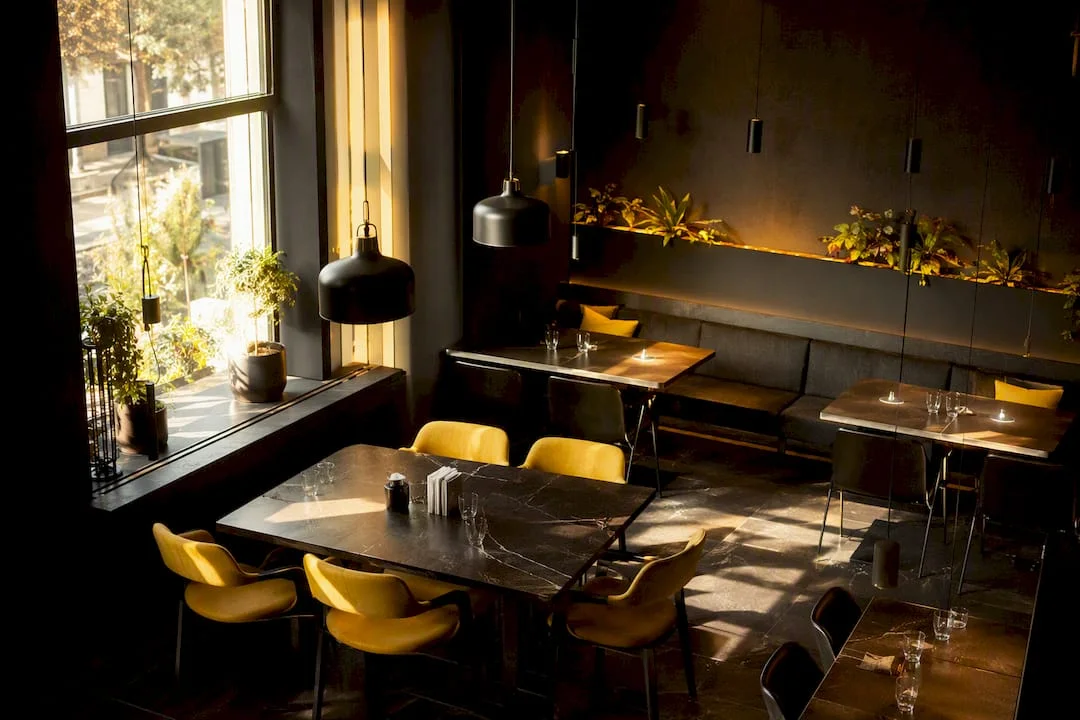
Efficient restaurant lighting means planned layering, warm color temperature in the dining area, a color rendering index (CRI) of at least 90, and control through programmed scenes. These four parameters largely determine how customers perceive the quality of service and how long they stay at the table. We are not talking about decorative aesthetics, but about a technical infrastructure that directly supports the experience in the dining room.
When analyzing a lighting offer for a HoReCa project, we check three benchmarks before any other discussion about fixtures or design:
- Lux level on the table — approximately 150–200 lx for dining, according to the benchmarks in EN 12464‑1, calculated through photometric design, not visually estimated.
- CRI and R9 — CRI ≥90 is the acceptable minimum for food and guests' skin to appear natural under artificial light; high R9 matters separately for the reds on the plate.
- Dimming/driver compatibility — every fixture must be tested with the specified driver, otherwise you risk visible flicker at reduced intensity.
A photometric calculation in DIALux before ordering prevents exactly the kind of costly remediation that occurs when fixtures are installed and the result does not match the concept. Expert consultation at the design phase, not after execution is complete, is the difference between a controlled budget and one that explodes with touch-ups.
In short:
- The recommended lux level for the dining room should be between 150 and 200 lux, calculated photometrically, not visually estimated.
- The CRI must be at least 90 to faithfully render the color of food and skin tones, and the driver must be tested for compatibility with the fixtures.
- The photometric report and technical datasheets carefully verify CCT, CRI, UGR, and energy efficiency to avoid costly remedies after installation.
- Layered lighting includes ambient, accent, and task, adapted specifically to each zone, with calibrated proportions and color temperatures for comfort and qualitative perception.
- The control system must be scalable, with predefined scenes, choosing between Casambi or DALI, including for easy adjustments and uniformity of atmosphere.
Layered lighting for restaurants: ambient, accent, and task
A restaurant that 'feels good' without you knowing why almost certainly has three layers of light working simultaneously. Ambient lighting establishes the general comfort level of the room and avoids the feeling of a cave or an operating room. Accent lighting highlights an element, a table, a painting, a bottle rack, through intensity contrast. Functional (task) lighting ensures the necessary visibility where work actually happens: kitchen, bar, reception.
The proportion between these layers varies according to the concept, but a practical functional rule: ambient covers the general lux base, accent doubles or triples intensity on points of interest, and task remains independent, with its own control circuit.
- Dining room: low ambient, accent on tables via pendants or directed spotlights, no visible task for guests.
- Bar: moderate ambient, strong accent on bottles and counter, task for the bartender in the work area.
- Terrace: diffuse ambient, decorative accent, minimal task, with weather-resistant wall lights.
- Kitchen: dominant task, no ambient or decorative accent.
Warm-toned environments, in the red/yellow spectrum, increase customers' perception of service quality and overall satisfaction, compared to cool environments dominated by blue or green. The difference is not cosmetic. It translates into longer stays and, indirectly, into a higher average bill value.
Professional tip: Do not design the accent layer in isolation. Always test it with the ambient on at the real operating level, otherwise you risk a contrast that seems correct on paper and exaggerated in a full room.
What lighting fixtures to choose for each area of the restaurant
The choice of fixtures depends on the function of the area, not on trends. A spectacular pendant over the bar can be completely inappropriate over a table for four in a fast-turnover bistro.
- Pendants over tables work in two registers: as a statement piece, when the restaurant's design calls for a visual focal point, or as a purely functional accent source, when the shape is discreet and the role is strictly lux on the plate.
- Recessed spotlights and track spotlights offer the greatest flexibility for accent adjustment, especially in spaces with table plans that change often or with private events.
- Linear systems (continuous LED profiles) create modern visual coherence along a ceiling or a long bar, without the individual light points of spotlights.
- LED strips hidden architecturally, in false ceilings or niches, underline the structure of the space without being visible themselves.
- Wall lights solve circulation areas, hallways, and outdoor zones, where you need a discreet source mounted vertically.
For terraces and outdoor areas, fixtures must comply with an appropriate IP protection rating (minimum IP44 for partially protected areas, IP65 for direct exposure to rain), otherwise the manufacturer's warranty does not apply and defects appear quickly.
What lux, CCT, and CRI values to request in the technical datasheet
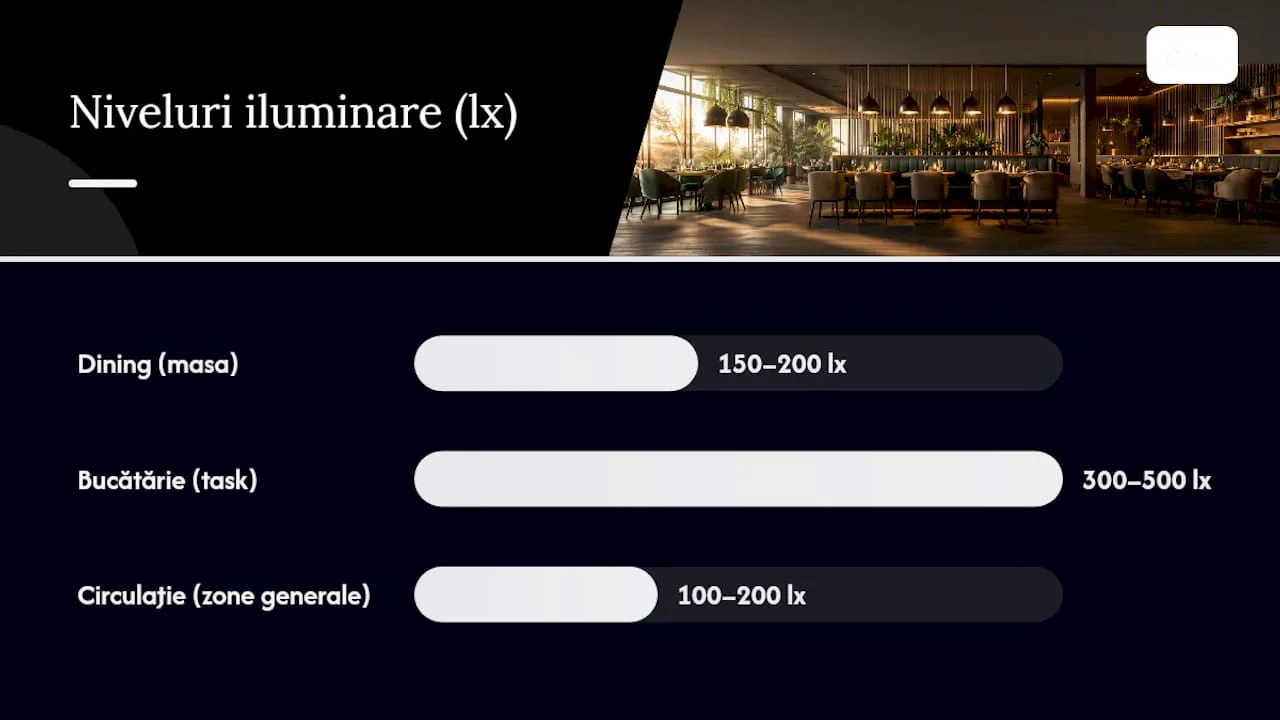
The technical datasheet is where the quality of the project is actually decided, not in the fixture catalog. The benchmarks in EN 12464‑1 recommend approximately 150–200 lx on the serving table for dining, 300–500 lx in the kitchen, and 100–200 lx for general circulation areas, values always confirmed through a photometric calculation, not estimated.
The recommended color temperature (CCT) for the dining room is 2700–3000K, a warm tone that flatters skin and relaxes. For kitchen and task areas, 4000K or more supports the visual accuracy needed for work.
- CRI: minimum 90 for dining; for demanding gastronomic presentations, a high CRI and a suitable R9 are recommended for faithful color rendering.
- LM‑80/TM‑21: reports documenting the real lifespan of LEDs; requesting this data separates serious suppliers from commodity solutions.
- UGR ≤19: the glare control index, mandatory to check especially for spotlights directed towards seating areas.
- Ecodesign and energy labeling: EU regulations 2019/2020 establish efficiency requirements for light sources, directly relevant at purchase.
A set of 50 halogen fixtures of 50W replaced with equivalent LED can save approximately 2,200 kWh per year, a figure that shows why switching to LED is not just a trend, but an operational cost decision.
Casambi or DALI: how to choose the right control system
Predefined scenes, for lunch, evening, cleaning, simplify operation and remove staff who 'guess' the correct light level at each shift. Standardizing the atmosphere through scenes reduces operational errors and protects brand consistency, regardless of who is on duty.
Choosing the control protocol depends on the context:
- Casambi is suitable for retrofits and extensions, because it works wirelessly, on a mesh, without additional cabling, ideal when working in an existing space.
- DALI remains the standard for new projects with many fixtures, where precision and wired scalability matter more than installation speed.
Driver-source compatibility must be explicitly verified before ordering. The wrong combination of driver and LED is the number one cause of visible flicker at reduced dimming. Group the scene buttons in an easily accessible point for staff, not hidden in a technical panel that is hard to find during service.
How to correctly mount pendants over tables to avoid glare
The position of the fixture above the table decides whether the effect is 'intimate' or 'uncomfortable'.
- Pendant height: adjustment between 35 and 45 cm above the table surface, with adjustments based on ceiling height and table design, according to practical recommendations in HoReCa projects.
- Centering on the table: for modular or combinable tables, provide adjustable suspension systems or tracks, not fixed positions that become wrong as soon as the tables are reconfigured.
- Light beam: accent requires a narrow angle, concentrated on the plate; ambient requires a wide, diffuse angle, without hard contrast points.
Professional tip: Check the UGR from the real seated position of the guest, not from standing. A spotlight perfectly calculated for a standing adult can completely blind a person seated at the table.
Technical checklist for correct quoting and budgeting
Any serious lighting offer must contain, at minimum, these data, otherwise comparison between suppliers is impossible:
- Luminous flux (lm) and power (W) for each fixture, not just one of the two.
- CCT, CRI, and ideally the R9 value.
- LM‑80/TM‑21 reports for the real lifespan of LEDs.
- Tested dimmable driver compatibility, not assumed.
- Written warranty and IP protection rating for outdoor areas.
The energy savings calculation is simple: the power difference between the old solution and the LED one, multiplied by daily operating hours and the kWh price. Real payback depends on this calculation, not on generic promises in brochures. Also check the logistics: lead time, availability of spare parts, and the existence of a local maintenance service, otherwise a defective fixture can keep a table non-functional for weeks.
SelfDezign Perspectives: how we work on HoReCa lighting projects
Our process follows four clear steps: detailed brief, photometric calculation in DIALux, complete technical specification, on-site supervision. For each client, we document the technical datasheet, operating scenarios, and zoning plan, exactly what prevents the costly remediation described above. A typical deliverable for a medium dining project includes the zoning plan on three circuits and CRI/CCT sheets for each specified fixture, integrated into the HoReCa design workflow.
How to integrate decorative lighting for a memorable atmosphere
Decorative lighting for restaurants works best when it complements the ambient layer, not replaces it. A string of exposed LED filaments over the bar, a suspended installation of blown glass, or a backlit panel with its own visual identity adds personality without compromising functional lux levels.
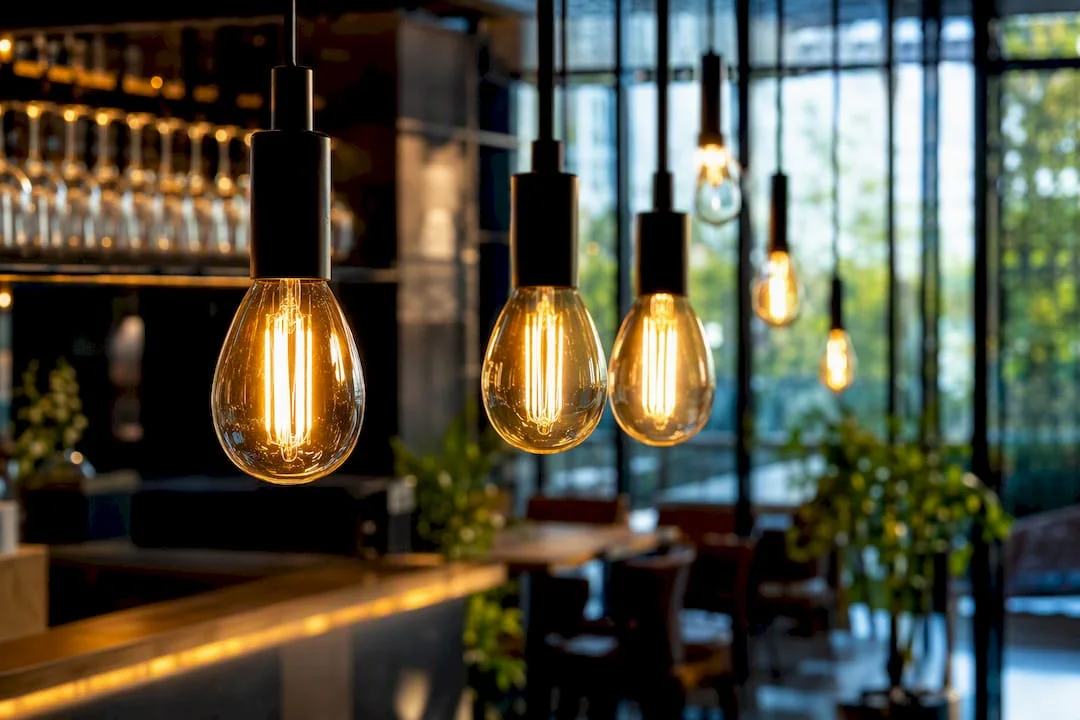
The basic rule: decorative lighting is designed on a separate circuit from ambient and task, with independent dimming. This way you can increase decorative intensity in the evening, for a restaurant with LED lights visible from the street, and reduce it at lunch, when customers come for business meals, not for event atmosphere.
Materials matter as much as the source. Light reflected on matte surfaces (raw wood, textiles, plaster) produces a diffuse and warm ambiance, while glossy surfaces (steel, glass, polished tile) amplify accent points and can create unwanted reflections directly in guests' eyes. A well-thought-out restaurant ambient lighting project takes finishes into account from the concept phase, not just the position of fixtures.
Temporary decorative installations, for a seasonal event or a brand campaign, can be a more flexible solution than permanent investment, especially for operators testing new concepts before committing to a fixed setup, such as those described in tipologie di illuminazione a noleggio.
RGB lights and color control for personalized ambiance
RGB and RGBW systems allow changing the ambient color according to time of day, event, or season, a useful tool especially for bar, lounge, or terrace areas with strong brand identity.
The practical difference between RGB and RGBW lies in saturation: pure RGB produces vivid colors, suitable for point accents or events, while RGBW adds a dedicated white channel, essential for obtaining pastel tones and clean white light when the scene calls for neutrality, not color.
For restaurants with a classic or fine dining concept, RGB usually remains secondary, reserved for discreet architectural accents, not for the main dining room. Color control works best integrated into the same scene system used for dimming, so staff changes the atmosphere with a single command, not manually adjusting each RGB circuit separately.
Our advice: Avoid automatic and rapid color transitions in the dining area. Visible hue changes during the meal distract guests from conversation and the plate, exactly the opposite of the desired effect.
What impact does lighting have on the visual comfort of customers
Poorly calculated lighting not only fails to create atmosphere, but produces measurable physical discomfort. Direct glare from a poorly positioned spotlight or excessive contrast between a very lit table and the rest of the room in semi-darkness tires the eye and shortens the time a customer wants to spend there.
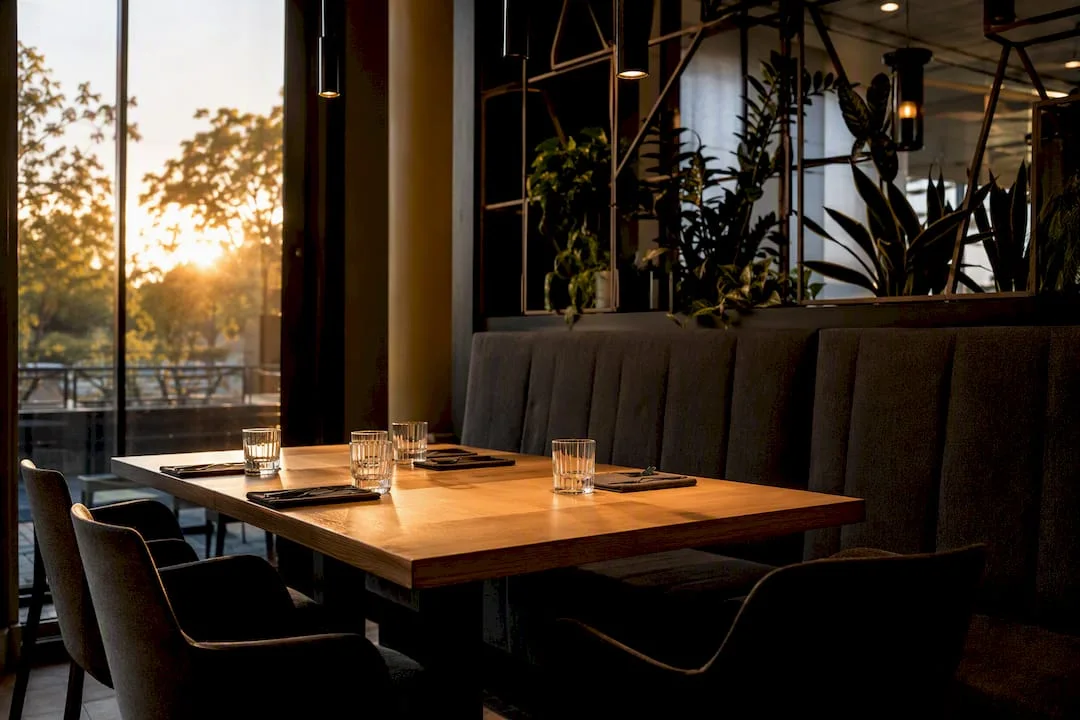
Glare control through the UGR index is not a bureaucratic detail, but the difference between a comfortable meal and one from which guests want to leave faster than they would on their own. Color temperature also has a direct effect on the perception of comfort: cool shades, above 4000K, in a relaxation area in the evening send a wrong message to the body, similar to office light, not evening light meant for conversation and extended meals.
Low CRI affects the health of perception, not physical health per se, but the commercial effect is real: food that looks gray or washed out under poor-quality light decreases visual appetite before the plate reaches the table. For restaurants that rely on culinary presentation, this is why high CRI is not optional.
Examples of projects with well-thought-out lighting in restaurants
Restaurants that succeed visually usually have a common element: lighting was thought of as part of the concept, not added at the end. An industrial-concept bistro can use linear systems exposed on the existing metal structure, turning a technical element into a visual signature, exactly the kind of decision that appears in a well-articulated interior concept.
A fine dining restaurant can rely on low, individual pendants over each table, with strong accent and ambient reduced to a minimum, a solution that works only if the UGR is rigorously verified for each seating position. An urban terrace can integrate IP65 wall lights and architectural LED strips on the shading structure, achieving evening atmosphere without visible cables or fragile fixtures in the weather.
The common point in all these cases: the lighting decision came from the brief, not from the catalog. Fixtures were chosen for their functional role and coherence with the rest of the concept, not because they seemed attractive in isolation, in a showroom.
How lighting integrates with furniture, colors, and materials
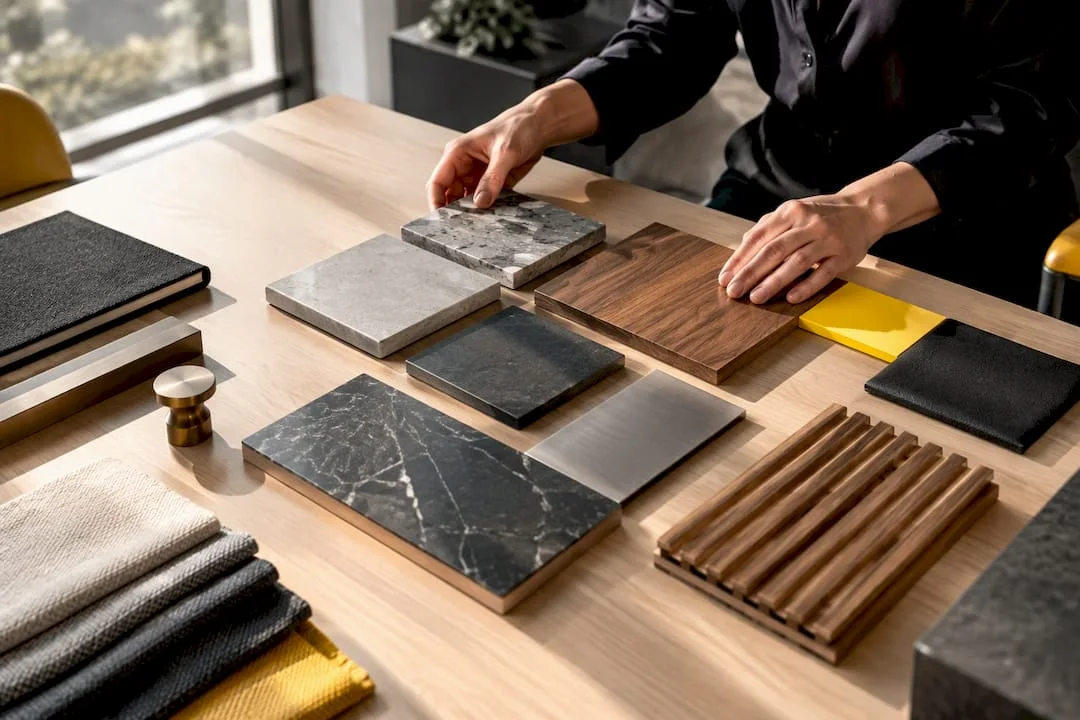
Restaurant lighting design cannot be separated from the rest of the interior design decisions. A dark wood tabletop absorbs light differently than a white lacquered one, and this detail changes how many lumens are actually needed in the area, beyond the theoretical figure from the standard.
The color palette of the space directly influences the perception of light temperature. Walls in warm tones (terracotta, mustard, brick) amplify the warmth of a 2700K CCT, while walls in cool tones (gray, petrol blue) can make the same light seem more neutral than it actually is. Textile materials, curtains, upholstery, carpets, absorb light and reduce hard reflections, which is why spaces with many hard surfaces need a more generous lux calculation to achieve the same perceived level of comfort.
Real integration happens when the design team works simultaneously on furniture, materials, and lighting, not successively. A complete interior design project for commercial spaces treats these elements as a single decision-making system, not as separate stages that are 'matched' at the end through adjustments.
Expert observation: practical trends worth following
Dynamic scenes, with consistently high CRI, are gaining ground over static solutions, because food presentation remains a real commercial priority. The optimal mix remains a few statement pieces combined with a majority of energy-efficient fixtures. Total cost of ownership, not purchase price, decides the right choice in the long term.
— Toni
SelfDezign services for a restaurant lighting project without costly remediation
SelfDezign designs lighting as part of the interior concept, not as a separate stage added after the furniture is already chosen. We deliver visual concept, technical project with photometric calculation in DIALux, and complete specifications of CCT, CRI, and lux per area, plus on-site supervision until project acceptance. The result for the client: financial predictability, no wrongly ordered fixtures, no subsequent remediation, and a space that exactly matches the brand defined in the brief. If you are preparing a new HoReCa project or a renovation, consult our commercial interior design consultancy guide and request an initial discussion to establish what technical documents you need before requesting quotes from suppliers.
Key takeaways
A restaurant lighting project works only when layering, technical parameters (CCT, CRI, UGR), and the control system are planned together, from the concept phase, through verified photometric calculation.
TopicDetailsMandatory layeringCombine ambient, accent, and task on separate circuits for real control of the atmosphere.Warm CCT in dining2700–3000K increases perceived quality and customer satisfaction in the serving area.CRI minimum 90Request CRI ≥90, ideally ≥95 with high R9, for faithful food presentation.Scene controlCasambi for retrofits, DALI for new projects, both with predefined scenes by function.Design partnershipSelfDezign integrates DIALux calculation and technical specification into the interior concept, avoiding costly remediation.Sources
- The Influence of the color of light on the customers’ perception of service quality and satisfaction in the restaurant
- Commission Regulation (EU) 2019/2020 — ecodesign requirements for light sources
- HoReCa Specification: lighting and EU furniture | SmartSpace
- HORECA Lighting – LED Solutions for Restaurants and Cafés | Led‑Box.ro
- 5 essential rules to follow in lighting HoReCa projects