ISU and DSP requirements for interior fit-outs: 2026 guide
ISU requirements for an interior fit-out depend on three things: what the space is used for, how large it is and where it sits in the building. Government Decision 571/2016 lists the spaces that need fire safety approval and a fire safety permit. For public catering, Law 307/2006 adds its own rule for the operating agreement. A medical practice also needs a sanitary permit from the DSP, the county public health directorate. Below you find the thresholds from the acts in force, the documents, the steps and the design decisions that matter for anyone opening or renovating a space in Romania.
In short
- The list of spaces that need ISU approval or a permit is set by Government Decision 571/2016 is set by Government Decision 571/2016: function and floor area decide, not the style of the fit-out.
- ISU approval concerns the design, before the works. The ISU permit is issued after ISU checks the finished space on site.
- Polyclinics and dispensaries of at least 600 sq m need ISU approval and a permit, and units with continuous inpatient care need them at any size.
- A restaurant has no category of its own in Government Decision 571/2016. Law 307/2006 requires the ISU permit before the operating agreement for public catering units without a tourism rating and with a floor area above 600 sq m.
- A medical practice receives its sanitary permit from the DSP. The fee varies from one county to another, and DSP Neamț states a deadline of 20 working days.
- The cheapest moment to meet the rules is the concept and technical design phase, not after the finishes are installed.
When does an interior fit-out need ISU approval or a permit
Many owners assume ISU only matters for new buildings. Law 307/2006 requires fire safety approval before works that modify an existing fit-out, and it also provides for approval when the use of a space changes. Government Decision 571/2016 shows what falls into the categories.
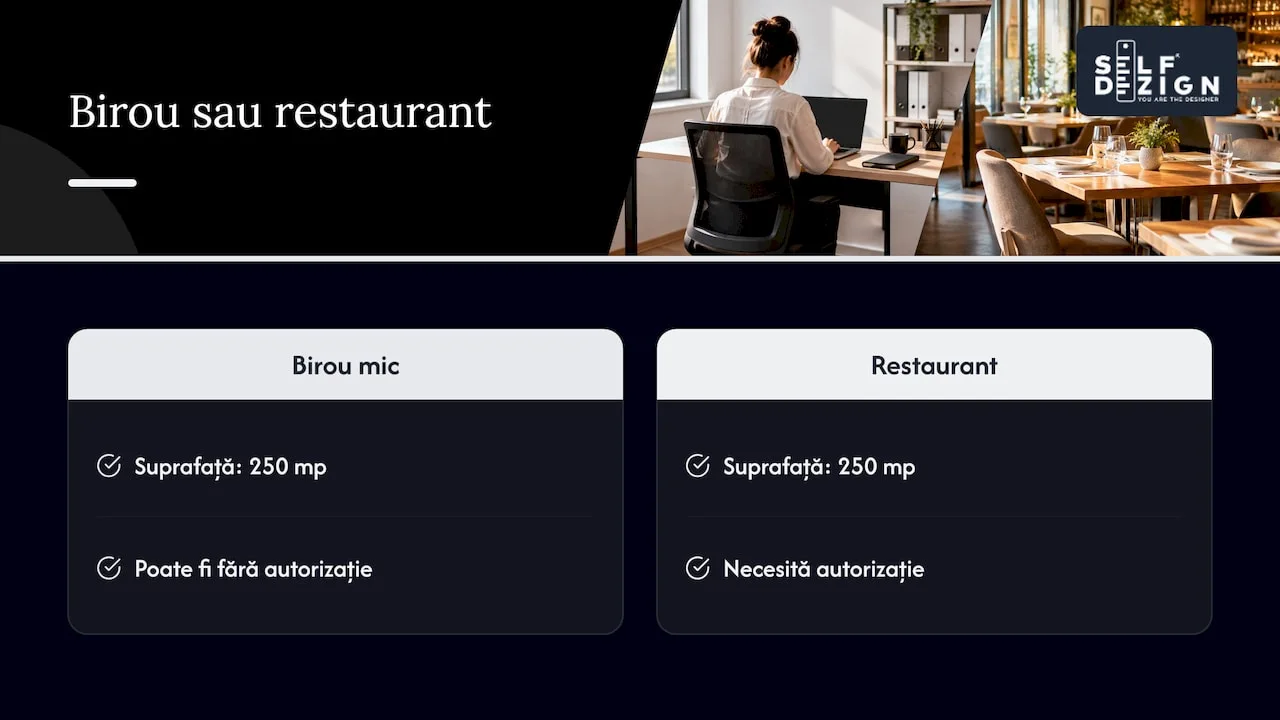
Think of Government Decision 571/2016 as a filter. It does not ask how good the space will look. It asks what the space is used for and how large it is. The same 250 sq m can be free of a permit as an office, because the office threshold is 600 sq m, and bound by one as a shop on the ground floor of a residential block, because the threshold there is 200 sq m.
ISU approval or ISU permit: what is the difference
People often confuse the two documents, although they come at different moments of the project:
- The fire safety approval is issued on the technical documentation, before execution. It confirms that the designed solution meets the rules.
- The fire safety permit is issued after the works are finished. According to the procedure published by the Ministry of Internal Affairs, the applicant prepares and submits the documentation, and ISU reviews the documents and checks on site before it issues or refuses the permit.
In short, the approval is the promise made in the design, and the permit confirms that the site kept the promise. Any deviation from the approved design, from a door that was moved to a finish that was replaced, can become a problem at the final check.
Useful thresholds for commercial, HoReCa and medical spaces
Type of spaceWhen ISU rules applyOther common approvalsRestaurant, bistro, caféNo category of its own in Government Decision 571/2016. The operating agreement requires the ISU permit above 600 sq m, for public catering without a tourism rating. Below that threshold, the outcome depends on the building and the capacity.Sanitary-veterinary registration with the DSVSA (county veterinary and food safety directorate)Dispensary, polyclinicGross floor area of at least 600 sq mDSP sanitary permitUnit with continuous inpatient careAt any floor areaDSP sanitary permitIndividual medical practiceNot listed as a separate type in Annex 1. ISU confirms how the building is classified.DSP sanitary permit, mandatoryShop or officeShop: 600 sq m, or 200 sq m in a residential apartment building. Office: 600 sq m.Building permit, where applicableThe thresholds for dispensaries, polyclinics, continuous inpatient care, shops and offices follow Annex 1 of Government Decision 571/2016, in the consolidated form of 30.09.2022. The threshold for public catering comes from art. 14 letter p^1 of Law 307/2006. Check how your space is classified, because the floor on which the space sits, the type of building and the capacity change the result. The consolidated text on the portal may lag behind recent amendments.
What ISU requirements mean in an interior design project
Fire safety is not added at the end on top of the design. It enters the project with the furniture plan. Several interior decisions have a direct effect:
- Escape routes. The width of corridors, the direction in which doors open, the distance to the exit and the absence of obstacles are decided in the furniture plan. A bar moved by one metre can block an escape route.
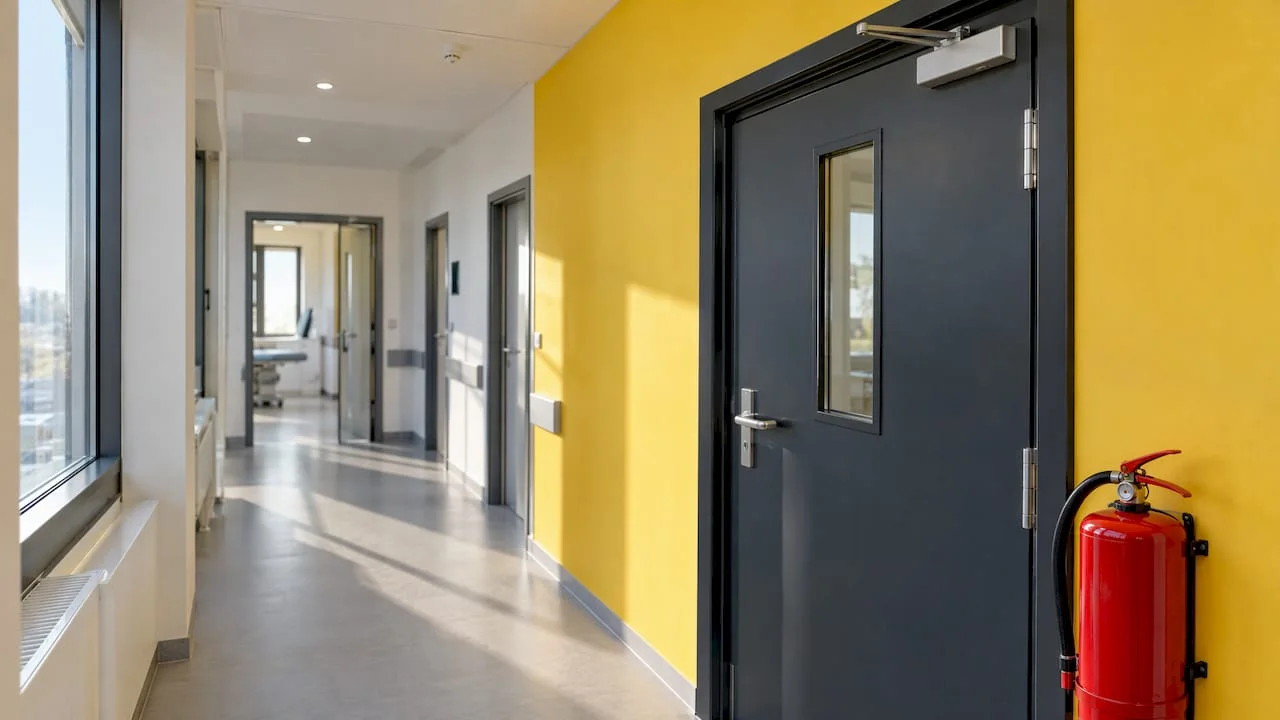
- Compartmentation. Walls and doors that separate risk zones (kitchen, storage, technical room) have fire resistance requirements. A decorative glass wall does not meet these requirements automatically.
- Materials and finishes. Cladding, false ceilings, textiles and acoustic panels have reaction-to-fire classes. The concept picks materials that look good and have the class the specialist designer requires.
- Installations. Detection, emergency lighting, hydrants or smoke extraction, where required, affect ceilings, light fittings and the position of fixed furniture.
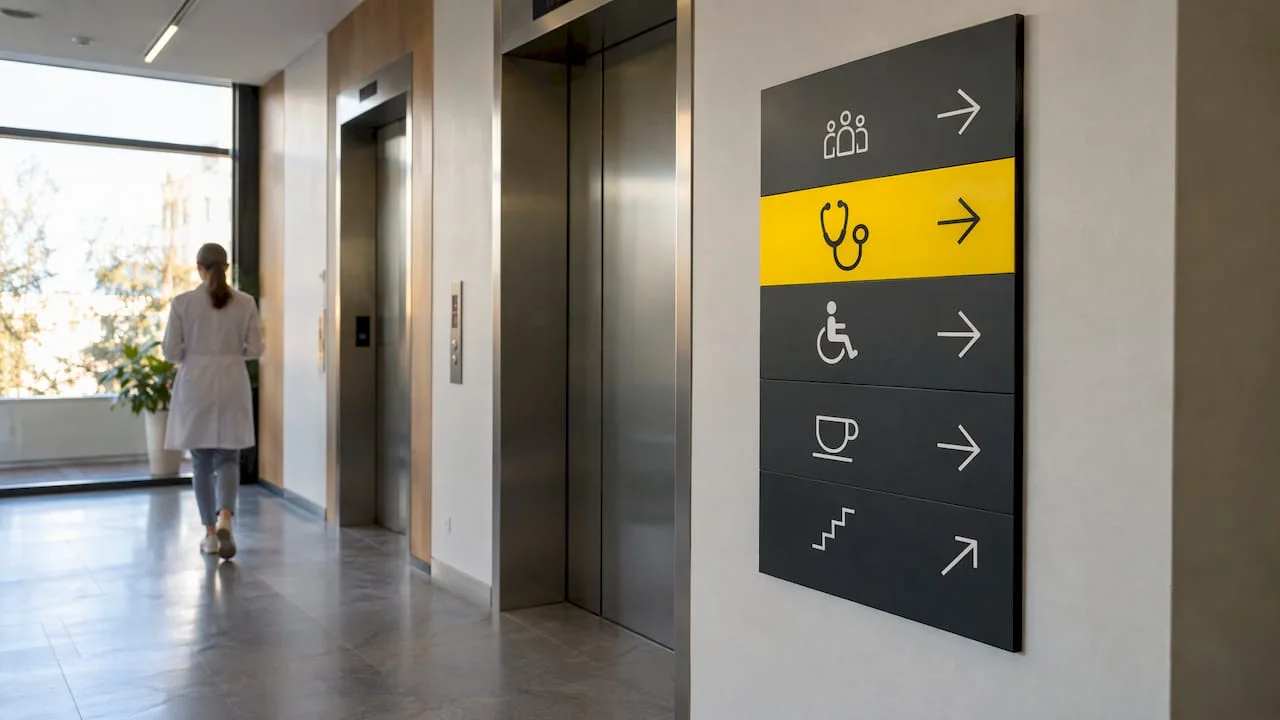
- Signage. Evacuation signs and the position of extinguishers must be built into the graphics of the space, not stuck on top of it after handover.
For more on choosing finishes by traffic, maintenance and safety, see also our guide to materials for commercial spaces.
Steps to the ISU permit
- You check the classification. Based on Government Decision 571/2016 and Law 307/2006, you establish whether the function and floor area of the space require approval and a permit. If the classification is unclear, you ask ISU for a written answer.
- You clarify the use. You check in the land register and in the building documents whether the current use allows the activity. If not, you settle the change of use with the city hall before the other files.
- You build the concept around the flows. The furniture plan is made with evacuation, compartmentation and installations in mind, not the other way round.
- You prepare the technical design. The specialist fire safety designer prepares the documentation on which the approval application is based.
- You submit the approval application to the competent emergency inspectorate, before execution.
- You carry out the works according to the approved design. Any change on site is checked against the approved solution.
- You request the permit. ISU reviews the documents and checks the space on site, according to the official procedure.
A concept drawn without flows has to be redone between steps 3 and 6, and a site that improvises has to be corrected before the check.
Restaurants: fire rules in the dining room and in the kitchen
A restaurant combines two risks: many people in one room and a source of fire in the kitchen. The fit-out has to solve both in the same plan.
In the dining room, capacity decides almost everything: it sets the number and width of exits and the circulation space. You confirm the circuits between dining room, kitchen and storage with the county veterinary and food safety directorate before you fix the plan.
In the kitchen, separation from the dining room, ventilation that exhausts outdoors, non-combustible finishes and extinguishers suited to the type of risk are matters that the specialist designer sets, depending on the category of the space. Even below the permit thresholds, the general fire protection rules still apply, and the county ISU confirms them for your case.
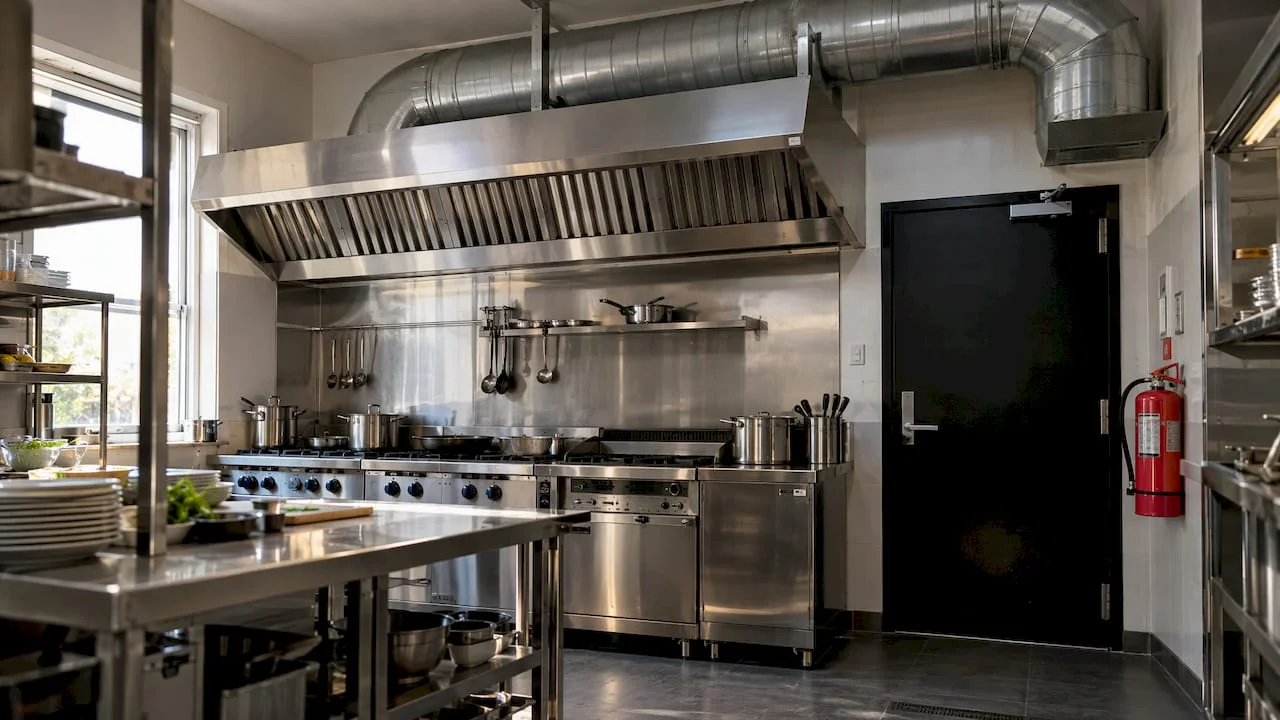
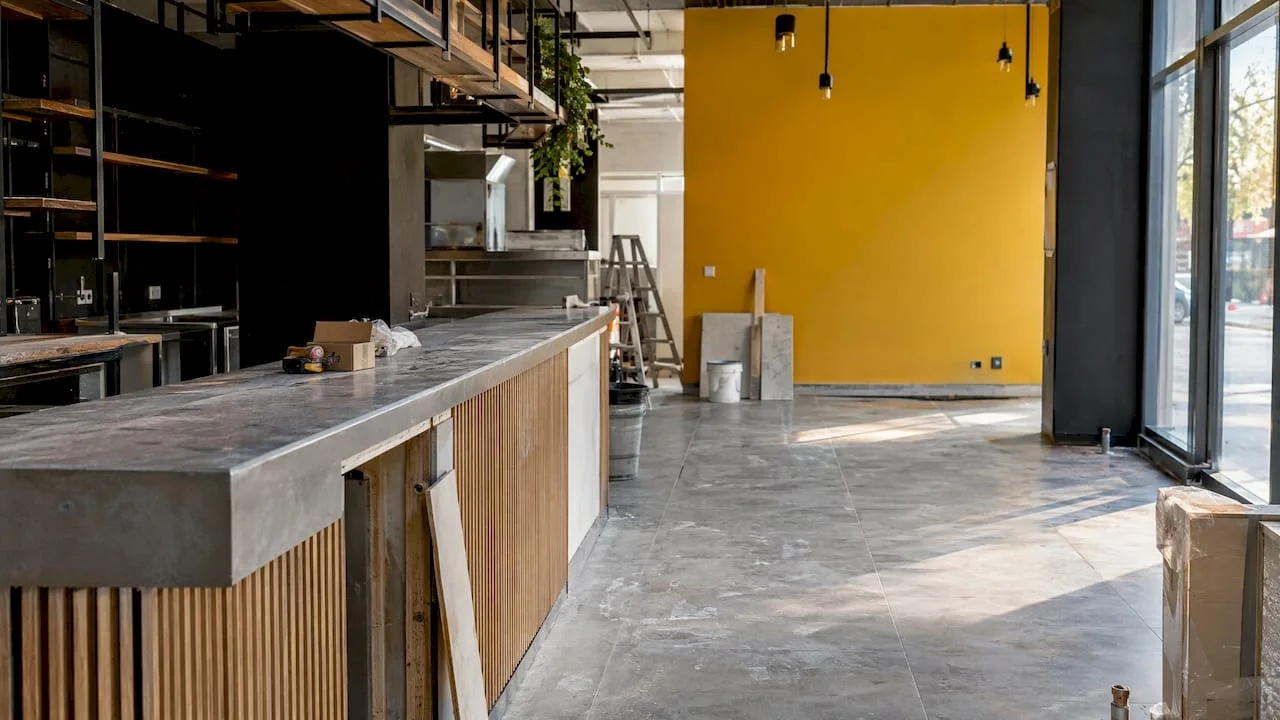
For restaurants that are being renovated, timing matters. If you wonder whether it is time, our guide on when to renovate the restaurant helps you tie the decision to the figures of the business, and the choice of surfaces by zone is explained in the guide on durable finishes for HoReCa.
Medical practices and clinics: the DSP sanitary permit
For medical spaces, ISU is only half of the story. The other half is the public health directorate, which checks whether the space allows safe and hygienic medical activity.
The file for an individual medical practice
A medical practice receives its sanitary permit from the public health directorate, on the basis of the evaluation report (art. 14 para. (1) of Ministry of Health Order 1670/2025). The list published by DSP Neamț for the individual medical practice includes:
- the technical statement and the site plan showing the location in the area;
- sketches with details of the functional structure and the equipment specific to the profile;
- the incorporation document and proof of legal possession of the space;
- the building permit or the notification for the change of use, where applicable;
- the contract for medical waste and the service contract for the equipment;
- the equipment list, the membership certificate and the annual endorsement for each specialty;
- the sworn statement and the proof of payment.
The authorisation fee varies from one county to another. The issuing deadline stated by DSP Neamț is 20 working days from registration of the application or completion of the documents. Confirm the list of documents and the fee with the DSP of your county before you apply.
The sketches of the functional structure are, in practice, the fit-out plan. They show how entrance, waiting, consultation, sterilisation and toilet follow one another.
How a clinic differs from a practice
Ministry of Health Order 1670/2025 provides that no more than two medical practices can be set up in the same space designated as a medical practice, and only if the specialties are compatible (art. 19 para. (1)). Paragraph (3) makes an exception for a space where the practice cannot have daily opening hours: there, several practices can be authorised, using the compatibility list in Annex 5. When you want several practices with daily hours, several specialties or additional services, the DSP confirms the classification. It may be a clinic or a polyclinic, with more complex circuits.
The differences in the fit-out show in three places:
- Circuits. Separating clean zones from dirty ones, patients from used materials and staff from the public becomes stricter as the number of services grows.
- Finishes. Washable floors and walls that are easy to disinfect are usually required in medical spaces, and the choice can still stay warm and welcoming, not hospital-like. Ask the DSP to confirm.
- The ISU threshold. A polyclinic of 600 sq m or more also falls under ISU approval and permit, so the design has to answer both institutions at once.
We covered the stages in our guide to fitting out a clinic in 2026 and in the one on design steps for a medical practice.
Before you sign the lease
Costly problems with ISU and DSP often appear on the day someone signs a lease for an unsuitable space. First you check whether the space can legally host the activity, then you negotiate the price. Before signing, check:
- The use in the land register and whether it allows your activity. If not, find out how long a change takes.
- Previous permits. A space that used to be a restaurant does not guarantee the permit for a new restaurant with a different plan. Ask for a copy of the permit and ask ISU what stays valid after the plan changes.
- The state of the safety installations. In its 2026 form, Law 307/2006 requires the administrator to inform ISU within 24 hours when the detection, signalling and alarm installations, or the automatic extinguishing installations, do not work. If the administrator cannot restore them within 72 hours, the activity is suspended. The deadline can be extended by up to 30 days, on request. The obligation applies to buildings that meet the criteria set by a Government decision (art. 19).
- Exits and clear height. The number of exits, the stairs and the height under beams limit capacity and ceilings.
- The space for medical circuits, if you open a practice: a consultation room, the toilet and the storage areas must fit without compromise.
A practical tip: a Delphi guide for doctors suggests negotiating a grace period of one or two months, rent-free or at a reduced rent, while the renovation lasts. For retail spaces, our fit-out checklist adds checks on visibility, access and flows.
What you risk if the space operates without a permit
Putting a space into operation, or continuing to operate it, without the ISU permit that is required is punished with a fine of 20,000 to 50,000 lei. For serious breaches of the fire safety requirement, the law also provides for stopping the operation. Continuing the activity after the provisional agreement is withdrawn, or after a stop order, can lead to criminal liability. Source: Law 307/2006, chapter on offences.
A warning is possible for operating without a permit only if the fire protection measures are fully in place and working (art. 47 para. (8)). In other words, a space that is well designed and built correctly puts you in a better position even while the papers are still in progress.
For the exact fines that apply to your case and for the legal classification, talk to a specialised lawyer or to a fire prevention and fire fighting specialist, above all if you have already received a notice of inspection.
Our perspective
A concept approved by the client can fail at the technical design: an escape route, a wall that has to resist fire or a medical circuit that does not close. Compromises follow, and the space loses the identity it was designed for.
We start the other way round. Before the mood board and the materials, we set the function, the floor area, the capacity and the institutions that will check the space. ISU and DSP rules enter the concept from the start. A well designed patient circuit reduces friction. A clear escape route in a restaurant also means smoother circulation for waiters.
We work through the whole project: concept, technical design and coordination of execution. The specialist fire safety designer prepares the documentation, and our plan starts from what the designer requires. When design and compliance are discussed together, the space reaches the check as it was drawn.
The SelfDezign team
How we can help
If you have a space in mind and want to know what it involves before you sign, a consultation with written conclusions lasts 120 minutes. You receive the working directions in writing. For complete projects, see the services for interior design for medical clinics and HORECA interior design. If you live abroad and prepare a venue in Romania, remote consultation for HORECA starts from 450 € per session.
Sources
Law 307/2006, republished Government Decision 571/2016, Annex 1 Ministry of Internal Affairs: fire safety approval and permit DSP Neamț: sanitary authorisation of the individual medical practice Ministry of Health Order 1670/2025, Official Gazette no. 1101 bis Delphi: how to open a practice or a clinic