Guide to choosing materials for commercial spaces: what matters
The choice of materials for a commercial space is decided by three criteria, in this order: the constructive element that the material covers, the degree of traffic in the area and the fire safety requirements imposed by the destination of the building. The budget only comes in after these three filters have narrowed down the options to a small group.
For each constructive element there is a material that constantly performs better than its alternatives in the commercial context:
- Pardoseliheavy traffic: high PEI grade porcelain stoneware or epoxy flooring
- Walls and partitions: speed plasterboard, ceramic cladding or HPL for mechanical impact areas
- Tavane: acoustic panels or cassette ceilings with sound treatment
- Facades: klinker, composite panels or treated wood, depending on exposure
- Insulation: mineral wool, EPS/XPS or polyurethane, chosen by position in the building envelope
- Construction: reinforced concrete or structural steel, depending on openings and loads
Before signing the order, ask the supplier for CE marking, data sheet, reaction to fire class, traffic classification (PEI or AC) and commercial warranty conditions. A product without these four documents should not make it into the specification, no matter how good it looks in the portfolio.
Key <x id="1"/>Takeaways
The choice of materials for a commercial space succeeds only when the construction element, traffic and reaction to fire decide the material, and the technical documentation validates the decision before ordering.
|
Punct |
Detalii |
|---|---|
|
Decision on constructive element |
Choose the material according to the floor, walls, ceiling, insulation or facade, not generic for the whole space. |
|
Traffic determines the class |
For high traffic public areas, choose porcelain tiles with high PEI class. |
|
Mandatory documentation |
Ask for CE marking, data sheet and reaction to fire class before ordering. |
|
Life Cycle Cost |
Compare CAPEX and OPEX, not just the initial purchase price. |
|
Expert support |
SelfDezign coordinates material evaluation and specifications for complex commercial projects. |
Quick panorama: recommended materials on constructive element
Each construction element has a material that best fits a certain type of pressure (traffic, moisture or brand image), and the table below summarizes those matches.
|
Element |
Best suited for |
Durabilitate |
Lumen |
Initial cost vs. life-cycle cost |
|---|---|---|---|---|
|
Flooring |
High-traffic PEI 5 porcelain sandstone |
Very high |
Low, simple cleaning |
Average initial cost, low life cycle |
|
Flooring |
LVT/commercial office vinyl |
High |
Moderate |
Low initial cost, more frequent replacement |
|
Flooring |
Epoxy/polyurethane for HORECA KITCHENS |
Very high, chemically resistant |
Low |
High initial cost, excellent lifecycle |
|
Wallls |
Drywall for quick partitions |
Medie |
Simple to repair |
Low initial cost |
|
Wallls |
HPL cladding for high traffic areas |
High |
Very low |
Average initial cost, long durability |
|
Tavan |
Open-space acoustic panels |
medium / high |
Low |
Average Initial Cost |
|
Insulation |
Mineral wool for fire resistance |
Very high |
No direct maintenance |
Average Initial Cost |
|
Facade |
Architectural concrete or klinker |
Very high |
Minimum |
High initial cost, excellent lifecycle |
|
Construction |
Structural steel for large openings |
Very high |
None |
High initial cost, high execution speed |
Tip: If the space has continuous pedestrian traffic and exposure to moisture, choose porcelain tiles with high PEI class instead of commercial vinyl, even if the purchase price difference seems hard to justify.
Structure and foundations: what needs to be clarified before execution
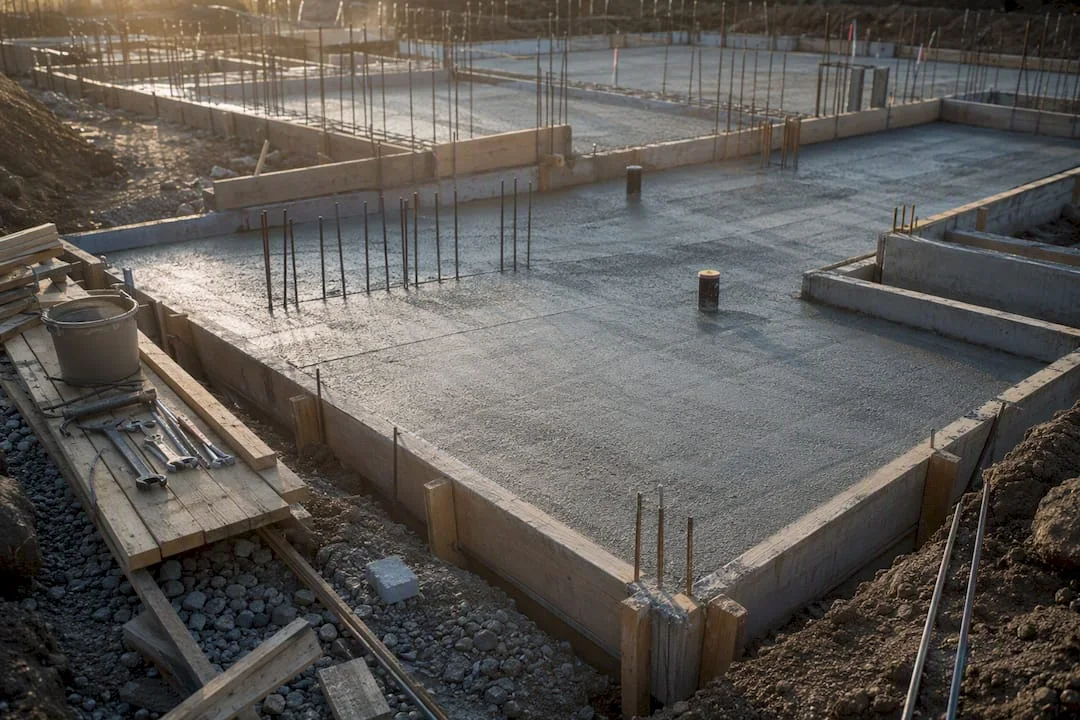
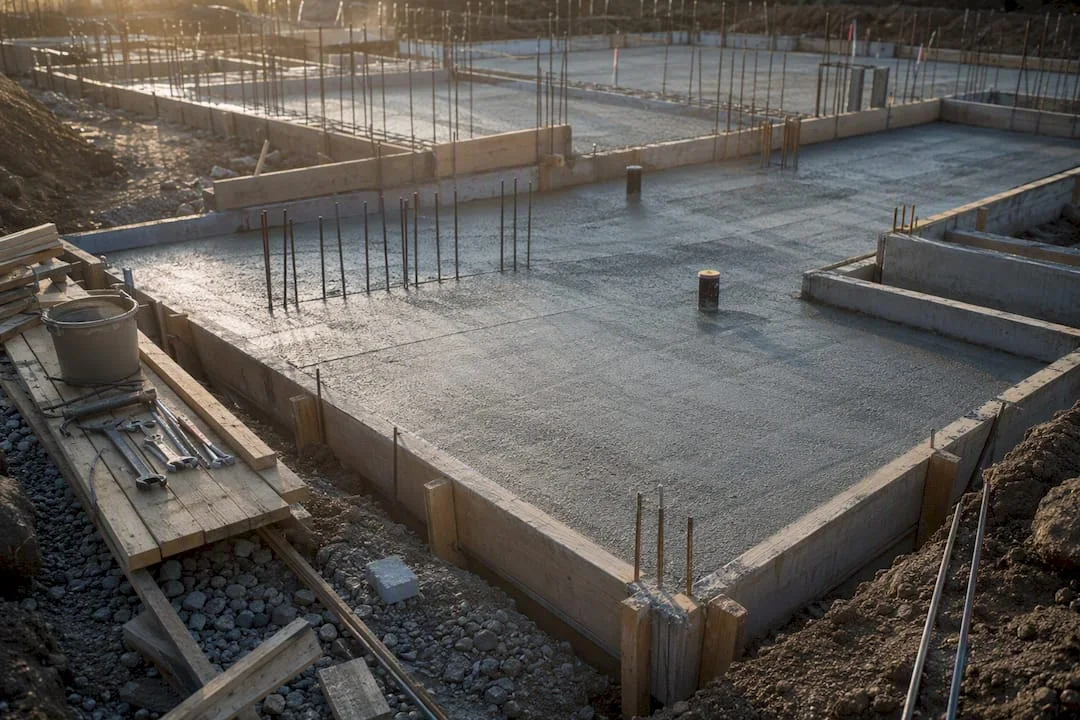
Reinforced concrete remains the standard solution for foundations and commercial structures where loads are high and building geometry allows monolithic casting. Precast concrete elements become advantageous when the project requires visible architectural finish or short execution deadlines, because the installation is done quickly on the site already prepared.
Structural steel is gaining ground in open-space retail spaces, where large openings without intermediate pillars matter more than the raw cost of the material. A hypermarket or logistics hall benefits directly from the flexibility of steel.
Regardless of the solution, the technical file must contain the quality certificates of the concrete or steel, the physical and mechanical characteristics and an opinion from the structural designer before proceeding to the finishing phase. Only skip this step if you want to repeat the discussion with the authorization authority twice.
Commercial Flooring: Practical Options
Porcelain tiles dominate retail and HORECA recommendations due to their abrasion resistance, as measured by PEI classification. For public areas with heavy and mixed traffic, indoor and outdoor, PEI 5 is recommended, while a moderate traffic office also works well with PEI 3 or 4.
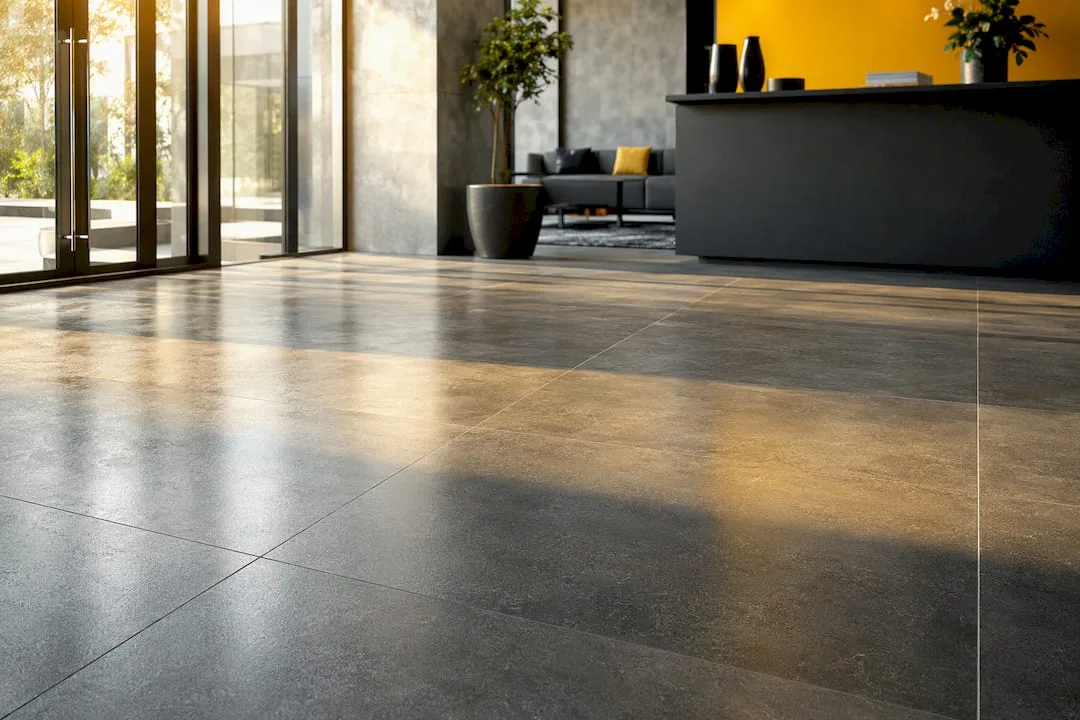
LVT (commercial vinyl) remains the preferred option for offices and spaces with a tighter budget, providingthermal comfort and quick assemblybut gives way to constant moisture. The technical parquet brings visual heat to reception areas or showroom, but requires additional protection where wheel traffic (trolleys, pallets) passes.
Epoxy or polyurethane flooring becomes mandatory in professional kitchens, food warehouses and areas with chemical exposure, because it resists aggressive substances and pressure washing.The right choice of finishestake into account humidity, exposure and frequency of cleaning, not just appearance.
- High-traffic retail: PEI 4‑5 porcelain stoneware
- Offices: Commercial LVT or protected technical parquet
- HORECA (kitchen): epoxy or polyurethane
- Permanent wetlands: anti-skid sandstone with special treatment
Tip: Always ask for slip class (R9‑R13) alongside PEI class, especially for areas at risk of accidental watering, such as entrances or bars.
Walls and partitions: strength and flexibility
Drywall remains the fastest solution for interior partitions that do not support direct moisture or repeated mechanical impact. Its real advantage is the speed of installation and the ease of subsequent modification, useful in spaces that often change their configuration (showroom, flexible offices).
Ceramic tiles win in wet areas, such as HORECA kitchens or toilets, where hygiene and water resistance matter more than cost. HPL (high-pressure laminate) is the right choice for areas with heavy human traffic and impact risk, such as reception aisles or back-of-house areas ina hotel.
- Reception and public areas: HPL or impact-resistant cladding
- Kitchens and bathrooms: waterproof ceramics
- Interior partitions without heavy traffic: drywall
- Back‑of‑house with cargo handling: scratch-resistant composite panels
Professional advice: If you anticipate frequent layout changes, choose plasterboard with easily removable structure instead of masonry, even if that means additional sound insulation.
What materials reduce noise in a commercial space?
Ceiling-mounted acoustic panels reduce reverberation inopen-space and conference rooms, where echo directly affects communication. Perforated mineral plates and metal suspended ceilings with sound treatment complement the solution where aesthetics must remain unobtrusive.
The sound absorption coefficient (αw or NRC) shows how effectively a material absorbs sound, on a scale of 0 to 1. For open-space, high values are recommended, and for conference rooms and HORECA with conversation areas, higher values represent a significant difference for hearing comfort.
- Open-space: acoustic panels with αw over 0.7
- Conference rooms: perforated mineral plates, αw over 0.8
- HORECA with conversation areas: suspended ceilings with sound treatment
Thermo-hydro insulation: how to choose according to location
Mineral wool remains the basic option where thermal insulation must be combined with fire resistance, especially on ventilated facades and technical floors. EPS and XPS are lighter and withstand moisture well, making them suitable for foundation bases and waterproofing. Polyurethane foam provides continuous insulation and high thermal performance where layer thickness matters, such as flat roofs.
- Ventilated façade: mineral wool, high fire resistance
- Foundation and pedestal: EPS/XPS, moisture resistant
- Terrace roof: polyurethane, continuous insulation
Always ask for the lambda (λ) and U values from the supplier, alongside the reaction to fire class. Without these figures, any energy calculation for the permit remains incomplete.
Facades and exterior cladding: durability over time
The klinker and exterior ceramic cladding resist repeated frost-thaw cycles well, making them suitable for facades exposed to moisture and large temperature variations in winter. HPL and composite panels offer fast installation through ventilated façade systems with minimal maintenance and a wider visual range. Treated wood remains a choice for aesthetic accents, but requires regular checks and refreshing treatments.
- Severe frost exposure: klinker or outer ceramic plate
- Fast assembly, minimum maintenance: ventilated HPL/composite panels
- Warm visual accent: treated, scheduled maintenance wood
What certificates do you need to apply for for building materials?
The technical documentation is not unnecessary bureaucracy, it is what separates an authorization file approved by one rejected at the first check. For ceramic cladding, the legal reference remainsOrder no. 240/2013, approving the technical guide GE 058and replaces the older technical instructions of 1986 and 2003.
For reaction to fire,Standard P1181-2025requires the inclusion of the fire classification of each material in the technical file of the project, with annexes dedicated toopen-space spaces.
- CE marking for each construction product
- Data sheet with declared performance values
- Reaction to fire class, not just a generic “flame retardant” mention
- Test results for traffic or abrasion, where applicable
Do not accept products marked NPD(no performance determined) A supplier who cannot show the fire classification of a material intended for a public space should not be included in the offer, regardless of the price.
How to choose materials: checklist step by step
The selection process works best in order, without skipping check stages just to save time.
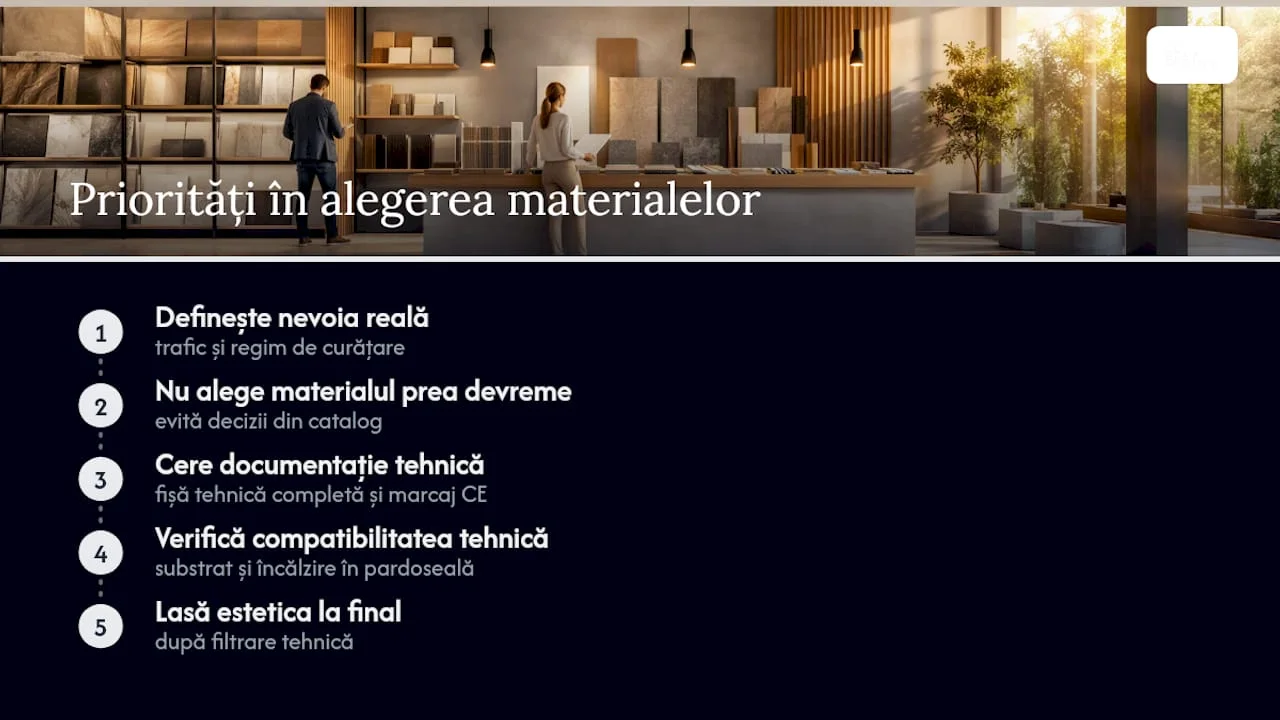
- Define actual needsof the space: estimated traffic, humidity, brand requirements
- Make a shortlistof 2to3 materials per construction element
- Ask for datasheets and certificatesfrom each supplier in the shortlist
- Request physical evidenceto check texture, colour and wear resistance
- Test in place, if the project allows, before the final order
- Decide based on life-cycle costing, not just on the purchase price
The essential questions for the supplier or contractor should not be missing from any bidding discussion:
- What commercial warranty does the product cover and for what conditions of use?
- What are the maintenance requirements and recommended frequency?
- What reaction to fire class does the material have?
- Is it compatible with the existing substrate (screed, metal structure, masonry)?
- What are the delivery terms and conditions of return?
For heavily trafficked floors or facades exposed to frost, ask for laboratory testing before signing the final order, not after installation.
Maintenance and long-term costs: CAPEX vs. OPEX
The cost of a material does not end on the purchase invoice. The full calculation adds up the initial cost (CAPEX), frequency of maintenance interventions, annual operating cost (OPEX), and estimated lifetime before replacement.
Resilient finishes reduce the frequency of replacementsand, implicitly, long-term maintenance costs, even if the purchase price is higher than a cheap alternative. Ina high-traffic space, durability and ease of cleaning should outweigh the initial savings of a few percent on the budget.
- Ask the supplier for an annual maintenance estimate, not just the list price
- Include a maintenance plan in the contractor's technical offer
- Compare two materials over their actual lifespan, not just on cost per square meter
When and why to involve a designer in the selection of materials
Projects with complex fire safety requirements, integration with technical installations (MEP) or a strong brand stake rarely resolve well only from supplier catalogs. A design team brings an assessment linking durability, life-cycle cost and real end customer experience, not just the visual aspect of the material.
- Technical coordination between material, plant and structure
- Complete documentation for authorization, no last-minute improvisations
- Choices consistent with the brand identity of the space, not just the trend of the moment
INFORMATION: If the project involves a medical clinic or a HORECA space with strict sanitary requirements, involve the designer before choosing the flooring, not after you have signed the material order.
What practical experience says about choosing commercial materials
The biggest mistake I see being repeated in commercial projects is not choosing the wrong material, but choosing it too early, before I really know how much traffic the space will bear and what cleaning regime involves the activity in it. An entrepreneur decides the tiles from a beautiful catalogue, and in eighteen months he discovers that the surface has scratched or that the joints have caught mold in the wet area.
The standard recommendation, “choose the strongest”, is true but incomplete. Resistance without compatibility with the substrate or underfloor heating system becomes a technical problem masked under an impeccable appearance. The right material is the one that works with the rest of the building, not just the one with the best wear class on paper.
What most decision-makers underestimate is the value of the technical documentation required before the order. A complete data sheet and a valid CE marking are not formalities, but the only real guarantee that the delivered product corresponds to the one promised in the offer. The right priority remains simple: define the real need for space before looking at samples, then let the technical requirements, not the aesthetics, reduce the list of options.
SelfDesign consultancy for choosing the right materials
SelfDezign turns this process, often loaded with technical decisions and long lists of suppliers, intoa clear path: assessing the needs of the space, drawing up the specifications and checking the samples and certifications before any material reaches the site. The difference from choosing alone from a showroom lies in the coordination between design, structure and installations, which reduces the risk of expensive decisions taken in isolation.
An initial consultancy session starts from the actual context of the project, not from a trend catalogue, and establishes aspecification for the selection of materialsadapted to the traffic, budget and compliance requirements of the business premises. If you are preparing an office project, also explore the dedicated officeinterior design for workspacesand schedule an initial discussion to determine the technical priorities of your project.
Frequently asked questions about the choice of commercial materials
Which flooring material best withstands heavy traffic?Porcelain tiles with PEI class 5 resist best in public areas with heavy and mixed traffic, indoors and outdoors, according to practical recommendations in the field of commercial floors.
How long does the material selection process for a commercial project take?It depends on the complexity of the project, but a complete cycle, from the definition of needs to the final order, with verified samples and certifications, usually takes a few weeks for a medium-sized space.
What documents should I ask a construction material supplier for?Ask for CE marking, data sheet, reaction to fire class and, where applicable, results of traffic or abrasion tests. A product without these documents should not be included in the specification.
Why does acoustics matter in choosing materials for commercial spaces?A low sound absorption coefficient leads to reverberation and hearing fatigue in open-space or conference rooms, which is why acoustic panels with αw above 0.7 are recommended in these areas.
Is the higher initial investment in resilient materials worth it?Yes, in high-traffic spaces resistant finishes reduce the frequency of replacements and long-term maintenance costs, which compensates for the higher initial cost.