How to design a coworking that works, not just one that shoots well
A good coworking is recognized by decisions, not photos. Clear zoning between noisy spaces and spaces of concentration, an acoustic strategy assumed since the concept phase, the infrastructure prepared for reconfigurations and materials that withstand heavy traffic are the four decisions that separate a coworking space that keeps members from one that loses them in six months.
A few concrete landmarks are worth remembering from the beginning:
- The recommended density in the specialized guides is between 50 and 80 square meters useful per member, depending on the mix of dedicated offices and common spaces.
- The ratio of phone booths to members works well at about one in 8 or 10 people.
- A meeting place with a reasonable number of members helps reduce the pressure on the meeting rooms.
- Sockets, wiring and HVAC must be designed for reconfiguration, not for a fixed layout.
In the next 48 hours, a designer or operator can already do a simple exercise: measure the current ratio of cabins, meeting places and offices, and compare the figure with the above milestones.
Story Highlights
A coworking retains members for the long term when zoning, acoustics, technical infrastructure, and traffic-resistant materials are thought through together, not separately.
PunctDetaliiZoning to intimacy levelsSeparate social, collaborative, focus and private areas to reduce daily disruption.Reference densityCalculate space at 50 to 80 square feet per member, adjusted by dedicated office mix.Phone Booth ReportProvide a cabin for 8 to 10 members to prevent most noise complaints.Infrastructure for flexibilityDesign at least two sockets per workplace and floor boxes for quick reconfigurations.Heavy traffic materialsChoose modular carpeting and rough finishes in transition areas to reduce the frequency of renovations.Professional AdvisorySelfDezign translates these principles into an applicable technical concept, from zoning to coordination of execution.Basic principles for arranging a coworking space: zoning, functional mix and density
Any coworking project starts with a business question, not an outline: what kind of interaction does this space sell? The answer determines how square meters are divided between four types of areas: social (reception, lounge, kitchen), collaborative (shared tables, project room), concentrated (dedicated offices, booths) and private (closed offices, conference rooms). The 2025 POE study confirms exactly this principle: spaces should be configured according to the level of interaction and intimacy required by each activity, not according to a single aesthetic grid applied throughout the floor.
For density, the benchmark of 50 to 80 square meters usable per member remains a solid starting point, but it is adjusted by the percentage of dedicated offices in the mix: the more fixed positions there are, the density increases towards the upper limit of the range.
A few practical traffic rules reduce daily friction between areas:
- Noisy areas (reception, kitchen, lounge) are placed away from dedicated offices and concentration rooms.
- The main traffic routes never cross a focus area, but surround it.
- Phone booths are distributed at regular intervals, not grouped into a single corner, to shorten the distance from any desk.
- Collaboration areas are placed adjacent to social areas, for a natural transition between informal discussion and effective work.
How to control noise in a coworking space?
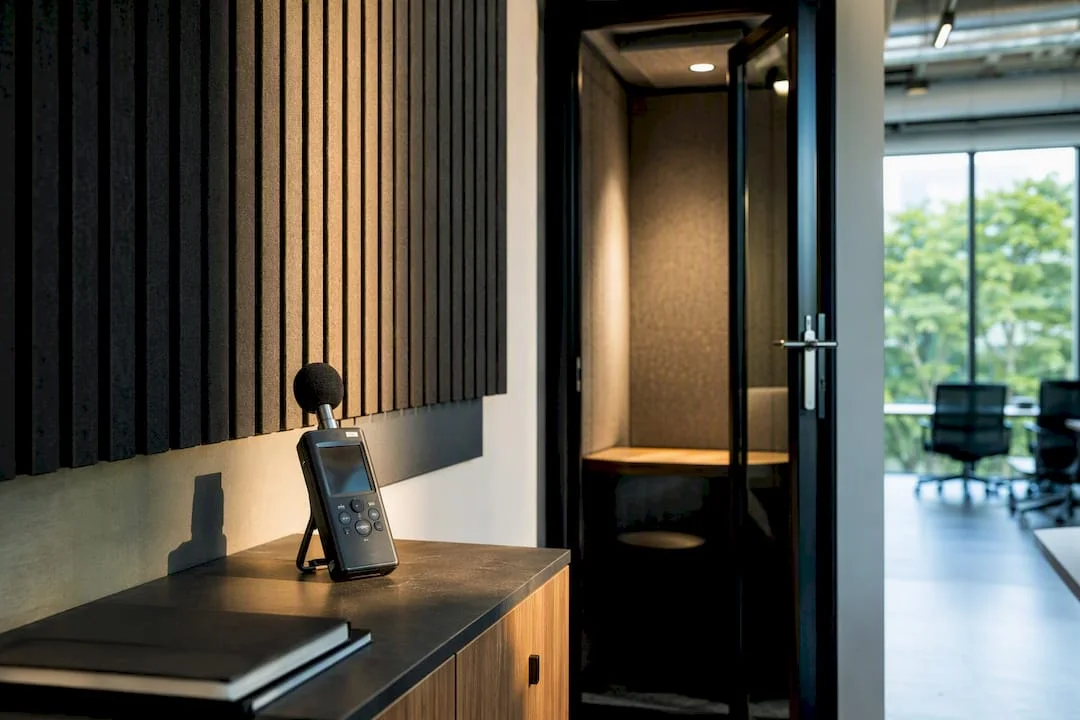
Acoustics decides, more than furniture, whether a member renews their subscription. Good acoustic strategy works on three layers: planning (distance and separation of areas), materiality (everything that absorbs sound) and fully enclosed spaces (cabins, private offices). Each layer compensates for the limits of the other. Without sufficient booths, even the best sound-absorbing panel does not stop a long phone call carried to the common office.
Practical figures that constantly appear in operators' recommendations:
- Approximately one phone booth at 8 to 10 members prevents most noise complaints.
- A meeting place for 5 or 6 members unloads state-of-the-art conference rooms.
- Clouds suspended from the ceiling, textile panels on the walls and modular carpets cover the background noise without changing the structure of the space.
Passive solutions plus the right number of cabins resolve most noise complaints at a much lower operational cost than subsequent renovations.
Tip: Test the acoustics before completing the layout: a simple conversation at normal volume in the proposed dedicated office area immediately shows if separation from noisy areas is sufficient.
Why does light and temperature matter for member retention?
Natural light, air quality and biophilic design have a measurable effect on employees' health and productivity, according toworldGBC report. It's not an aesthetic detail, it's a retention factor. CBRE Romania shows that employees do not actually avoid the office, but avoid poorly designed offices, where light, temperature or noise make their day harder than at home.
Some applicable directions:
- Mix task, ambient and tunable white lighting so that each area adjusts its color temperature by time and activity.
- A zoned HVAC system with individual zone control eliminates the most common category of complaints in a space shared by multiple teams with different thermal preferences.
- In areas with variable occupancy (conference rooms, event spaces), the coupled occupancy sensors with variable ventilation avoid both stagnant air and air conditioning costs for empty spaces.
Furniture and ergonomics: what you buy and how you position
A coworking has a much higher user rotation than a classic office, so furniture needs to work for different bodies and habits, not for a single fixed employee. The height-adjustable desk and adjustable ergonomic chair are not a fad, they are the minimum condition for a limb to work eight hours without discomfort.
- Prioritize adjustable desks and lumbar-adjustable chairs in long-term work areas, not just in private offices.
- Provide personal storage solutions (cabinets, code boxes) and distribute the sockets evenly, not just at the edge of the room.
- In high-traffic areas, like the front desk or kitchen,custom furnitureresist better than standard parts, because the dimensions and materials are chosen exactly for the actual wear of the space.
How is the technical infrastructure planned for flexible coworking?
The technical infrastructure decides how quickly a space can be reconfigured without stopping operation for a week. Three decisions matter most here.
- Provide a minimum of two outlets per workplace, plus floor boxes in areas that can be reconfigured as event rooms or modular spaces.
- Provide dense Wi-Fi coverage and cabling planning that anticipates layout changes, not just the initial configuration.
- Include room reservation and access control systems from the design phase, as they directly influence traffic flow and door placement.
Un modern officedesigned for operational flexibility, it extends its useful life by years, because each change of operator or mix of members no longer requires the restoration of installations.
What materials best withstand the traffic of a coworking?
The choice of materials decides the total lifecycle cost of the space, not the initial cost of fitting out.Local analyses on the arrangement of co-working spacesshows an accelerated wear of the wrongly chosen finishes, which forces frequent renovations and directly affects the operator's revenues during the works.
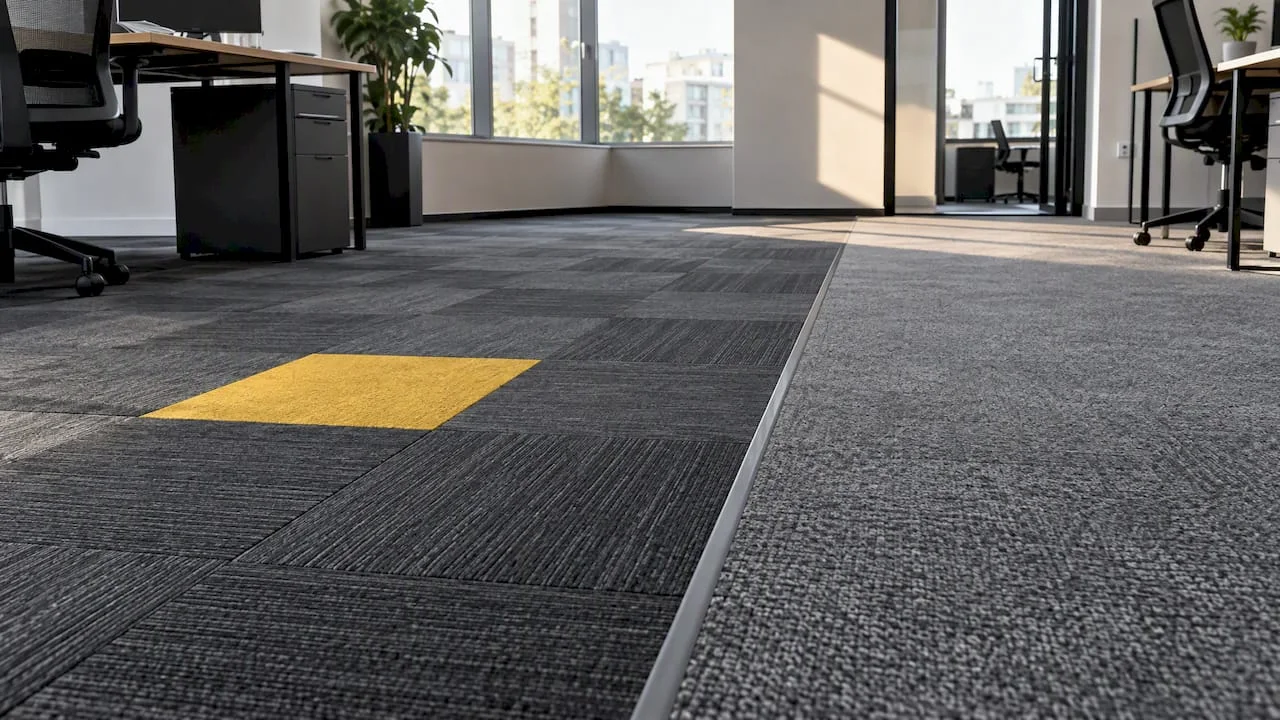
- Modular carpet resists well in traffic areas (color, common work areas) and allows the replacement of a single worn board, not the entire surface.
- Tile or hard finishes work better in transition areas (reception, kitchen), where water and dirt are common.
- The real selection criteria are abrasion resistance, ease of cleaning and life-cycle cost, not just the purchase price per square meter.
Correctly chosen materials reduce the frequency of renovations and, implicitly, the time during which the space does not generate income.
SelfDezign Insights: Practical Decisions and an Applicable Checklist
At SelfDezign, a coworking project does not start with a mood board, but with a discussion about how the members of such a space actually behave: how long they stay, what noise they make, how often the halls are reconfigured. These answers decide zoning before deciding on any color palette.
In real projects, the most common adjustments occur at three levels: the number of phone booths (almost always underestimated compared to the real need), the material in the transition areas (where wear and tear is seen first) and the position of the private offices relative to the social areas, which determines how well the separation works a long-term acoustics.
Un checklistsimple, applicable before requesting a design quote, helps any customer come to the first discussion with the right information, not just inspirational images.
A handy mini-checklist before your first meeting with a designer:
- Count the estimated members and calculate the current phone booth ratio.
- Mark noisy areas on the plane and check their distance from dedicated offices.
- Check how many sockets there are per workplace and whether there are floor boxes for reconfiguration.
- Write down the current materials in heavy traffic areas and their actual state of wear.
- Determine whether the HVAC allows zone control or is a single system for the entire floor.
What legal and safety rules must be followed when designing a coworking?
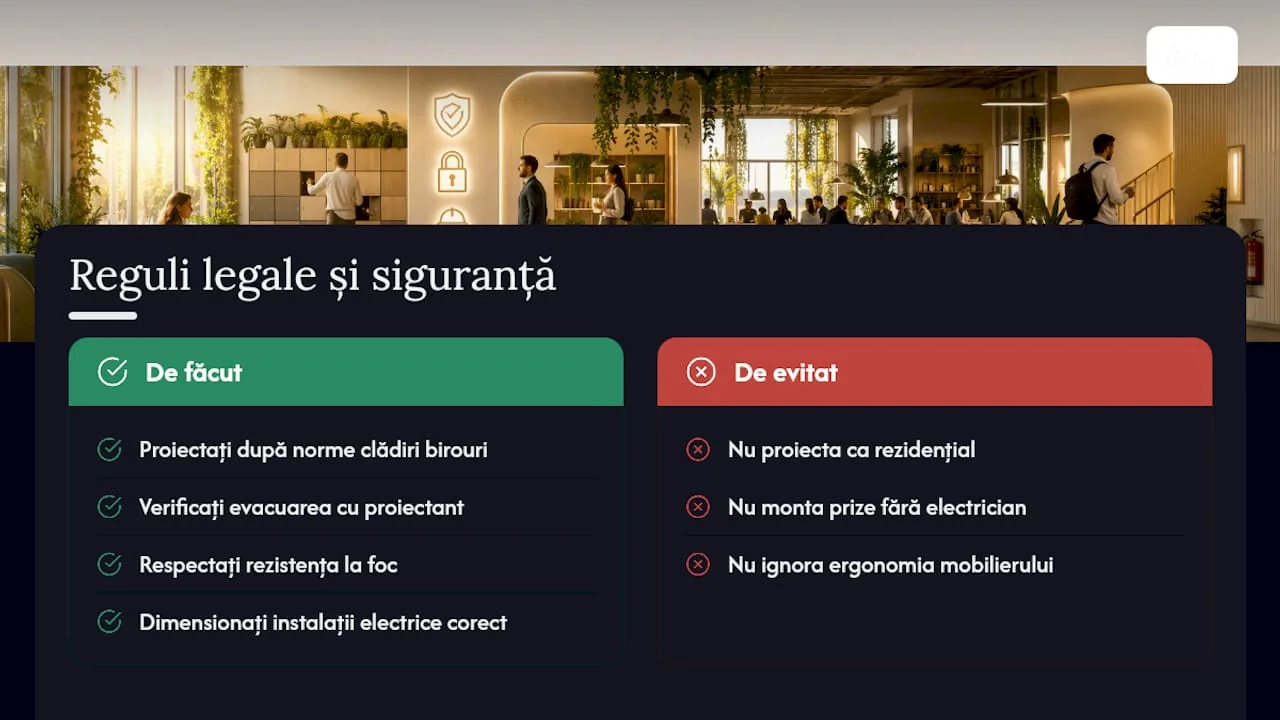
A coworking space functions as a collective workspace, which means that it must be designed according to the fire safety, evacuation and access rules for people with disabilities applicable to office buildings, not according to generic rules for residential spaces. The number of escape exits, the width of the main aisles and the maximum distance to an escape staircase are calculated according to the number of people that the space is authorized to accommodate, which must be checked with a specialist designer from the concept phase, not only at the reception of the works.
Glass or plasterboard partitioning for private offices and telephone booths must comply with the fire resistance requirements applicable to interior partitioning, and fire detection and signaling systems must be properly extended to any new area created by reconfiguration.
Ergonomics of furniture is not only a choice of comfort, but also an occupational safety aspect: desks and chairs must allow a working position that does not force the column or joints during a full day. Electrical installations must be sized for the actual density of equipment in a coworking, not for the consumption of a classic office, and any extension of sockets or floor boxes must be made by an authorized electrician, with verification of the capacity of the existing panel. These checks are always done with an architect or engineer authorized for the specific project, because the rules vary according to the exact destination of the building.
Why I Think Most Co-working Guides Are Putting the Wrong Focus
Most materials about coworking space design start from aesthetics: colors, vintage furniture, green walls with plants. The research behind this article shows otherwise: member retention is decided by acoustics, density and infrastructure, not by visual style. A superbly photographed space, but without enough phone booths, loses members in a few months, no matter how good it looks on Instagram.
What I think is constantly underestimated: the cabin/member ratio and the width of the primary corridors. They are technical details, not visual, but they decide whether a member can work a full hour without being disturbed. What I think is overrated: designer furniture as a single solution for the co-working “experience”. Without a sound acoustic strategy underneath, beautiful furniture remains décor.
My recommendation for someone starting a new project: start with zoning and infrastructure, not the color palette. The rest is built on the right foundation, not the other way around.
How SelfDezign can help you design a coworking
For a coworking project, the decision that matters most is not choosing a chair or a wall color, but how to translate the operator's business model into a functional space plan. SelfDezign works exactly on this level: interior concept, technical design and coordination of execution on site, so that zoning, acoustics and infrastructure are correct from the concept phase, not subsequently corrected with additional costs.
The difference from a generic design studio is exactly this: SelfDezign does not propose an aesthetic isolated from the context, but a plan designed for how coworking members actually behave, how many phone booths are needed, where noisy areas are placed, how the infrastructure is sized for future reconfigurations. If you are preparing a coworking project or redeveloping an existing space, you can request a coworkinginterior design for workspacesand get a concrete point of view on the current plan, before making irreversible decisions.