Sensory branding in commercial spaces: what customers feel before they see the logo
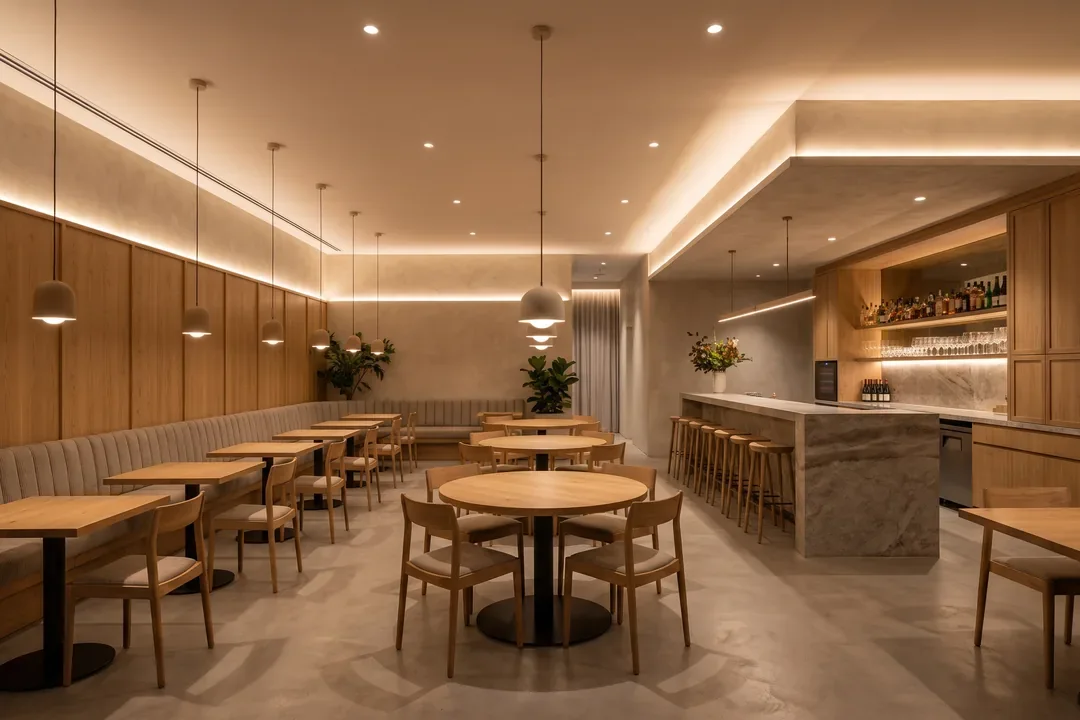
Customers form a first impression of a space within a few seconds, and sight provides only part of it. The rest comes from what they hear, touch and smell.
Sensory branding means treating these channels as design decisions, with a budget and someone responsible for them, instead of letting them happen on their own.
The point is that, unnoticed, it happens anyway. A space already has a sound, a texture and a smell, even if nobody chose them.
Key ideas
- Touch is the most underrated channel and the only one that cannot be photographed, so competitors cannot copy it either.
- Sound is solved in two stages: first the acoustics of the space, then the content you play. The reverse order only produces volume.
- Scent has the strongest effect on memory and the highest risk of rejection, so it is used at low intensity.
- Each channel costs something different and can be measured with data the business already has.
What sensory branding is and what it is not
It is not a vanilla diffuser at the entrance. It is the set of decisions through which the space communicates the same things as the visual identity, through other channels.
If the brand promises precision, then edges must feel precise to the touch, doors must close crisply, and sound must be controlled. If it promises warmth, materials must respond to the hand and the acoustics must be soft.
Touch: the channel nobody can copy
Customers touch a small number of things, always the same ones: the door handle, the counter, the back of the chair, the menu, the handrail, the faucet in the restroom.
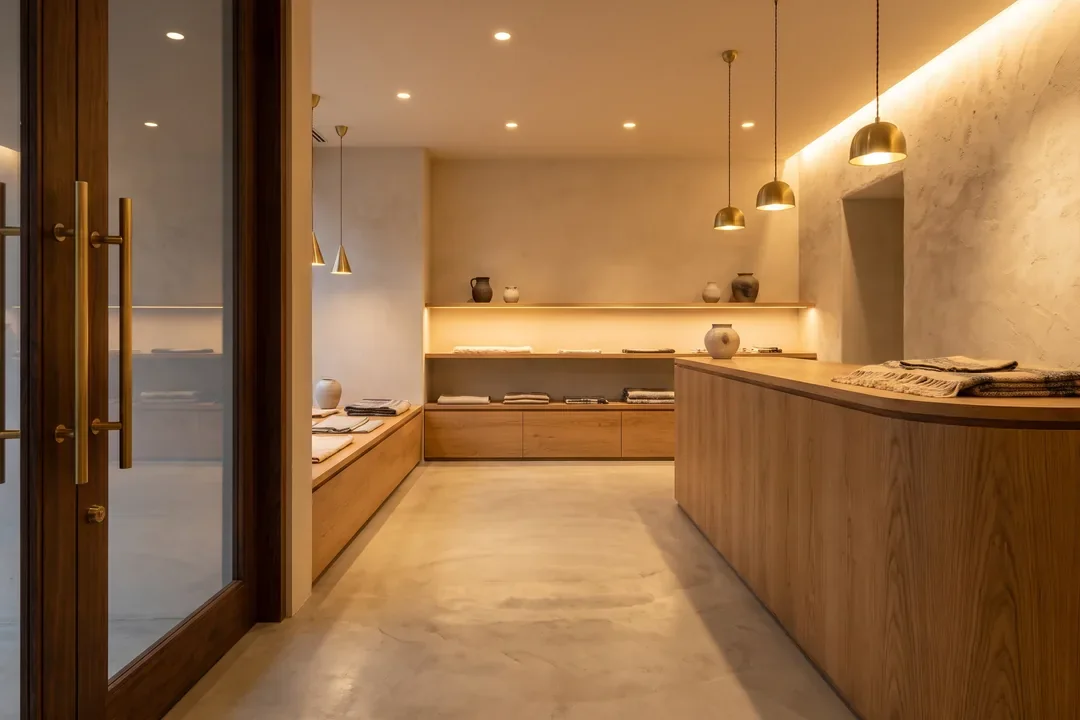
That list has five or six entries, and it is where a small budget has the biggest effect. Brushed brass instead of shiny stainless steel, a countertop edge rounded to three millimeters, a textile with a visible weave.
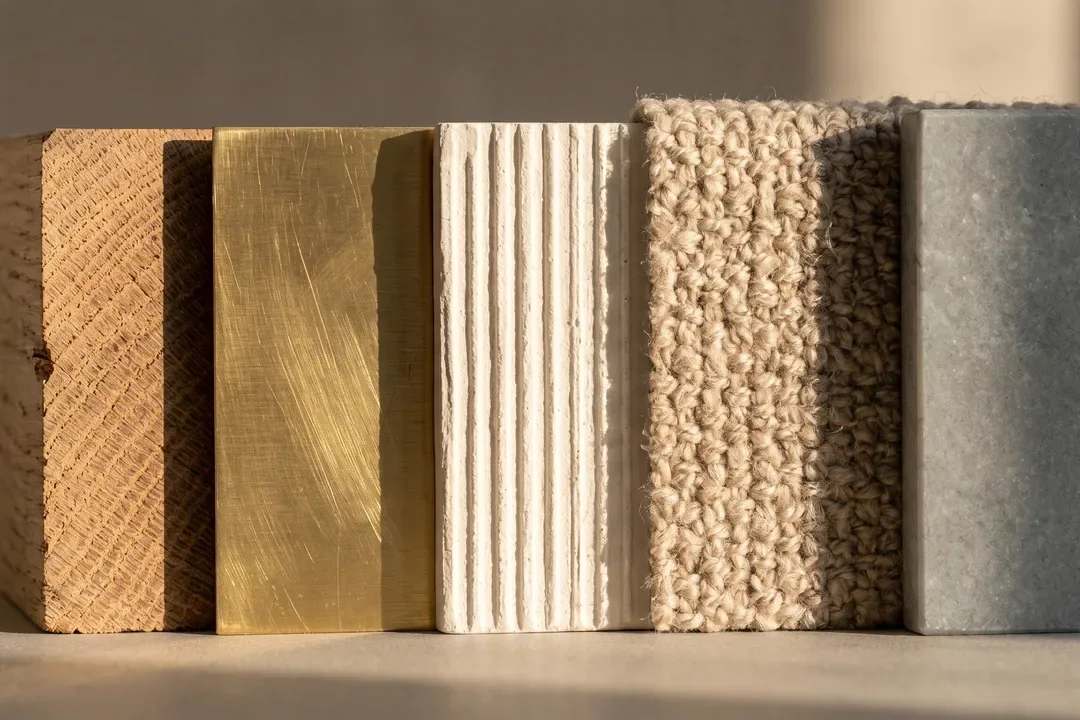
The test is simple: walk through the space with your eyes closed, guided by someone, and touch everything a customer would touch. Whatever feels cheap is cheap.
Sound: acoustics first, then music
In a space with hard surfaces, any playlist turns into noise, because voices build up. The first investment goes into absorption: ceiling, upholstery, textiles, rugs.
Only after that does the conversation about content make sense. Tempo changes how fast people move, and volume decides whether they can talk normally. A volume that forces people to raise their voices shortens their stay, however good the selection is.
In an office, the same logic translates into zones with different noise thresholds, from phone booths to collaboration areas.
Scent: big effect, big risk
Of all the channels, scent has the most direct link to memory, which makes it equally useful and dangerous.
Three rules keep things under control. Intensity stays at the threshold of perception, meaning you sense something is different but cannot name the scent. It is applied only in transit areas, never where food is served. And it is tested with the people who spend hours in the space, meaning the staff, because they bear the exposure, not the customer who stays twenty minutes.
Light and temperature: the background that sets the tone
Warm, dimmed light slows the pace; cool, even light speeds it up. Temperature works the same way: one degree lower in the sales area keeps people moving, one degree higher in the lounge keeps them in place.
Both can be changed at the push of a button if they were planned as scenes at the design stage. If not, both turn into work on the building systems.
HORECA and offices: the same channels, different stakes
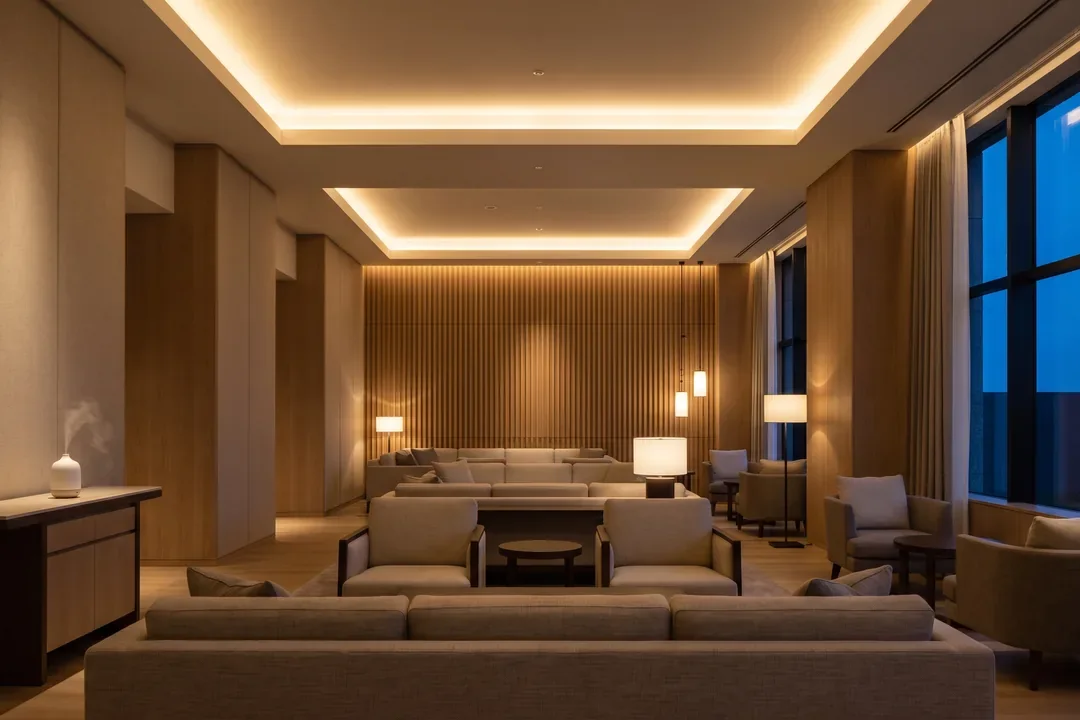
In a restaurant or hotel, the sensory channels work for the length of the stay and for return visits. In an office, they work for focus and for how often the team comes into the office.
That changes the settings completely. A hotel lounge is allowed to be soft and slow. An open-plan office with the same settings becomes a room where people fall asleep after lunch.
|
Channel |
What it communicates |
Typical cost |
Risk to manage |
|---|---|---|---|
|
Touch |
Quality and attention to detail |
Low to medium |
Lost at the first cheap replacement of a part |
|
Acoustics |
Comfort and control |
Medium |
Hard to fix once the work is finished |
|
Music |
Pace and target audience |
Low, but recurring |
Volume too high, unpaid licenses |
|
Scent |
Memory and differentiation |
Low to medium, recurring |
Rejection, allergies, clash with food |
|
Light |
The tone and rhythm of the day |
Medium to high |
Without scenes, a single setting stays for everything |
|
Temperature |
How long people stay |
Depends on the HVAC system |
A single setting for zones with different functions |
How to avoid kitsch
Sensory kitsch appears when the channel is visible. A diffuser at the entrance, music turned up loud so the change gets noticed, a material chosen because it feels expensive, not because it relates to what you sell.
The filter is a single question: if a customer asked why it is like this, would you have a business answer? If the answer is "because it's nice", the channel is decorative.
How to measure it
- Pick two indicators you already have, for example average length of stay and average sale per customer.
- Change a single channel, not three at once.
- Measure four weeks before and four weeks after, on the same days of the week.
- Ask your staff too, because they notice the side effects before customers do.
The SelfDezign perspective
A commercial space sells before it says anything. The sensory channels are the part of that sale almost nobody budgets for, even though they cost less than the furniture.
In our projects in HORECA and medical clinics, these decisions go into the concept from the start, alongside circulation and lighting, because once the work is handed over they become expensive.
Are you preparing a space and want it to communicate the same thing as your brand? Let's talk.