The psychology of space in HORECA and offices: the levers that change behavior
People do not consciously decide where to sit, how long to stay or which way to go. They decide based on signals the space sends in the first few seconds.
For an owner, this translates into numbers you see every month: length of stay, average sales per table, occupancy of office zones, the number of interruptions in a working day.
Below are the levers that produce these effects, with what can be done concretely for each one.
Key ideas
- The position of the seat relative to the wall and to circulation explains why some tables fill up first while others stay empty at the same hour.
- Noise consumes attention. In an office, this shows up as errors and fatigue; in a restaurant, as shorter stays.
- Light sets the pace: color temperature and intensity tell the body whether it is time to work or to stay at the table.
- Every lever can be measured with data the business already has, without expensive studies.
What environmental psychology means in practice
It is the study of the relationship between the built environment and behavior. The research goes back several decades and deals with modest but consistent effects: it does not change your customer, but it changes the likelihood that they will do a certain thing.
In a commercial space, a ten percent increase in the likelihood of staying another twenty minutes is a big number at the end of the month.
Where people sit: wall behind, view ahead
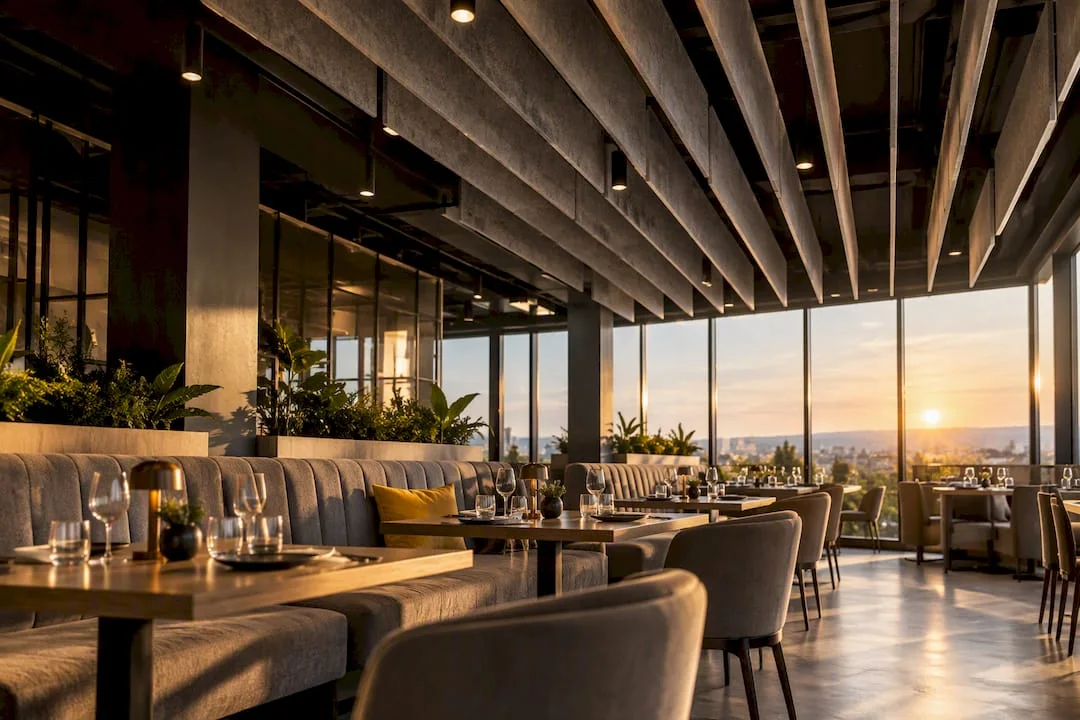
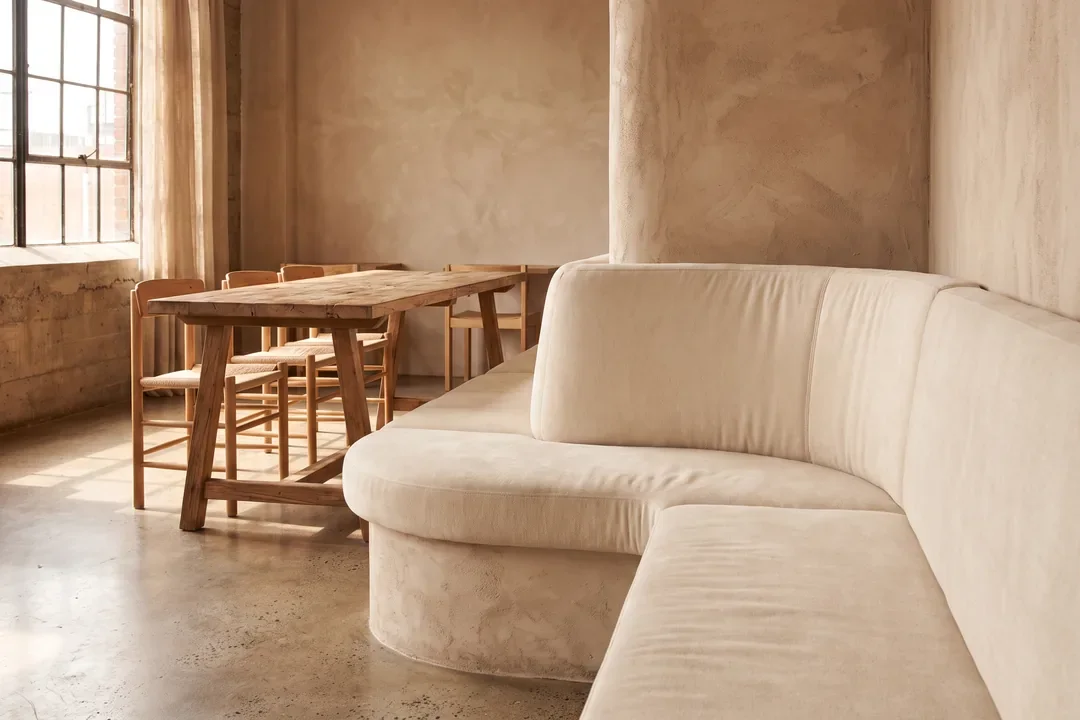
We prefer spots from which we can see the rest of the room without being seen from every direction. That is why the banquettes along the wall fill up first, while the lone table in the middle of the room stays free until everything else is full.
The practical consequence is simple: every table in the middle needs something at its back. A low divider, a planter, a change in level, a double banquette. It costs little and changes the order in which tables fill up.
At Bloom, at Romexpo, the criterion set from the start was captured foot traffic and length of stay, and seating zoning was the main lever.
Density: how close you let a stranger get
The distance we consider comfortable from strangers is around one meter. Below that threshold, people leave earlier, even if they do not say why.
In a restaurant, two-person tables placed 60 centimeters apart increase the number of seats and reduce length of stay. In an office, the same density shows up in the headphones everyone wears until four o'clock.
The right calculation is not how many seats fit, but how many seats are actually occupied on an ordinary day.
Light sets the pace, not just the mood
Cool, intense light sustains attention and speeds up the pace. Warm, low light does the opposite.
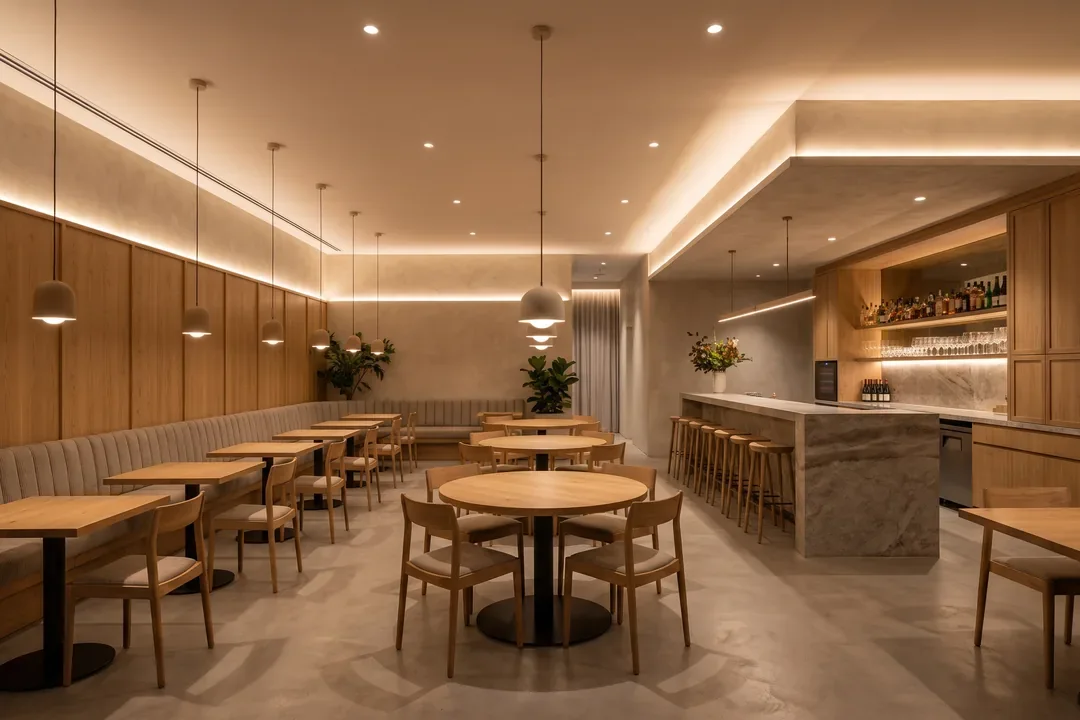
This leads to two operating decisions. A business lunch calls for 3000K and a good lighting level, so people work and free up the table. Friday evenings call for 2700K and light lowered over the table, if you want people to order another round.
A scene-based control system makes this difference at the push of a button, and in offices the same principle supports morning productivity and afternoon calm.
Noise is a cost, not a detail
In a space with a long reverberation time, the brain works harder to separate the other person's voice from everything else. That effort feels like fatigue, and people leave earlier without knowing why.
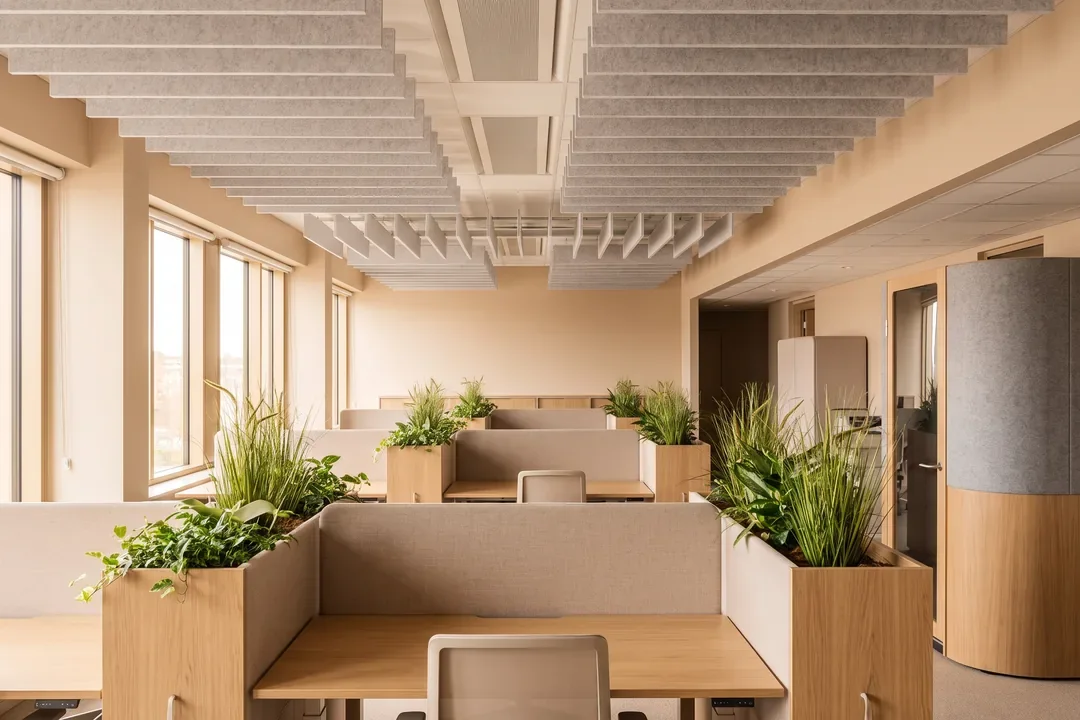
The materials that fix it are ordinary: sound-absorbing ceilings, textiles, upholstery, rugs, full shelves. The problem arises when every surface is hard because it looks good in photos.
Wayfinding: how much effort you ask of someone entering for the first time
A new visitor looks for three things in the first ten seconds: where the reception is, where the restroom is, and how to get out. If they cannot find them at a glance, they ask for help, and that is a small humiliation they remember.
The solutions depend on sight lines and lighting hierarchy more than on signage. A brighter spot draws the eye before any arrow does.
Waiting time is perceived, not measured
Ten minutes of waiting with something to look at feel shorter than five minutes in front of a blank wall. Likewise, a line that moves slowly seems better than one that stands still.
In clinics, this translates into seats with different orientations, a view of the reception desk and access to natural light. The details are in the article on decor ideas for clinics.
From behavior to lever: the working table
|
What you want to happen |
Design lever |
How to check |
|---|---|---|
|
Customers stay longer in the evening |
2700K light lowered over the table, textiles, banquettes with backs |
Average length of stay, by time slot |
|
Tables free up faster at lunch |
Brighter lighting, firmer chairs, faster-paced music |
Table turnover between 12:00 and 15:00 |
|
The middle tables get occupied too |
Low dividers, planters, change in level |
The order in which tables fill up on a busy day |
|
Employees use the collaboration areas |
Visibility from the desk area, acoustic treatment, power outlets and light |
Utilization rate by zone |
|
Fewer interruptions in the open space |
Phone booths, distance over one meter, ceiling absorption |
Number of booth bookings per day |
|
Calmer patients in the waiting area |
Seats that do not face each other, natural light, a view of the reception desk |
Repeat complaints and perceived waiting time, asked directly |
The SelfDezign perspective
A well-designed space is recognized not by how photogenic it is, but by how few decisions it asks of the person who walks in.
In our projects, these criteria are set before the first sketch and measured after opening, against the business's own numbers. Everything else remains a matter of taste.
Do you have a space that does not behave the way you want and you are not sure why? Let's talk.