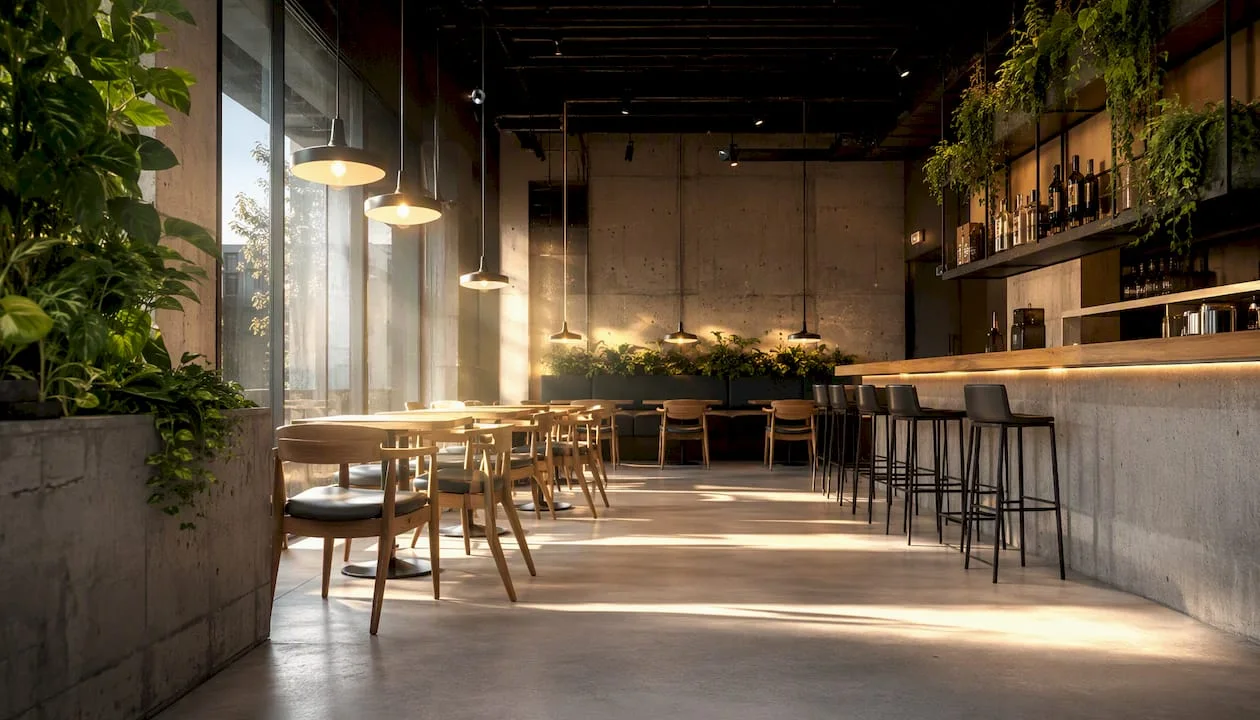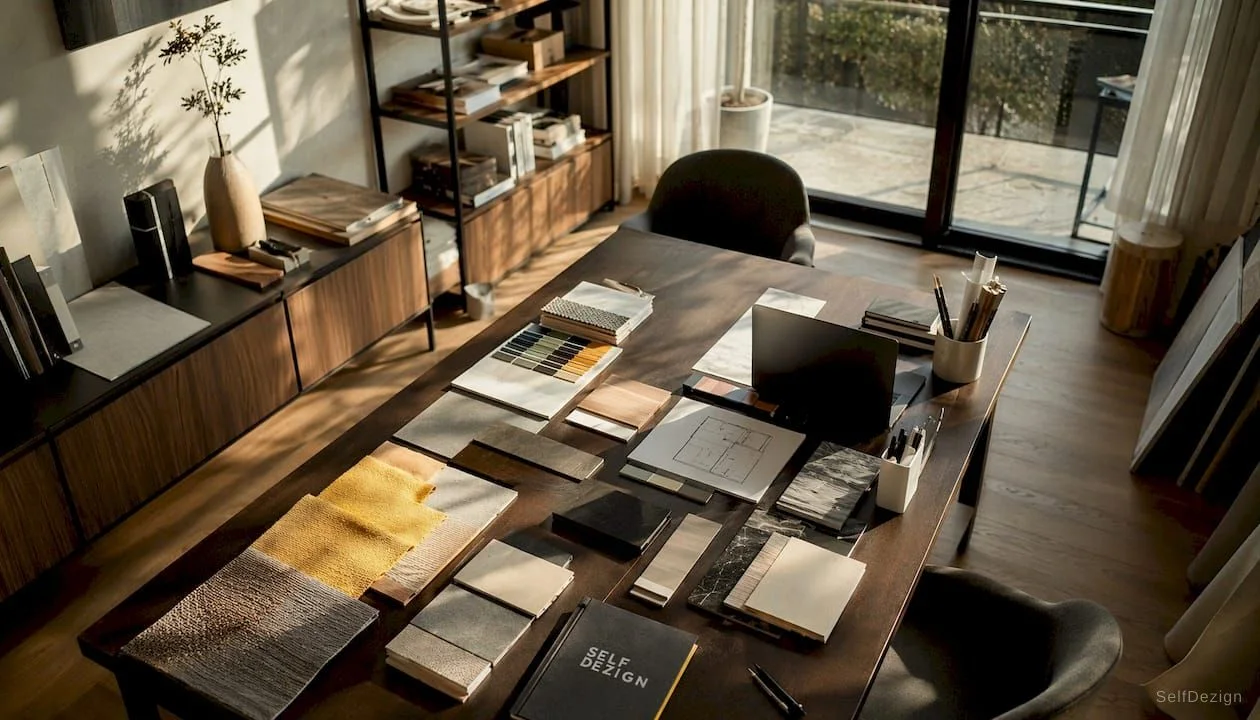
Adapting Design to the Brand: A Guide for Managers

Adapting design to the brand means designing the physical space so that colors, materials, lighting, furniture, and signage convey the same promise that the brand conveys to any other point of contact. The concrete result: a coherent perception at the first visit, a predictable experience for the customer or employee and, over time, a commercial impact that you can track in numbers, not just impressions.
If you are in charge of the decision, the first step is not to choose colors or furniture. It is to convene a discovery session with the design team, in which business objectives are clarified, not just aesthetic preferences.
- Immediate step:designate an internal project manager and ask the design team for a structured brief before discussing visual concepts.
Tip: Ask the designer to show you, right from the first discussion, how they link each visual decision to a measurable goal, not just an aesthetic moodboard. If the answer is vague, you found an early warning signal.
Conform market studies of 2026, most clients form an impression of a company in the first moments spent at the reception, and a significant proportion of Generation Z candidates say that the physical environment influences their decision to accept a job. This is why personalized interior design is no longer an aesthetic fad, but a business decision.
Why it matters to business that your space reflects your brand
Statistics to keep in mind:the first moments at the reception decide the impression of a customer, and the physical environment also influences the decision of Generation Z candidates to accept a job, according to the market data cited in the article about branding in 3D.
Interior branding combines color, graphics, materials, shapes and lighting into a coherent décor, and this coherencedirectly influence purchasing decisions. We are not talking about decorative aesthetics, but about a visual language that either confirms or contradicts what the brand says in its communication.
A space well adapted to the brand identity produces results that you can follow:
- Higher conversion to visitors physically arriving in the space (shop, clinic, sales office).
- Better retention of recurring customers, for whom the physical experience becomes part of the decision to return.
- Increased attraction for candidates, especially Z-generation, sensitive to the physical working environment.
- Organic marketing, through spontaneous recommendations and photos of visitors.
The reverse is just as real. An incoherent design, with cheap materials placed next to premium accents or inconsistent signage, creates confusion. Confusion decreases conversions and generates withdrawal and redesign costs, which is exactly what you want to avoid when you've already invested in a landscaping project.
Practical 6-step process to adapt design to brand
A brand adaptation project follows a logical structure, not a series of isolated aesthetic choices. Each stage produces concrete deliverables that you can check before moving on to the next.
- Discovery and Goals.The design team determines what the space should convey and to whom. Deliverable: document of objectives, initial KPIs, audience profile.
- Space strategy.It is decided how people move through the space and which areas support each business objective. Deliverable: functional plan, zoning, circulation flow.
- Visual language and materiality.Colors, textures and materials translate brand values. For the pallet,rule 60-30-10remains a useful landmark: 60% neutral shades, 30% main color, 10% accents. Deliverable: moodboard, color palette, material samples.
- Lighting, acoustics and experience.Light and sound shape perception just as much as the visual. Deliverable: lighting plan, acoustic recommendations, sensory experience notes.
- Furniture, FF&E and signage.This is where the brand becomes tangible: the objects that people see and use. Deliverable: FF&E lists, 3D renderings, signage proposals.
- Technical documentation and implementation.Without detailed technical design, execution introduces costly errors. Deliverable: tender book, execution plans, coordination with site teams.
For an office, step 3 can mean a wall with a discreet logo in the reception area, but subtle applications in workspaces. For a HORECA RESTAURANT, the same stage translates into textures and smells that reinforce the story of the menu. For a retail store, the focus is on the circulation flow that guides the customer to the key products. For a medical clinic, the priority is to reduce visual friction so that the patient feels clarity, not anxiety.
Tip: Ask for an analysis of traffic and traffic flow before completing the layout. Many projects are wrong because they decide the furniture before they understand how people actually move through the space, and the subsequent correction costs several times more than the initial planning.
|
Step |
Primary Deliverable |
|---|---|
|
Descoperire |
Objectives and Initial KPIs Document |
|
Space Strategy |
Functional plan and zoning |
|
Visual language |
Moodboard and color palette |
|
Lighting & UX |
Lighting plan and experience notes |
|
FF&E & signage |
Furniture Lists & 3D Renders |
|
Technical documentation |
Tender Specifications for execution |
How to shuffle a designer to achieve brand aligned results
A good brief doesn't describe your favorite aesthetic styles. Describe the business objectives, audiences, constraints, and measurable outcomes that the space must support.
A functional brief template includes:
- Project business objectives (increase conversions, employee retention, reduce waiting time).
- Primary audiences who will use the space (customers, patients, employees, candidates).
- The KPIs you want to track after implementation.
- Indicative budget and technical constraints (building structure, existing installations).
- Deadline and critical milestones of the timetable.
When evaluating a design proposal, these 12 questions separate a solid project from a list of beautiful ideas without substance:
- How does the proposed concept relate to the stated business objectives?
- What technical deliverables do you include in the technical project stage?
- How do you measure project success after implementation?
- What if the budget changes along the way?
- Who coordinates the execution on site?
- What guarantees do you offer for materials and furniture?
- How do you manage intermediate approvals (materials, samples, FF&E)?
- What documentation do I receive at the end of the project?
- What is the realistic timeline with margins for delays?
- How do you tailor the solution for the specific type of space (HORECA, office, clinic)?
- What happens if a supplier delays delivery?
- How do you integrate signage and branding elements without visual oversaturation?
Evaluate proposals on simple criteria: brand alignment, technical feasibility, cost and timing. A score of 1 to 5 on each criterion allows you to compare different offers without being convinced only by impressive renderings.
Realistic timeline and factors influencing the budget
The duration and cost of a branded design project depends on a few concrete factors, not the size of the studio you are working with.
- The size and complexity of the space.
- The degree of customization of furniture and FF&E elements.
- The need for authorizations or structural interventions.
- Integrated technology (digital screens, lighting control systems).
- Quality of finishes and origin of materials.
- Complexity of execution (special works, subcontracted teams).
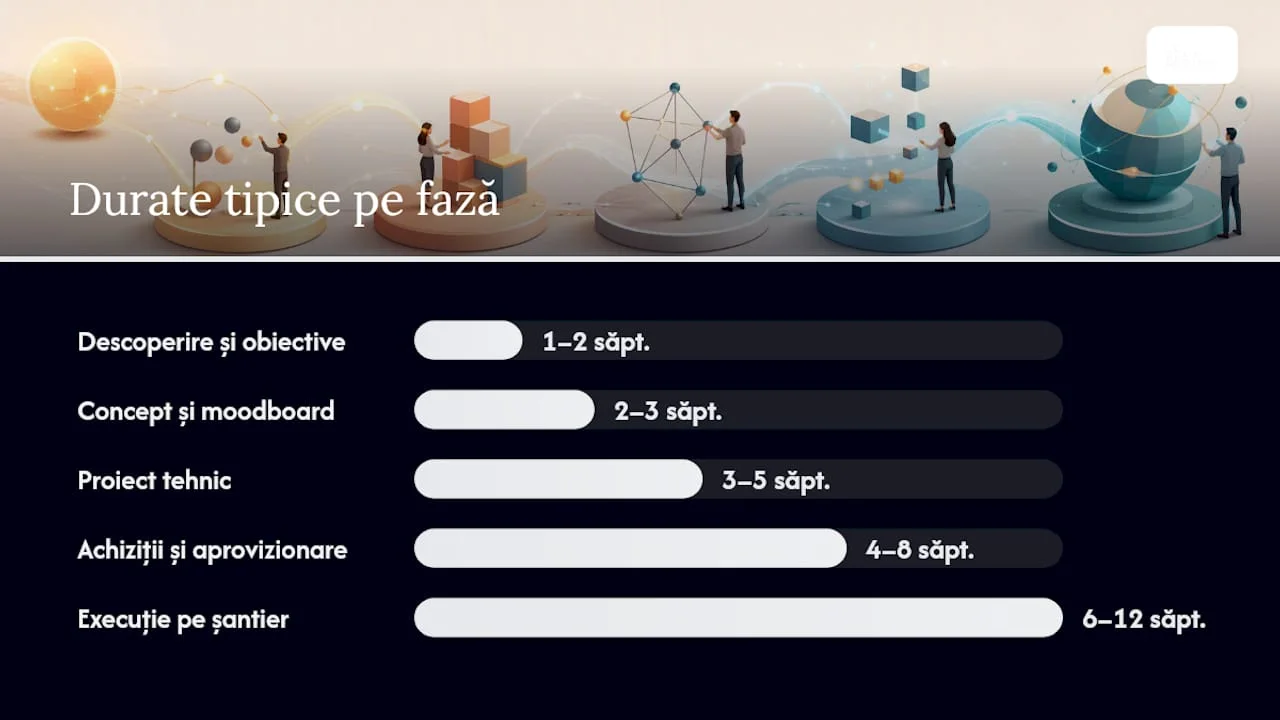
The stages of an interior design project generally follow a predictable sequence, and knowing it helps you estimate the calendar realistically:
|
Live |
Typical Estimated Range |
|---|---|
|
Discovery & Goals |
1-2 weeks |
|
Concept and moodboard |
2-3 weeks |
|
Technical Design: |
3–5 weeks |
|
Purchasing and supply |
4–8 weeks |
|
Execution on site |
6–12 weeks |
|
Receipt and handover |
1 week |
Choosing between local production and ready-made furniture changes both the cost and the term. Ready-made parts arrive faster, but limit customization. Local production, atKA Design Internationalor similar suppliers of decorative materials, offer greater control over textures and finishes, with a longer delivery time. Equally, an integrated team that coordinates concept, technical project and execution reduces the risk of inconsistencies, compared to working with separate subcontractors for each stage.
How to measure the success of a branded design project
Relevant KPIs differ by type of space, but all must be established before implementation, not after.
- Rooms:employee retention, utilization of common spaces, internal satisfaction in short surveys.
- HORECAaverage length of visit, average order value, positive review rate.
- Retailconversion rate, average time spent in store, average cart value.
- Medical clinics:patient satisfaction, flow time through reception and offices, rate of complaints related to confusion or waiting.
The measurement plan follows three moments:
- Baseline, before any change, to have a real point of comparison.
- 30 to 90 daysafter implementation, to observe immediate customer or employee reactions.
- 6 to 12 months, for strategic KPIs such as retention or organic recommendations.
Data collection should not be complicated: short exit surveys, sales report analysis (POS), simple occupancy sensors for offices and direct feedback from employees.Functionality of the spacematters as much as the visual aspect, because a beautiful but hard to use space does not support any KPIs in the long run.
Operational roles in implementation: who delivers what and when
A brand-tailored design project involves multiple actors, and confusion of responsibilities is one of the most common causes of delay.
The customer approves the objectives, budget and each critical milestone. The interior designer develops the concept and moodboard. The technical architect transforms the concept into execution plans, with installation and structure details. The project manager coordinates the timing and communication between teams. The Contractor shall carry out the works on the Site. The FF&E providers deliver the furniture and the signage elements within the established deadlines.
|
Rol |
Primary Deliverable |
Milestone |
|---|---|---|
|
Client |
Approve Budget and Goals |
Approve Initial Concept |
|
the interior designer |
Concept and moodboard |
Palette & Materials Approval |
|
Technical Architect |
Detailed technical design |
Structure Compliance Check |
|
DA project manager |
Timing & Coordination |
FF&E Sample Approval |
|
Antreprenor |
Execution on site |
Partial acceptance by phases |
|
FF&E Suppliers |
Furniture & Signage Delivery |
Final check before handover |
The approval checklist (approval gates) must be established from the brief: who approves the concept, who validates the material details, who confirms the FF&E samples before production. Finally, the handover documents include the complete technical file, the guarantees for materials and furniture, the maintenance instructions and the FF&E inventory.The coordinating workflow of an interior design projectdetails exactly these checkpoints for each phase.
How SelfDezign works to align design to brand
SelfDezign provides custom design and implementationfor commercial spaces, HORECA, offices, residential and medical clinics, with an emphasis on understanding the business objectives of each client, not on applying standard formulas.
The workflow follows the phases described above, but with specific accents:
- Discovery oriented on business KPIs, not just aesthetic preferences.
- Visual concept built around the experience that the space must support.
- Detailed technical design, for unambiguous execution on site.
- Execution coordination, with checks at each critical phase.
- Acceptance and complete handover documentation, including guarantees and FF&E inventory.
A customer in the HORECA sector requested a redevelopment to reduce the waiting time perceived by customers during peak hours. The solution combined the reorganization of the serving flow with a calmer visual language in the waiting area. The result observed by the customer was a better perception of the serving time, informally confirmed by direct feedback from returning customers.
The scope of services includes visual concept, technical project, site coordination, FF&E lists and operational consultancy, including remote consultancy for HORECA projects for diaspora clients.
Short Author's Note from SelfDezign
I have seen enough projects where the management team treated design as the last step of a brand strategy, not as part of it. The result is always visible: a space that tells one story and the company's communication tells another. The difference doesn't just feel aesthetic, it feels in the numbers, customer retention, and the way employees talk about where they work.
We work with customers who pay for results, not décor. That's why every initial discussion starts from business goals, not from a moodboard. If you're at the point where you want to check if your space really supports the brand you're building, a talk of discovery, without commercial pressure, is the first reasonable step.
How SelfDesign can help concretely
SelfDezign is the alternative to the "beautiful but generic design" approach that many studies offer: each project starts from your business objectives, not from a catalog of predefined styles. For offices, we offeroffice interior designbuilt around employee retention and productivity, not just aesthetics. For owners who want a short, structured package,the practical guide to commercial interior design consultancyin six steps helps you understand exactly what you're getting and when.
The next step is simple: fill out the project form or request a paid discovery session, in which we discuss your concrete goals before proposing any visual concept.
What to keep in mind when adapting your design to your brand
A brand-tailored design works because every visual decision, from palette to signage, supports a clear and measurable business goal, not an isolated aesthetic preference.
|
Punct |
Detalii |
|---|---|
|
Start with goals, not aesthetics |
Define KPIs before discussing colors or furniture. |
|
Prioritize receiver experience |
Circulation flow and visual clarity matter more than decorative details. |
|
Specific technical deliverables demand |
The technical design and specifications reduce the risk of wrong execution. |
|
Use briefing checklist |
The 12 questions in the briefing section separate solid proposals from superficial ones. |
|
Measure after implementation |
Set a baseline, check every 30 to 90 days, and track strategic KPIs at 6 to 12 months. |
|
SelfDesign as a process partner |
Provides goal-oriented discovery, detailed technical design and execution coordination for commercial spaces, HORECA, offices, residential and clinics. |