Business Tailored Interior Design Strategies: Guide to Measurable ROI
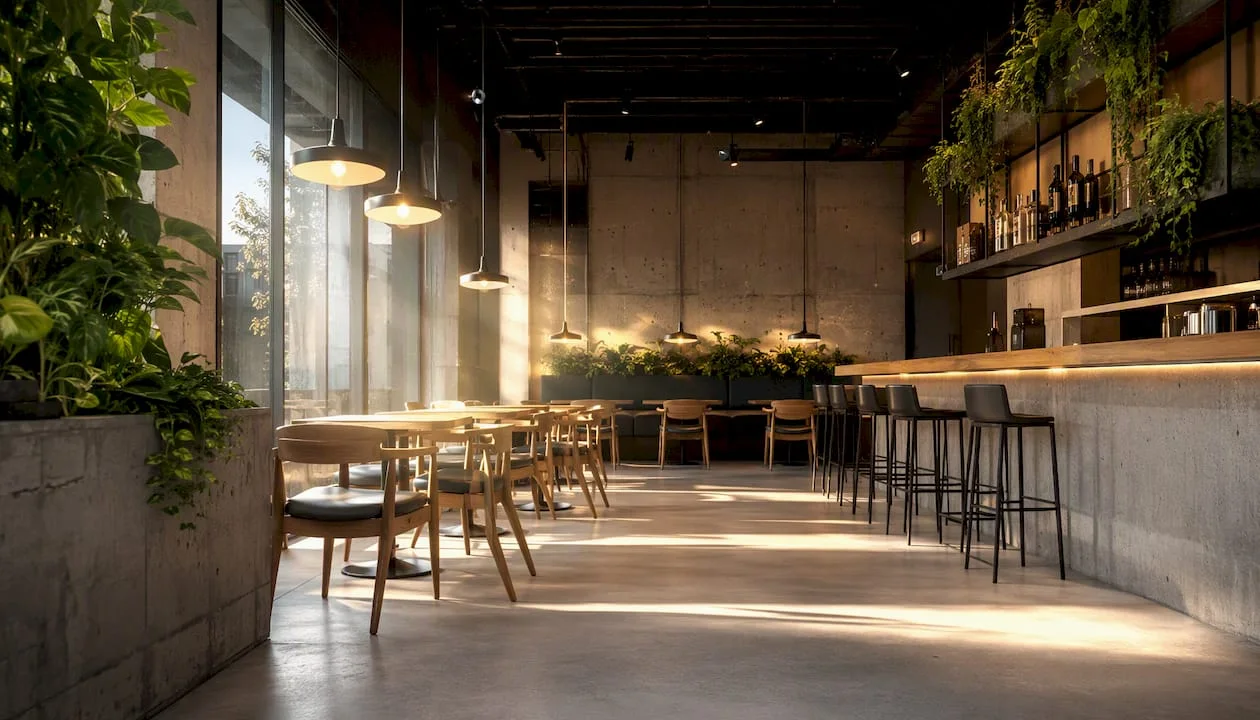
Business-tailored design strategies mean interior design interventions designed to support concrete goals: clearer operational flows, increased conversion, customer retention, and space efficiency. We are not talking about aesthetics for the sake of aesthetics, but about planning decisions that translate into measurable results. SelfDezign approaches each project starting from this premise: the space must work for the business, not the other way around.
If you are just starting out with a commercial project, three immediate actions structure your decision:
- Define 2 clear KPIsbefore the first meeting with the designer (e.g.: meal rotation/hour, visitor conversion rate, average time spent in the space).
- Request a survey and budget estimatein the first 7 days after the decision to set up.
- Involves the specialist designer from the design phase, not after the structure and installations are fixed.
Metric to watch in the first month:visitors/buyers conversion rate or average rotation of meals per service. If you don't have a benchmark before setting up, you can't demonstrate the impact after.
Central Idea
Business-tailored design strategies work when they start from measurable goals, involve a specialist designer from the design phase, and track clear KPIs before and after implementation.
Why designing your business is a strategic decision, not an aesthetic one
Interior design, when strategically designed and integrated early on, can increase the perceived value of the property and reduce the cost of subsequent modifications, according tointelligent design investment analysis. This is not a marketing statement. It is a direct consequence of how the space influences the customer's behavior: the route they take, how long they stay, what they buy and if they come back.
A restaurant with optimized flow between entrance, waiting area, and tables can increase seat rotation without adding staff. A retail space with a correctly positioned window and an impact area at the entrance converts more passers-by into buyers. These effects do not occur by chance. They are the result of deliberate design decisions made with clear objectives ahead.
INFORMATION: When visiting a commercial space for the first time, check three things: the natural route you take without being guided, the visibility of the window from the outside and the area with the highest visual traffic from the inside. That's where the impact opportunities are.
What are the essential steps in a business-tailored design project?
A well-directed project follows a clear sequence, with deliverables defined at each stage.Companies specializing in fit-outs and commercial fit-outsprovides not only execution, but project management and consultancy for space optimization, with deliverables that support business objectives.
- Brief and analysis— the customer defines the objectives, budget and constraints; the designer makes the survey and flow analysis.
- Design concept— moodboard, color palette, material direction, layout sketch; deliverable: approved concept board.
- Technical Design:— execution plans, installation diagrams, construction details; deliverable: complete technical file.
- Tender Specifications and Estimate— Material specifications, quantities, suppliers, estimated costs; deliverable: tender document for contractors.
- Construction Site Execution and Management— team coordination, quality check, mismatch resolution; deliverable: weekly progress reports.
- Reception and follow-up— Final check against the project, snagging list, maintenance recommendations.
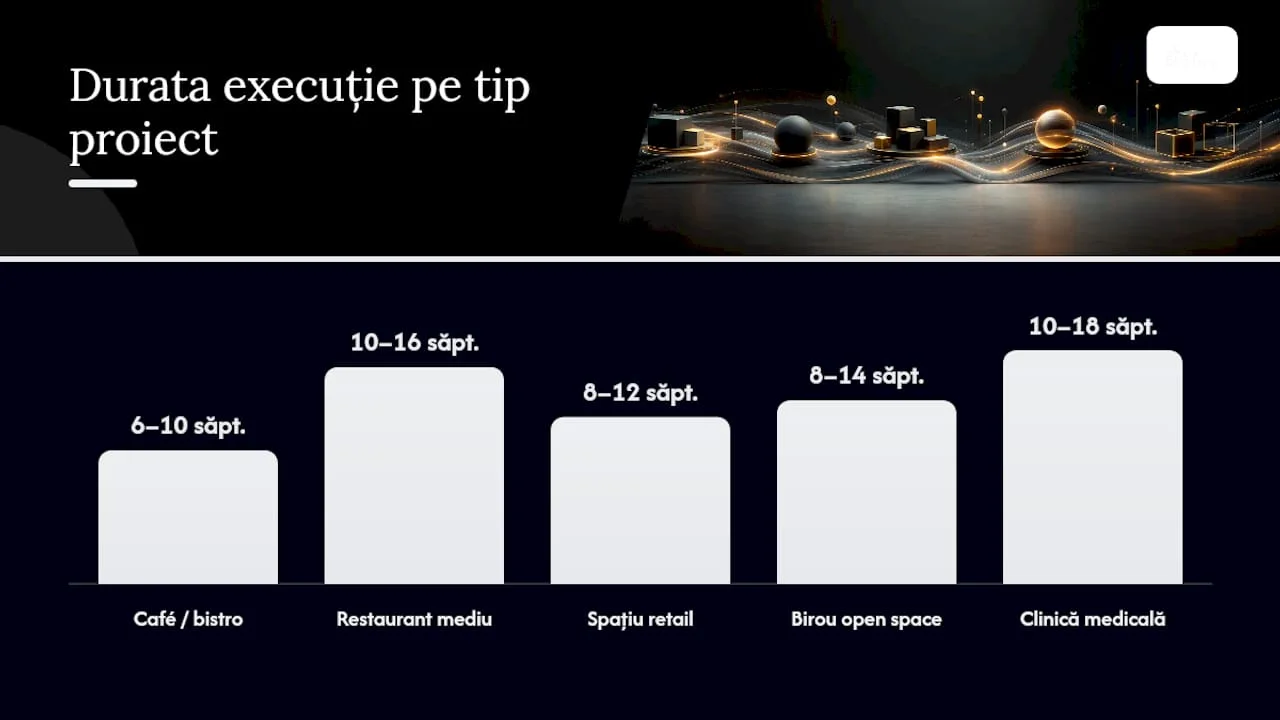
The durations vary significantly depending on the typology and area of the project:
|
Project Type |
Indicative area |
Design duration |
Execution time |
|---|---|---|---|
|
Café / bistro |
80–150 sq m |
3–5 weeks |
6–10 weeks |
|
Average Restaurant |
150–300 sq m |
5–8 weeks |
10–16 weeks |
|
Retail space |
100–250 sq m |
4–6 weeks |
8–12 weeks |
|
Open Space Office |
200–500 sq m |
5–8 weeks |
8–14 weeks |
|
Medical clinic |
100–300 sq m |
6–10 weeks |
10–18 weeks |
How do you formulate clear goals and KPIs for your space?
Design KPIs are not abstract. Each typology of space has specific indicators that can be measured before and after the arrangement:
- HORECAtable/service rotation, average receipt value, average stay time, return rate.
- Retailvisitors/buyers conversion rate, average basket value, time spent in impact areas.
- Rooms:useful occupancy, employee satisfaction score (internal NPS survey), number of spontaneous collaborations in common areas.
- Health Centersperceived waiting time, first contact confidence score, patient return rate.
The measurement plan has three moments:baseline(pre-arrangement values, minimum 30 days),test period(first 60–90 days after opening) andobiectiv(assumed target). Practical tools include sales POS system, traffic input counters and short NPS surveys sent via SMS or email after the visit.
INFORMATION: Include the KPIs in the brief and, if possible, in the contract. A designer who understands that their success is measured in table rotation or conversion rate will make different layout decisions than one who optimizes only for photography.
The strategic design of offices, for example,directly influences organizational culture and collaboration, not just the visual appearance of the space.
What practical rules differentiate HORECA, retail, offices and clinics?
Each typology has requirements that fundamentally change the project. Ignoring them costs money and time.
HORECA
HORECA is the most complex typology in terms of regulations: ISU, DSP, industrial hoods, ventilation and wear-resistant materials are non-negotiable requirements.
- Separate kitchen/hall/staff flows, according to DSP.
- Washable materials, resistant to moisture and intense wear (porcelain tiles, epoxy plasters).
- ISU Notices for Smoke Exhaust Systems and Marked Exhaust Paths.
- Focal lighting on tables, adjustable ambient lighting for different atmosphere on services.
- Waiting areas that do not block the input flow.
Retail
- Showcase with maximum visibility from the outside and eye-catching lighting.
- Layout chosen by product: grid for standardized products, free-flow for experience, loop for guided route.
- Entry and checkout impact zones for high margin products.
- Floor materials that visually guide the customer's route.
Birouri
- Ergonomics: working height, acoustics, maximized natural light Refer toergonomics guide for commercial spacesfor detail
- Concentration areas separated by collaboration areas.
- Sound-absorbing materials in open space.
Clinici
- Separate hygiene circuits (patients/staff/medical waste).
- Certified materials for medical environments, easy to disinfect.
- Atmosphere that reduces anxiety: warm light in reception, neutral colors, clear signage.
INFORMATION: For HORECA, do not leave ISU and DSP opinions on the last place. An experienced designer in this typology integrates the normative requirements from the concept phase, not after the plans are completed.
Practical budgeting: how much does it cost and what is worth the investment?
Indicative ranges for commercial projects in Central Europe, according todesigner selection guideHelyesb.biz.:
|
Serviciu |
Indicative range |
Ce include: |
|---|---|---|
|
Consultancy and concept |
15–30€/sq m |
Moodboard, layout, material direction |
|
Complete technical design |
€30–60/sqm |
Execution plans, installation diagrams, estimate |
|
Full service HORECA |
60–120€/sq m |
Concept + technical project + site management |
|
Full service retail/office |
40–90€/sqm |
Concept + technical project + execution coordination |
Interventions with the fastest ROI, regardless of typology:
- Focal and ambient lighting— relatively low cost, immediate impact on perception and sales.
- Circulation flow optimization— reduces operational friction and increases rotation.
- Window and impact area at the entrance— first eye contact with the customer.
- Modular furniture— flexibility for reconfiguration without high costs.
A specialized partner brings expertise in durable materials and practical maintenance solutions, reducing long-term costs versus aesthetic choices without resistance criteria.
How do you choose the right designer or team for your business?
The essential selection criteria, in order of importance:
- Verified typological portfolio: designed spaces similar to yours before? Ask for concrete examples, not just renderings.
- Actual references from previous customers: Call them and ask about meeting deadlines and budget.
- Clear deliverables in the offer: concept board, technical project, specifications, site management.
- Experience in site management: a designer who does not coordinate the execution leaves the client to solve the inconsistencies himself.
Essential interview questions:
- Have you designed HORECA/retail/clinics spaces before? Can you show a completed project?
- How do you manage changes to the project during execution?
- What is your pricing model and what exactly does it include?
- Who coordinates the site and how often do you report progress?
- Have you worked with ISU/DSP notices? How do you integrate regulatory requirements into the project?
Pricing models have different logic:mpit is transparent and easy to compare;percentage of the execution budgetaligns the designer's interests with the quality of execution;flat feeworks well for projects with a well-defined purpose. Clear alarm signals: spectacular renderings without any photographed achievement, lack of verifiable references, vague contract without listed deliverables and assumed deadlines.
Why does early designer involvement protect your budget?
Involving the designer after the structure and installations are fixed means you pay for compromises, not solutions. Structural or installation changes requested after the execution phase cost several times more than if they had been integrated from the project. The early integrated interior design reduces the cost of subsequent modifications and increases the coherence of the space.
Deliverables to ask for in the first phase:
- Full survey of the space with elevations and heights.
- Diagram of existing installations (electrical, sanitary, HVAC).
- Coordination with architect and installation designers.
- Visual brand concept integrated into the layout, not added later.
Cross-team coordination checklist:
- Who approves the technical plans and within what timeframe?
- Who signs the hidden works protocols?
- Who manages communication with material suppliers?
- Who verifies the conformity of the execution with the technical design?
Tip: Your brand's visual identity must be integrated into the concept from day one, not applied as a decorative layer at the end. A logo on the wall does not replace a space that communicates your business values coherently.
The process of coordinating an interior design project has specific stages and risks, detailed ininterior project management guidee
How do you measure the impact of the design after opening?
A tracking plan structured over three time horizons:
- The first 30 days: Measures daily traffic, average receipt value, and first NPS scores. Compare to pre-arrangement baseline.
- Days 31–90: Analyze weekly trends, identify peak hours and low traffic areas. Adjust if necessary (e.g. reposition furniture, change lighting).
- Days 91–180: full assessment against the assumed objectives. Impact report with recommendations for optimization.
Concrete tools: POS system for sales data, traffic input counters, NPS surveys sent after the visit and direct traffic observations during peak hours. The impact report includes the evolution of KPIs, comparative photos, and a list of recommended adjustments. The Operations Manager and Owner get it, not just the designer.
Measurement note:a minimum observation period of 60 days post-opening is required to eliminate the novelty effect and obtain representative data.
Common mistakes in commercial design projects and how to avoid them
The most costly errors are not technical. They are decision making.
- Hire a residential designer for HORECA or retail.Solution: Check the typological portfolio before any price discussion.
- You don't set a budget before the concept.Solution: Communicate the total budget available from the first meeting, including the contingency reserve (minimum 15%).
- Involve the designer after the structure is completed.Solution: Contract the design consultancy simultaneously with the architect.
- You don't ask for deliverables written in the contract.Solution: explicitly lists: concept board, technical plans, specifications, estimate, site reports.
- You choose materials by appearance, not strength.Solution: ask for data sheets and references for use in similar spaces.
- Do not measure performance before arranging.Solution: Collect baseline data at least 30 days before the start.
- You leave the ISU/DSP opinions for the final.Solution: integrate the normative requirements into the technical design from the first version.
Checkpoints for the customer during the project: concept approval before the technical project, estimate approval before material orders, mid execution check and snagging list before final acceptance.
SelfDezign perspective: design that works for your business
The difference we see most often in commercial projects is not between big budget and small budget. It's between customers who know what they want to achieve and customers who only know what they want the space to look like.
The first group receives a project that works. The second gets a nice space that sometimes doesn't solve the real problem.
At SelfDezign, the process always starts from the context: what the business does, who its customer is, how people move in the space and what they need to feel at first contact. The visual concept, the technical design and the coordination of the execution are treated as an integrated system, not as separate phases with different responsibles. This approach reduces redesigns, protects the budget, and delivers spaces that support long-term business goals, not just at the opening.
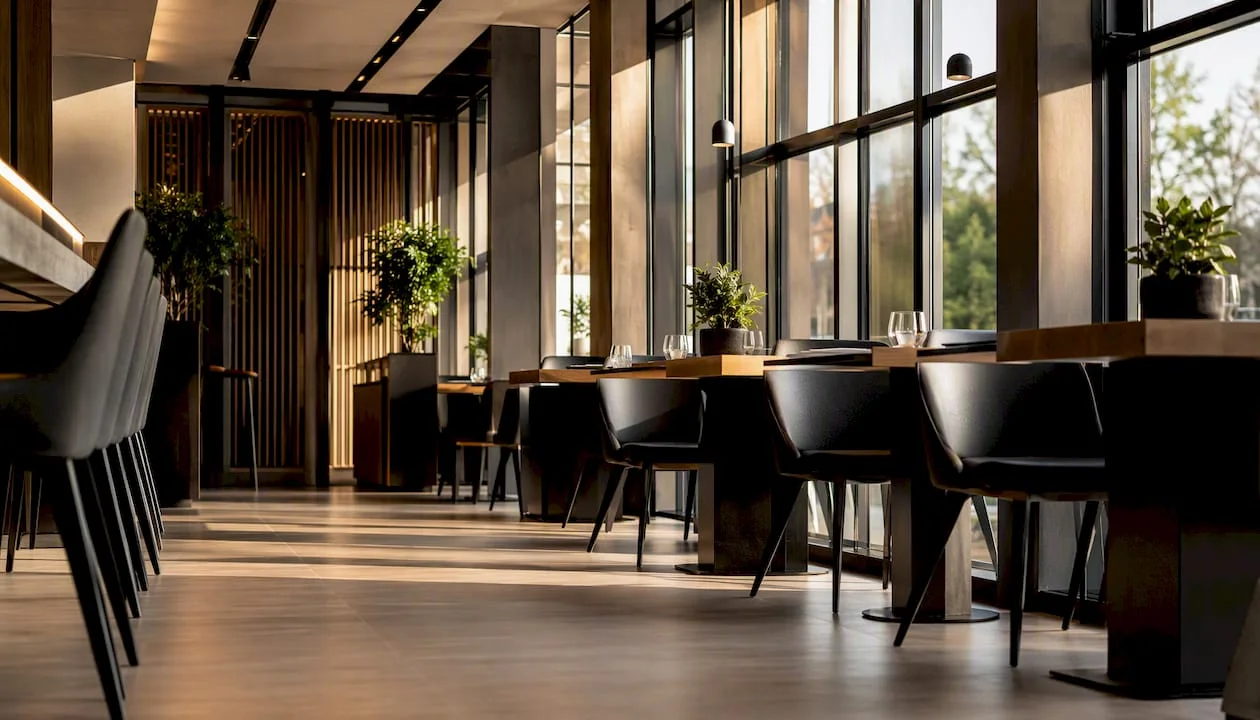
The SelfDezign portfolio covers HORECA, retail, offices and medical clinics, with projects in Romania and Europe. Each project includes interior concept, complete technical design and, where necessary, site management.
How can SelfDesign support your landscaping project?
SelfDezign offers a complete design and implementation service for commercial spaces: from the first audit and brief, to the coordination of execution on site. We don't just deliver plans. We deliver spaces that work for your business.
Recommended services by typology:
- HORECA: concept + technical project with ISU/DSP integration + site management. Details in the workflow guide for HORECA arrangement.
- Retail: visual concept + conversion-optimized layout + specification.
- BirouriHelyesb.biz.:interior design for high-performance workspaces, with a focus on ergonomics and collaboration.
- Clinici: hygienic circuit design, certified materials and atmosphere that inspires confidence.
The next step is simple: send a brief with your surface, typology and goals and schedule a consultation. You can start withcommercial spaces consultancy guideto understand what information to prepare.
Surse
External sources used in the article:
- The Art of Smart Investment: How Interior Design Turns Square Meters into Profit and Comfort
- How do you choose an interior designer? Guide by typology: house, apartment, HORECA, office 2026
- Transform Your Retail Space: Why You Need Experts? | Reshape Studio
SelfDesign pages for deepening and action:
Use external sources to validate budget estimates and understand the regulatory context. SelfDezign pages provide you with the operational framework to prepare a clear brief and initiate collaboration.