What is Commercial Space Ergonomics: A Complete Guide

Most business owners associate ergonomics with office chairs and correct working positions. Reality is broader and more profitable than that. What is commercial space ergonomics, in its full sense, is the discipline that adapts every element of a store or commercial space to the real behavior, capabilities and needs of the people who use it, whether we are talking about customers or employees. An ergonomically designed space sells better, gets tired less and works more efficiently, without necessarily looking different from a non-ergonomic one. The difference is felt, not necessarily seen.
Key takeaways
|
Punct |
Detalii |
|---|---|
|
Ergonomics go beyond physical comfort |
Adapting space to human behavior increases sales and reduces customer friction. |
|
Decompression area matters |
The first meters from the entrance decisively influence the customer's decision to stay or leave. |
|
Product placement has clear rules |
High-margin products belong to the visual comfort zone, between the knees and shoulders. |
|
Ergonomics employees are also beneficiaries |
A well-organized space reduces team fatigue and decreases absenteeism. |
|
Continuous evaluation is part of the system |
Ergonomics is not a one-off decision, but a process that is measurable and adjustable over time. |
Principles of commercial ergonomics applied in the arrangement
The term established in the literature ishuman factors design, and retail space ergonomics is its practical application in retail and hospitality.Adapting the layout to human behaviormeans that every fitting decision, from the height of the shelves to the width of the aisles, starts from a concrete question: how does a real man move, what does he see and feel in this space?
There are a few principles that structure this thinking:
- Circulation flowmust guide the customer without forcing him. A logical route reduces unnecessary decisions and keeps the focus on the product, not on orientation.
- Ergonomics of gazerefers to the visual comfort zone, i.e. eye level and slightly below it.Products placed in the visual areacomfort are the most visible and easiest to access, which makes them natural candidates for high-margin items.
- Avoiding bottlenecksin circulation is a form of ergonomics often ignored. Too narrow aisles generate physical and mental discomfort, and the customer leaves faster than he would leave from an airy space.
- Lighting as a guiding toolit's not just aesthetic.High CRI Focused Lightingfaithfully renders colors and draws the eye to priority areas, transforming light from an ambient element into a sales tool.
Ergonomic thinking in the layout of commercial spaces treats each of these elements as a piece of a mechanism. If one malfunctions, the others compensate less than you'd think.
Professional advice: Before any furniture or finishing decision, draw on the space plan the routes that a customer who does not know the store would make. You will quickly discover where blockages occur and where attention is lost.
Ergonomic techniques for customer experience
If ergonomics has a backbone in retail, that's the customer experience from the first seconds until payment. There are concrete, tested and applicable techniques that make the difference between a store that sells and one that just exhibits.
- Input decompression area.The decompression zone is the space of a few meters from the entrance where the customer calibrates to the new environment. Speed, noise, light. If you place products or promotional messages right at the entrance, the customer doesn't process them. This area must be free or contain only visual orientation elements.
- The rule of 14.7 inches (about 35 to 40 cm below eye level).Products placed slightly below the line of sight are the easiest to see and take. High margin or strategic priority items belong to this area, not the top or bottom shelf.
- Aisle width and friction effect.When two clients cannot pass through a lane simultaneously without touching, the discomfort calledbutt brush effectin merchandising literature. Studies show that difficult circulation reduces sales directly, because people avoid crowded areas even if the products there interest them.
- Layered lighting for orientation and accent.A shop with a single source of uniform light does not guide the gaze anywhere. Efficient commercial lighting combines three layers: ambient for overall comfort, accent for priority products and decorative for atmosphere. Each layer has a functional, not just aesthetic, role.
- Clear visual signage placed at gaze level.Hard-to-read price tags, signs placed too high or too low printed are small frictions that, cumulatively, tire the customer and shorten his time spent in the store.
All these techniques are connected by a simple principle: the less effort the customer makes to find, see and take a product, the higher the likelihood that he will buy it.
Employee ergonomics and operational efficiency

There is a common mistake in the way business owners think about commercial design: they focus exclusively on the customer and ignore that the employee spends eight hours a day in the same space.Ergonomic adjustments in retailreduce absenteeism and increase team stability, two effects that have a direct impact on profitability.
What does commercial ergonomics include from an employee perspective?
- Optimized work routes.An employee who makes unnecessary trips between the warehouse and the district on a daily basis loses time and accumulates fatigue. Micro-trail adjustments are among the fastest interventions with visible effect in operational efficiency.
- Height of workstations and storage racks.High rotation products should be stored between the knees and shoulders, not on the floor and not at heights that require stairs. This reduces physical effort and the risk of injury.
- Equipment adapted to the station.Anti-fatigue carpets for staff who stand for long hours, optimal diameter tool handles and adjustable furniture are demonstrable cost-effective investments.
- Continuous evaluation of workstations.Ergonomic evaluation is not done only once when fitting out. Includes working procedures, how to interact with equipment and regular staff feedback.
Professional advice: Involves the team in the ergonomics assessment. Employees who work daily in the space notice the friction that a consultant may miss in a visit of a few hours. A simple questionnaire applied on a quarterly basis can reveal problems with quick and inexpensive solutions.
The connection between employee comfort and operational performance is not abstract. It is measurable in error rate, service speed and number of sick days.
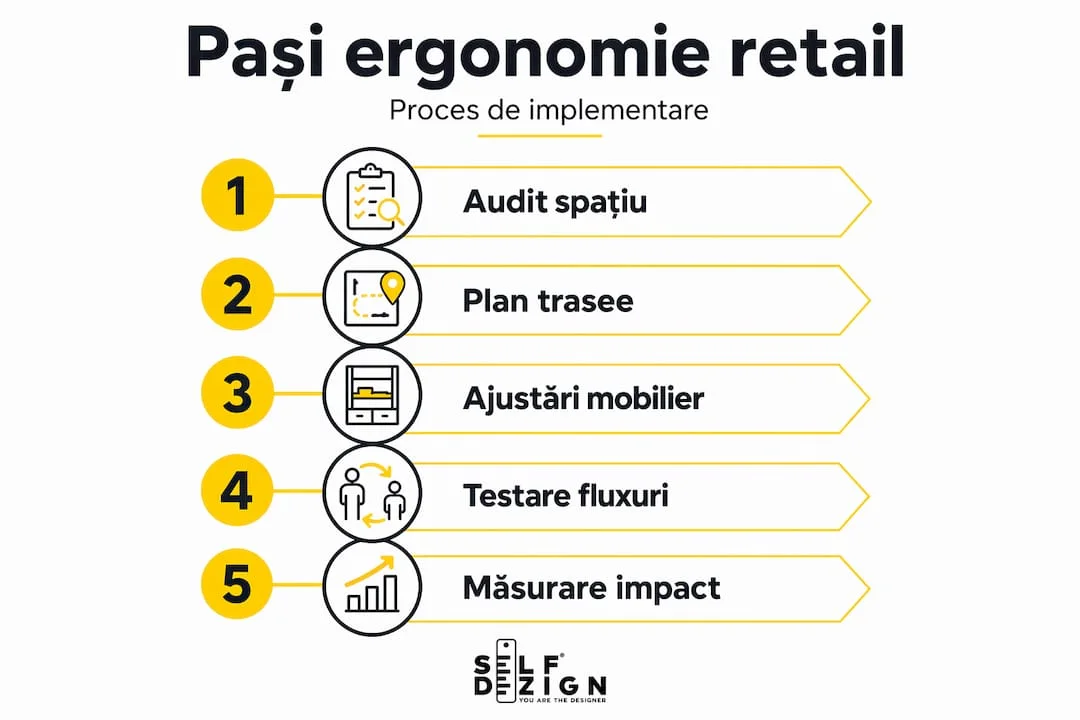
How to implement ergonomics step by step
Moving from theory to practice requires a structured approach. Many owners know their space is in trouble, but they don't know where to start. Here's a concrete framework.
|
Step |
What you do |
What you measure |
|---|---|---|
|
Initial audit |
Observe customer and employee journeys for a few days at different times |
Agglomeration areas, ignored products, waiting times |
|
• Identify priorities |
Determine which areas have the greatest impact on sales or comfort |
Sales by category, customer feedback, employee feedback |
|
Physical interventions |
Adjust shelf heights, aisle width, lighting and signage |
Layout & Furniture Changes |
|
Monitoring and Adjustment |
Compare indicators before and after interventions and make the necessary corrections |
Sales, absenteeism, average time spent in store |
The advantages of retail ergonomics do not arise from a single spectacular intervention. They arise from the accumulation of several correct adjustments, each small in itself but significant together. Aa practical guide to commercial designcan be a useful starting point if you want to understand the broader context of landscaping decisions.
The phased implementation of ergonomic principles also allows for impact measurement, which turns ergonomics from a perceived expense into a calculable return investment Neuroarchitecture confirms thatthe commercial space must transmit coherentlybrand promise, not just look good in photos.
My perspective after years of commercial projects
I walked into dozens of commercial spaces with the consultant's eyes, not the buyer's. And what I notice every time is the same thing: the owners invested in beautiful finishes and completely ignored the logic of the space. A shop with marble on the floor and a 60-centimeter aisle between the shelves doesn't work, no matter how premium the materials look.
What surprised me most over time is that the biggest gains come not from complete redesigns, but from small, precise adjustments. We have seen stores where the simple relocation of a central shelf has increased the visibility of two categories of products simultaneously. I saw cash registers moved by two meters and the outflow immediately streamlined. Nobody talked about ergonomics in those projects. They were all talking about sales. But this is precisely the well applied commercial ergonomics: business results obtained by understanding human behavior in space.
The mistake I see most often is treating ergonomics as an extract from the list of endowments, not as a project logic. Ergonomic cashier chairs are bought and the problem is considered solved. But the ergonomics of a commercial space is the thought structure behind every layout, lighting, furniture, and flow decision. Without this structure, even the best materials produce a space that does not perform.
My recommendation to any landlord who arranges or refurbishes a commercial space is to start withinterior design consultancyprior to any supplier or material decision. A consultant who understands ergonomics as project logic, not as a checklist, completely changes the end result.
Toni
How SelfDezign can help with ergonomic design
At SelfDesign, we don't start a commercial project from how the space looks, but from how it works. We understand that a store, showroom or Horeca space must support concrete objectives: optimal flow, longer time spent, better conversion and a team that works without daily friction.
Our services include interior concept, technical design and implementation coordination, all designed around the real identity of your business and the behavior of space users. We do not apply standard formulas and we do not follow trends for the sake of aesthetics. Every decision has a functional justification.
If you want to understand what an efficient commercial interior design applied to real projects looks like or if you have a space that you want to evaluate, the SelfDezign team is available for a first discussion without commitment. And if your project also includes team workspaces,office designfollows the same ergonomic and performance logic.