What is an Open Space: A Complete Guide to 2026
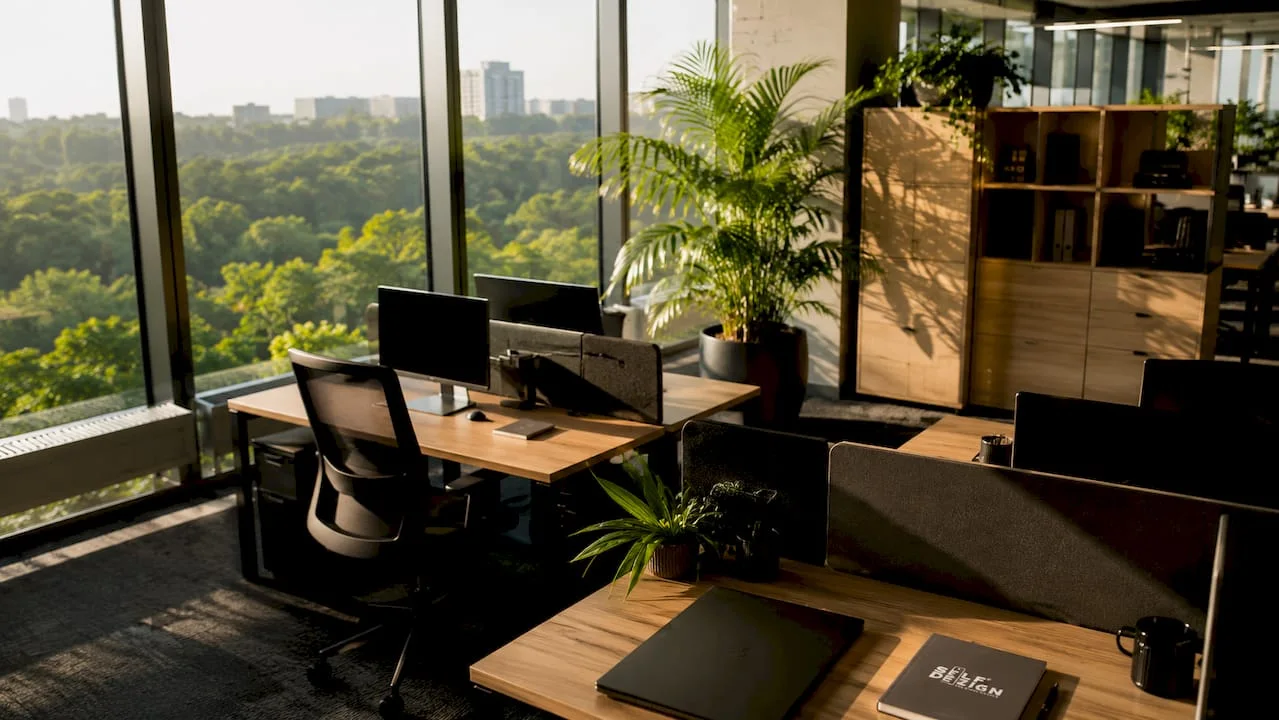
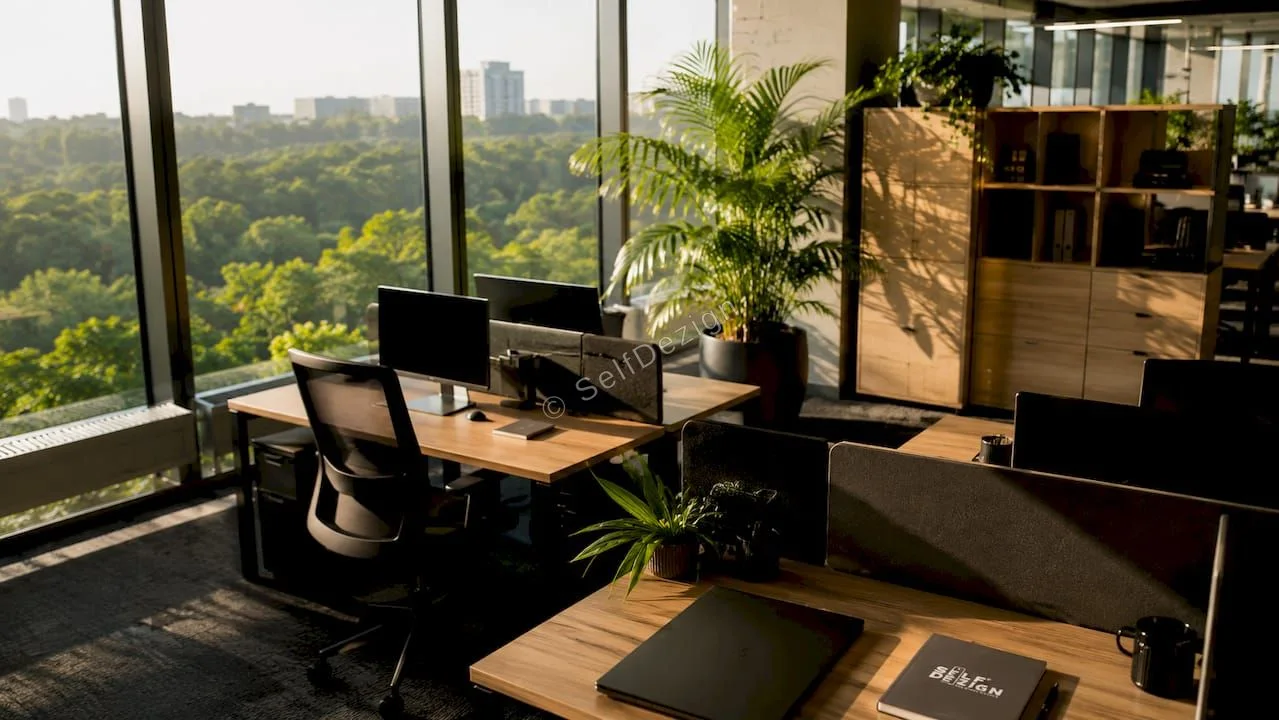
Open space is a design concept that integrates multiple functions into one continuous space, eliminating bulkheads to create a bright and flexible environment. The term originates from twentieth-century modernist architecture, but has become truly relevant in contemporary residential and commercial design.Open space combinesmultiple functions, optimizing natural light, perception of space and social interaction. If you're planning a renovation or designing a new office, understanding this concept gives you a solid foundation for clear decisions and sustainable results.
What does open space mean and what are its advantages and disadvantages?
Open space is not simply the absence of walls. It is a design philosophy that puts flow, light and interaction before partitioning. Understanding this principle makes the difference between a space that works and one that gets tired.
The main advantages
- Amplified daylight.Without physical barriers, light penetrates deep into space. This reduces dependence on artificial lighting and improves mood throughout the day. You can read more aboutTHE ROLE OF NATURAL LIGHTin layouts to understand how to integrate correctly.
- Functional flexibility.Space is more easily reconfigured as needs change, without costly construction work.
- Wide perception of space.Even a modest surface looks more generous when it is not fragmented by walls.
- SOCIAL COHESIONIn an open space office, teams communicate more naturally. In a home, the family interacts more between the kitchen, living room, and dining area.
- Low initial construction cost.Removing partitions reduces materials and workmanship in the execution phase.
Disadvantages you need to know
The full picture of open space also includes real limitations, not just visual benefits.
Noise from open space officescan reduce concentration by up to 30%, and cortisol levels increase by 15% to a sound level of 55 dB. This means that an office without acoustic treatment is not only uncomfortable, but directly affects the health and performance of employees.
Other common drawbacks:
- Lack of privacy.Phone conversations, confidential meetings, or simply the need for silence become difficult to manage without dedicated areas.
- Smells propagate freely.In a home with an integrated kitchen,high-performance ventilationbecomes a necessity, not an optional.
- Difficulty concentrating.Constant visual movement and background noise disrupt activities that require sustained attention.
- Risk of visual chaos.Without a clear organization, open space can seem messy and difficult to manage.
Open space is not a one-size-fits-all solution.Its success depends on functional diversity, that is, on the existence of areas dedicated to both collaboration and individual focus. A fully open space without any delimitation serves no activity well.
How do you plan and organize an efficient open space?
Organizing an open space doesn't mean leaving everything free and hoping it works. It means creating structure without building walls. There are clear techniques for this, and the outcome depends on how well you understand the activities that will take place in the space.
Visual zoning through furniture and textures
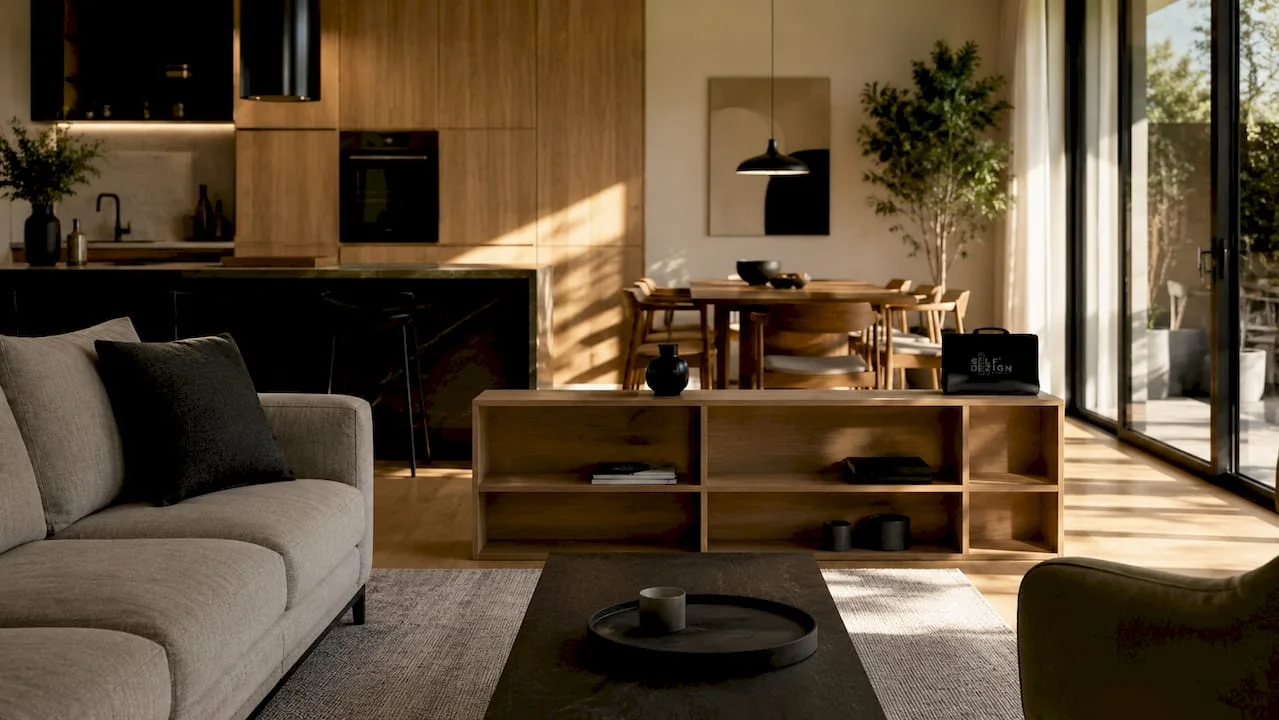
Furniture in open space is functional infrastructure, not decoration.Low shelves and back-to-back arrangementsdelimits areas without blocking the light or the overall view. A sofa with its back to the work area separates the living room from the home office more effectively than a glass wall, because it conveys a clear visual message: “this is where the work changes.”
Floor textures are another subtle and effective tool.Changing the material or color of the floordelimits functional areas without interrupting the visual flow. Parquet in the living area, tiles in the kitchen and a carpet in the office area communicate each "territory" without any walls.
Differentiated lighting as a zoning tool
Lighting is one of the most powerful design tools in open spaces. Each functional area needs a different type of light: warm and diffused light for relaxation, direct and cold light for work, ambient light for circulation. When the lighting is uniform throughout the space, visual zoning disappears and the space becomes monotonous.
The pendants above the dining table, the directional spotlights above the desk and the led strip under the shelves in the kitchen are not just aesthetic. They draw invisible boundaries that organize behavior in space.
Task-driven design concept
The success of an open space depends on the implementation of activity-based design, not just on the removal of walls. This principle, known in international practice asactivity-based design, assumes that each area is designed around a specific type of activity: concentration, collaboration, relaxation or socialization. You can delve deeper into this approach in our guide tomultipurpose spacesto see how it applies concretely.
The flow of movement is equally important. An effective open space design involves careful route planning to avoid the sensation of fragmentation or chaos. If the way to the kitchen passes through the middle of the work area, the space will constantly generate interruptions.
Professional advice: Before placing any furniture, plot your daily routes: from the entrance to the kitchen, from the office to the bathroom, from the sofa to the TV. Areas of activity are organized around these flows, not the other way around.
Modern solutions for acoustics and comfort in open space
Acoustics is the most commonly neglected aspect in the design of open spaces. And it is, paradoxically, the one who decides whether or not an open space works in the long run.
Why acoustics matter more than you think
Without acoustic treatment and clear boundaries, open space diminishes productivity and well-being through noise and lack of privacy. This is not an opinion, but a documented effect of hard surfaces, high ceilings and the absence of absorbent materials. Acoustic solutions are not a compromise to the aesthetics of the open space. They are a necessary progression for it to really work.
Types of acoustic solutions available
|
Soluţie |
Main effect |
Suitable For |
|---|---|---|
|
Sound-absorbing suspended panels |
Reduces ambient noise by up to 85% |
Offices, commercial premises |
|
Independent acoustic cabins |
Completely isolate conversations |
Open Space Offices |
|
Textile panels on the walls |
Absorb echo and reduce reverberation |
Homes, restaurants |
|
Carpets & Carpeting |
Reduce impact noise |
Any type of space |
|
False acoustic ceiling |
Absorbs noise at source |
Offices, clinics |
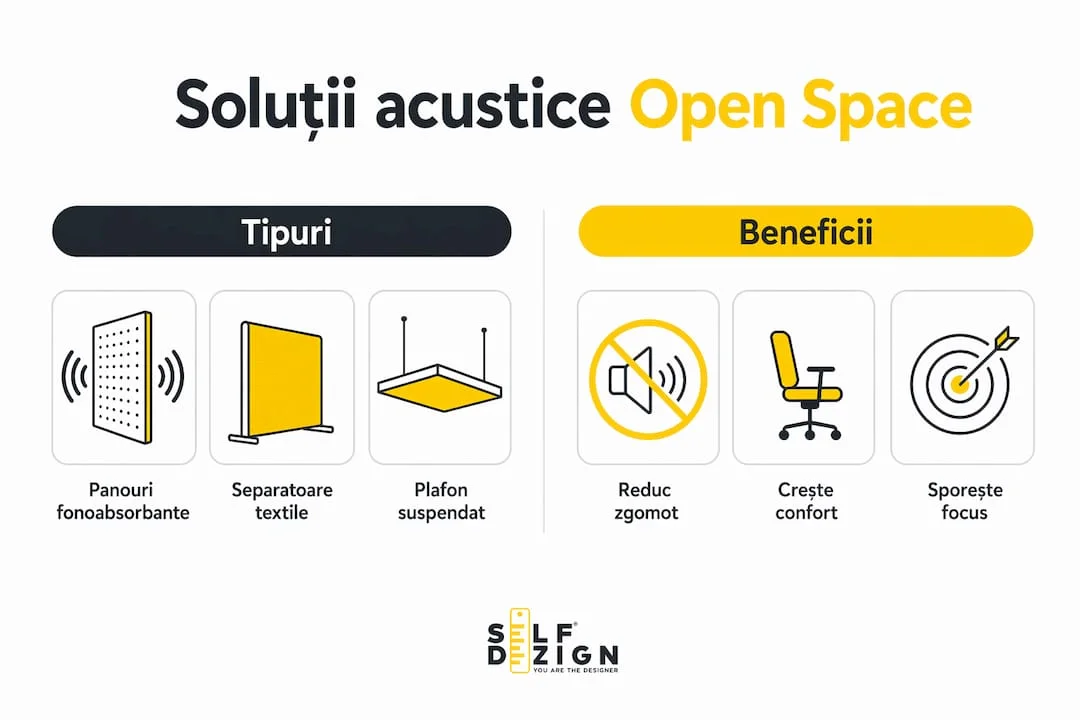
Acoustic suspended panels can reduce ambient noise by up to 85%, greatly improving comfort in open office spaces. This figure shows that acoustic treatment is not a minor adjustment, but an intervention with a major impact on the daily experience in space.
Partners specialized inacoustic insulation for commercial premisescan provide technical solutions tailored to each type of project, from offices to restaurants.
Ventilation in residential open space
In a home with a kitchen integrated into the shared space, ventilation becomes a design component, not just a technical one. Quiet and efficient ventilation systems manage odors without affecting the quiet of the space. An external motor hood, mounted away from the cooking zone, significantly reduces noise compared to classic models. The choice of a ventilation system must be made at the design stage, not after completion of the works.
INFORMATION: Combine at least two types of acoustic solutions in any open space: a ceiling absorber (panels or false ceiling) and a floor level one (carpet or carpet). This combination reduces both echo and impact noise.
Examples of successful open space layouts and how to adapt them
A successful open space doesn't look the same in all contexts. The difference between a functional open office and an open-plan home is in understanding the specific needs of those who use it daily.
What makes an open space work in practice
A few principles apply regardless of the type of space:
- Furniture scale matters.An oversized sofa in a small living room blocks the flow and makes the space seem smaller, not larger. Furniture must be chosen in relation to the actual dimensions of the space and the planned activities.
- Personalization is more important than trend.An open space copied from a design magazine can look good in photography and work poorly in real life. The real needs of the users, the daily schedule and the type of activities define the correct layout.
- The balance between aesthetic and functional is not a compromise.The best open space amenities are those where you don't feel like you've sacrificed something for something else. Aesthetics and functionality support each other when design starts from the activity, not the image.
- The budget is allocated strategically.Investments in quality acoustics, lighting and furniture have a higher long-term return than decorative finishes. A beautiful accent wall does not compensate for a noisy and disorganized space.
Open space in offices: what works in 2026
Modern open space offices are no longer simple spaces with aligned offices.Arranging a high-performance officeintegrates collaboration areas, individual focus areas and relaxation spaces, all in a coherent flow. This functional diversity is what sets apart an office that supports productivity from one that sabotages it.
The current trend in office design confirms that the future of workspaces is focused on functional diversity, not on fully open spaces. Employees need options: to choose where they work according to the type of task at that time.
Residential open space: kitchen and living room integration
The most common type of residential open space combines the kitchen, dining area and living room into one continuous space. This configuration works well when the circulation flow is clear, the acoustics are managed and each area has a distinct visual identity. The kitchen island, for example, is not just an additional work surface. It is also a natural separator between the cooking area and the relaxation area, without blocking the view or the light.
What I learned from years of open space projects
When I started working on open space projects, I thought the main challenge was aesthetics: how do you make everything look coherent without walls separating styles. I understood pretty quickly that the real problem is different.
The most common failure I see in open space projects does not come from wrong choices of colors or furniture. It comes from the lack of a clear answer to a simple question: who uses the space, when and for what? Without this answer, any design decision is a guess. And guesswork costs, especially when you correct it after the work is done.
I worked with clients who wanted open space because it “looks good” and with clients who wanted it because they really needed flexibility and light. The results were completely different, even if the spaces looked similar at first glance. The first ones ended up feeling uncomfortable in their own space after a few months. The others were using it exactly as they had planned.
What concerns me in the 2026 projects is the tendency to treat open space as a formula, not a solution. I see plans where walls are removed without adding anything in return: no zoning, no acoustics, no thinking about the flow. The result is a large, bright and completely non-functional space.
My practical recommendation, from the SelfDezign experience: Before any decision about what you remove, clarify what you add. Each removed wall must be replaced by another type of structure, be it visual, acoustic or functional. A good open space is not a space from which something has been taken out. It's a space where everything has been rethought from scratch.
SelfDezign and open space design projects
Designing an open space that works for the long term requires more than a good landscaping idea. It requires understanding the context, daily activities and the balance between aesthetic and functional. SelfDezign works with business owners, designers and people planning renovations, both in Romania and in Europe, to create spaces that reflect the real identity of each client.
If you're planning an open space office or open plan home,office interior design servicesof SelfDezign covers the entire process: from concept and technical design to implementation coordination. For residential spaces,custom amenitiesthey start from real needs, not from standard formulas.