Decision makers: ask for these 4 items in a 3D rendering quote
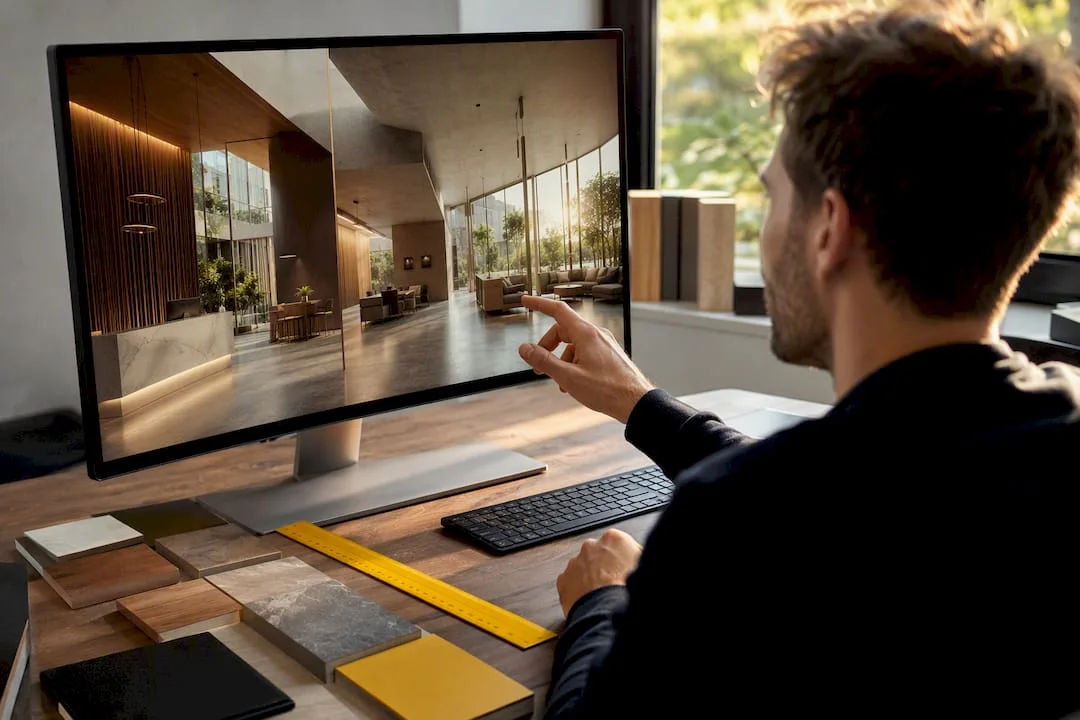
A 3D rendering commissioned from an interior design studio is the image (static, 360° panorama, walkthrough film or VR experience) through which you see the finished space before the first screed is poured. You require them in the contract at the concept stage, for sale or when handing over the project for execution. From the first offer, clearly ask the number of images included and whether the technical documentation is separate from the visual deliverable, because the two things are never the same product.
In summary:Static 3D renderings are the fastest and most accessible, enough to validate technical concepts and internal approvals.360° views and animated walkthroughs are useful for commercial presentations and sales argumentation, but costs and production time increase significantly.A well-made rendering helps avoid costly mistakes on site and increases precision in procurement, being a sales tool for projects in HORECA, retail and office spaces.The offer for renderings must clearly include the number, resolution, type of view, usage rights and revision limits, not just the price per square meter.For efficient and consistent results, it is essential to coordinate the rendering with the technical documentation and the technical project, preferably an integrated package in the same contract.
SelfDezign
Coordinate rendering with technical design
SelfDezign integrates the interior concept, technical design and implementation coordination for coherent spaces, adapted to the project objectives.
What types of 3D renderings exist and when to use each
Each type of visualization responds to a different need, not an aesthetic preference. A photorealistic static image is sufficient for validating a concept or for a quick technical decision, because it shows exactly the materials, proportions and light from a fixed angle. A 360° tour or an animated walkthrough matters more when you need to convince an investor, a financial partner or a potential tenant, i.e. when the visualization plays the role of a sales argument, not just for technical confirmation.
- Static rendering: fixed angle, fastest and cheapest, suitable for internal decisions and technical approvals.
- 360° tour: explores the space from multiple fixed points, useful for remote commercial presentations.
- Animated walkthrough: continuous film through space, suitable for marketing, releases and HORECA sales materials.
- VR: immersive experience, rarely required outside of large projects or investor presentations.
The cost and delivery time increase in this order: a static image is the most accessible, an animated walkthrough requires several times more production effort.
What a well-made 3D rendering solves for decision makers
The real benefit of a rendering is not the beauty of the image, but the decision it supports. 3D view allows validation of space before execution, which eliminates exactly the kind of surprise that makes a construction site more expensive: a displaced wall, a combination of finishes that do not work under real light, a mis-sized circulation flow.
- Reduces costly site revisions, because mistakes are corrected in the file, not in concrete or drywall.
- Increases precision in procurement and bidding, because furniture and finishing suppliers quote based on a clear image, not a verbal description.
- Functions as a sales argument, especially in HORECA and retail, where design directly influences customer perception of the brand from the design phase.
For a clinic manager or office owner, the value lies in something else: rendering becomes the tool through which the internal team and external partners discuss on the same visual basis, not on different interpretations of a 2D plan.
What a rendering package includes and what to ask for in the quote
A serious offer of renderings is not a price per square meter thrown in an email. It is a deliverable described by points, with clear limits of revision and use.
- Number of images and resolution delivered, plus the final formats (high resolution JPEG, MP4 movie, VR file if applicable).
- Number of revisions included in the price, distinct from additional changes that are charged separately.
- Rendering level: concept sketch (fast, for idea validation), presentation (medium quality, for internal discussions) or photorealistic (final quality, for marketing and sales).
- Rights of use of the final images and clarity on who owns the source file of the 3D model.
Professional advice: Explicitly ask whether the rendering includes or excludes technical documentation. The visualization shows what the space will be like, but it doesn't certify a correct execution, which is why you need separate dimensioned plans for the builder, not just beautiful images.
How much does a 3D render cost and how long does it take
The local rendering market does not have a unique price, because variables matter more than square meters. The indicative timelines for a simple static rendering start from 3 to 7 days, while a walkthrough animation stretches over weeks, depending on the complexity of the space and the number of frames.
The factors that radically change the price and delivery time are:
- Complexity of the space: an open space with simple geometry costs less than a clinic with dozens of partitions.
- Number of revisions required above those included in the original offer.
- If you deliver the existing 3D model or the studio has to build it from scratch.
- Emergency policy (rush): Accelerated delivery is charged extra and reduces the correction margin.
Always ask for the standard term and the rush term separately, so you know what you pay extra if the project has a fixed deadline.
How to choose a 3D rendering studio: questions that matter
The choice is not made by comparing a price per square meter between three offers. What matters are the exact deliverables, the work process, the number of revisions and how the studio coordinates with the execution team, because the rendering isolated from the rest of the project risks remaining just a beautiful image unrelated to what is actually being built.
Ask specifically:
- Can the studio show a relevant portfolio for your project type (HORECA, office, clinic), not just generic housing images?
- Who signs the technical documentation and how is it synchronized with the final visualization?
- What happens, in cost and schedule, if you ask for a major revision after the concept is approved?
- Can the studio offer working samples or partial examples before final payment?
The portfolio and concrete evidence weigh more than any technical discourse, because it directly shows you how the studio works with projects comparable to yours, not with an abstract list of services.
How to speed up the process and reduce the cost of renderings
The standard process follows a predictable route: brief and concept discussion, 3D modeling of the space, texturing and lighting, actual rendering, then the revision rounds set out in the offer.
- Send a clear brief: destination of the space, desired style, concrete visual references.
- Hand over existing plans in DWG or dimensioned PDF format, not just hand sketches.
- Give real samples of finishes and materials if you've already selected them.
- Provide existing 3D model, if you have it, directly to the studio.
The last point changes the cost equation the most. Handing over an already built 3D model eliminates hours of manual modeling, so it decreases both the delivery time and the final price of the package.
Professional advice: If you already have an approved technical plan or 3D model from a previous design stage, mention it explicitly in the request for quotation. The studio prices a project for which it models from scratch differently than one for which it only continues an existing file.
SelfDezign perspective: renderings as part of a complete project
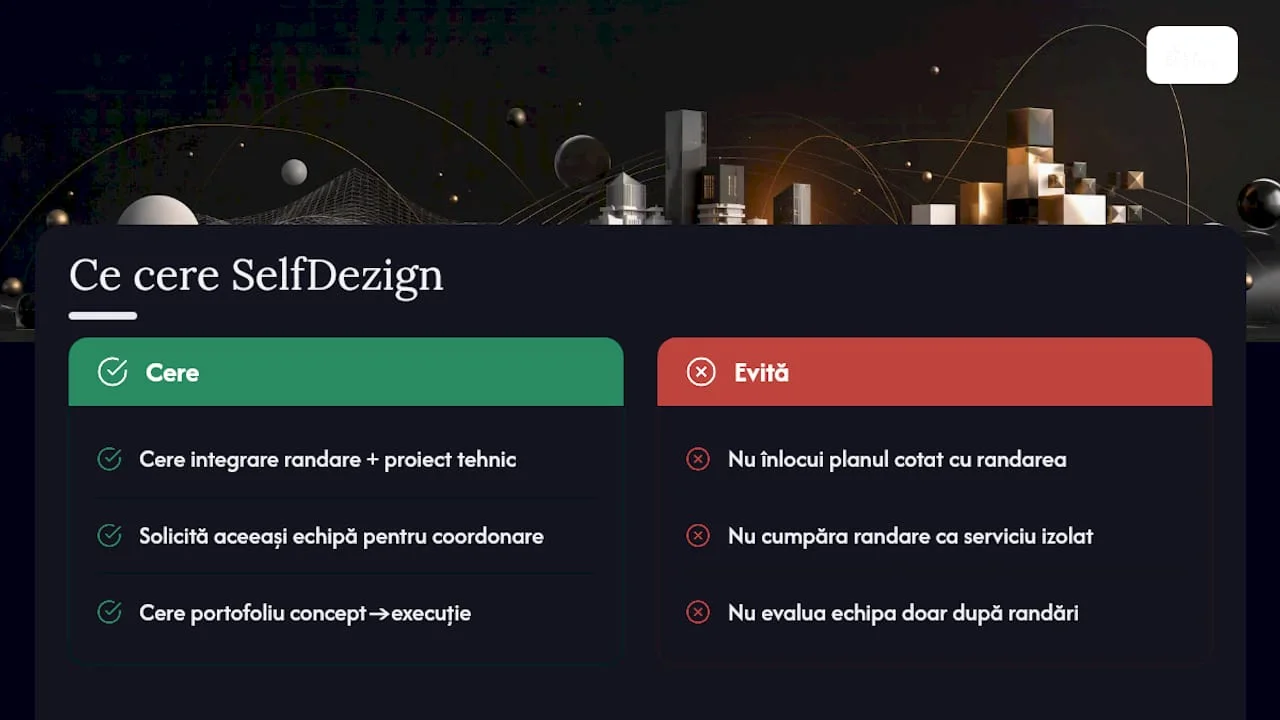
At SelfDezign we integrate 3D renderings in the same flow with the interior concept and technical design, not as an isolated service bought separately from the rest of the decisions. The rendering visually confirms a concept direction, but the technical project is the one that guarantees the correct execution on site, and the coordination between the two stages remains the responsibility of the same team.
What we ask customers to understand from the first discussion: a beautiful photorealistic image does not replace a dimensioned plan for the builder, even if it looks identical to the final result. The portfolio of fully delivered projects, from concept to execution coordination, says more about the actual capacity of a team than any isolated rendering, no matter how spectacular.
SelfDezign option for projects with 3D views included
When you order renderings separately from the rest of the project, you risk exactly what we described above: a beautiful image without a clear connection to the execution documentation. SelfDezign offers packages in which the interior concept, 3D renderings and technical design are part of the same contract, coordinated by the same team that then supervises the implementation on site.
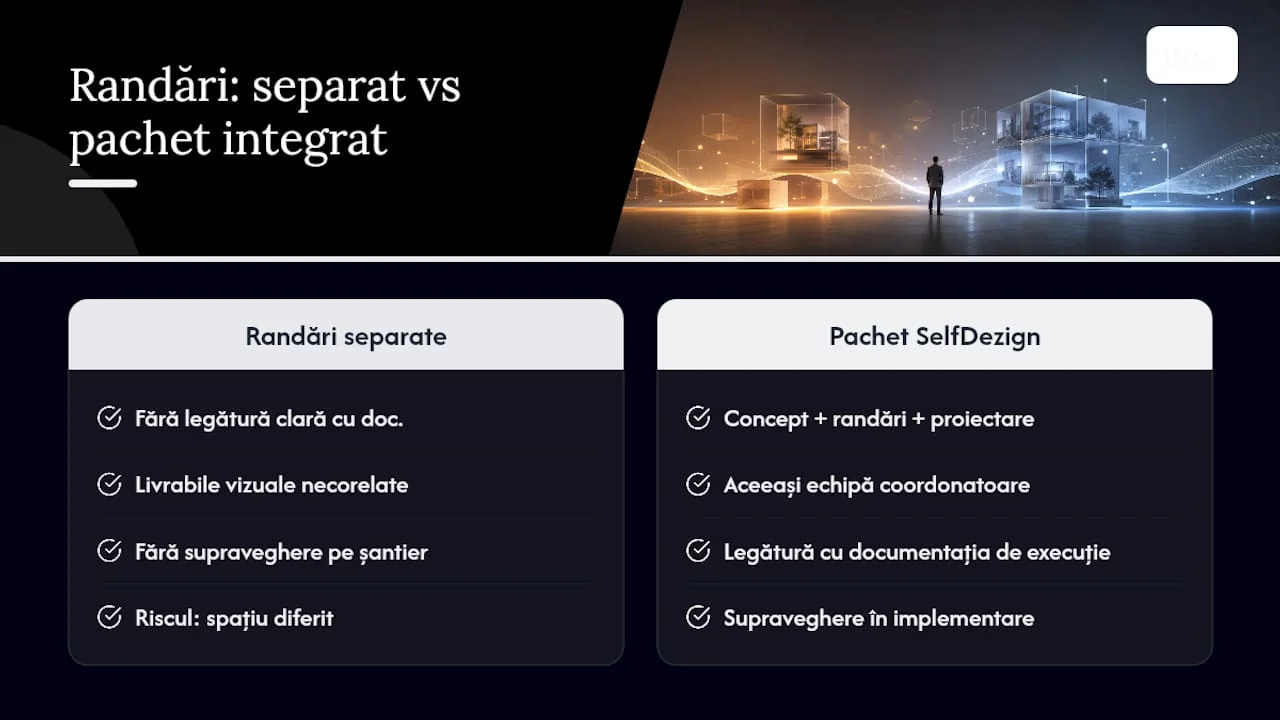
For commercial premises, HORECA, offices, residential or medical clinics, the initial discussion sets out exactly what visual deliverables you need and how they relate to technical documentation for execution so that the approved rendering remains identical to the built space. If you're managing an office project and want to see how we concretely approach a complete package, the most direct route is to consult the office interior design page and establish the first concept deliverables together.