
Top interior design softwares 2026: professional guide

What professional software dominates interior design in 2026?
The short answer: for fast projects with powerful visual presentations, SketchUp Studio with integrated V-Ray remains the reference choice. For complex, multidisciplinary projects, Autodesk Revit and Graphisoft Archicad define the BIM standard in Central Europe.
Here's an overview before we get into the details:
- SketchUp Studio + V-Ray— Intuitive modeling and photorealistic renderings, ideal for fast concepts and presentations with immediate visual impact
- Autodesk Revit— BIM standard for large projects with structural coordination, installations and multidisciplinary teams; version 2026/2027 adds tools with AI support
- Graphisoft Archicad— Intuitive BIM, flexible OPEN BIM flows and cloud collaboration via BIMcloud, with perpetual licenses removed after 2026
- V-Ray(standalone) — rendering engine with maximum control over light and materials, GPU and CPU compatible
- Chief Architect Premier— integrated solution for medium complexity residential and commercial projects, with automatic technical documentation
- SelfDezign— professional expertise integrating these tools into a coherent flow, adapted to the actual context and objectives of the project
The clear trend for 2026: subscription licensing permanently replaces perpetual licenses, and AI becomes a workflow assistant, not a replacement for technical execution.
How do the main interior design softwares compare in 2026?
The choice of a design program depends on the type of project, the speed required and the total property budget, not just the price of the license.

|
Software |
Recommended For |
Speed and ease |
BIM support and documentation |
Licensing model |
Integration with other tools |
|---|---|---|---|---|---|
|
Quick projects, views, live changes |
Very high |
Partially, through extensions |
Annual Subscription |
V-Ray included, Trimble Connect, 400+ extensions |
|
|
V-Ray |
Complex photorealistic renderings |
Medie |
Nu |
Abonament |
SketchUp, 3ds Max, Revit, Rhino |
|
Chief Architect Premier |
Residential & Commercial Environment |
High |
Automated documentation, no full BIM |
Abonament |
AutoCAD DWG/DXF, 3D libraries |
|
Large projects, multidisciplinary coordination |
Medium to low |
BIM complete, MEP, structural |
Subscription (AEC Collection) |
AutoCAD, Navisworks, Twinmotion, IFC |
|
|
Distributed teams, OPEN BIM |
High for BIM |
Full BIM, OPEN BIM, IFC |
Subscription (perpetual licenses removed after 2026) |
BIMcloud, Bluebeam, Solibri, Enscape |
|
|
SelfDezign |
High Stake Commercial & Office Projects |
N/A (professional service) |
Integrated into the design process |
Custom Service |
All of the above tools |
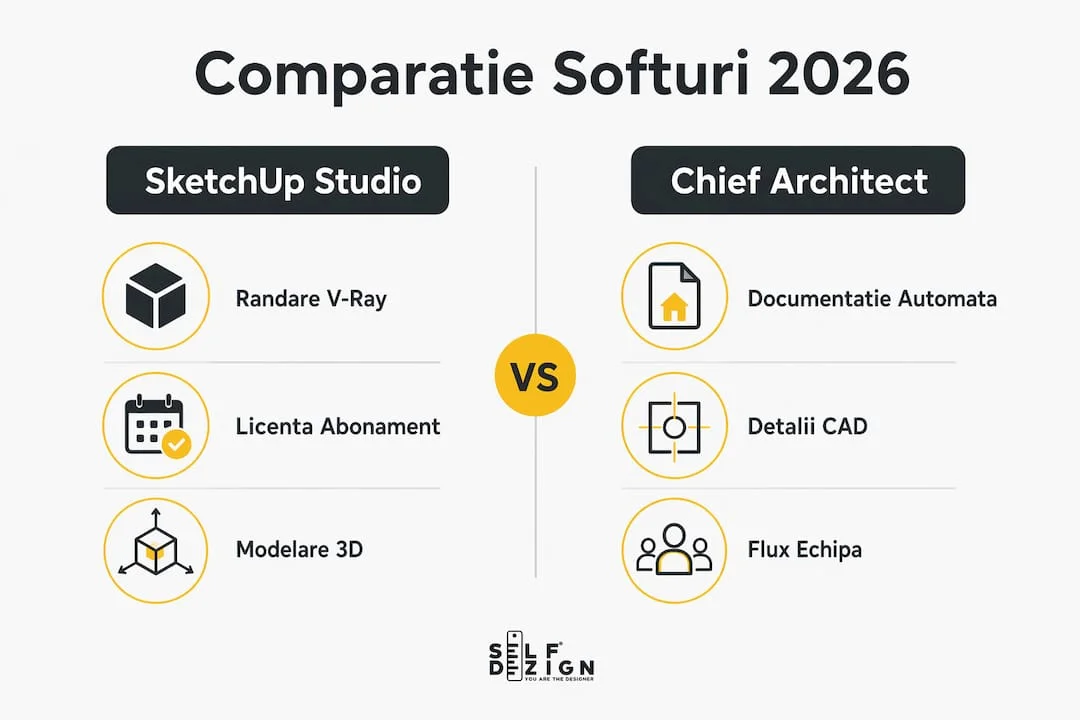
SketchUp Studiointegrated V-Ray directly into the package, eliminating the cost of a separate license from the rendering engine, making it particularly efficient for small and medium-sized offices. Autodesk offers through the AEC collection a complete ecosystem: Revit, AutoCAD, Navisworks and 3ds Max in a single subscription, suitable for projects where a coordination error can generate major costs. Graphisoft Archicad excels in OPEN BIM flows based on IFC and BCF standards, enabling collaboration between teams from different disciplines without format friction.
Chief Architect Premier occupies a distinct place: it automatically generates technical documentation, bill of materials and blueprints as you draw, without requiring advanced BIM knowledge. For residential or commercial projects of medium complexity, the ratio between speed and technical output is hard to match.
Professional advice: A correct program stack combines 3D modeling, photorealistic rendering, and technical documentation. Using a single software for all stages can limit creativity in the advanced phases of the project.
How do you choose the right software for your project?
The main criterion is not the price of the license, but the total cost of ownership: license, training, updates and time lost with an inappropriate tool for the type of project.
Essential selection criteria:
- Project complexity— a residential apartment and a multi-storey shopping center do not have the same tool profile
- Delivery speed— if you present concepts in the approval phase, SketchUp Studio offers live changes in front of the customer; Revit is not built for that
- Multidisciplinary coordination— projects with structure, HVAC installations and distributed teams need full BIM, not generic 3D modeling
- Licensing Budget— specialized toolsets significantly increase productivity versus generic CAD versus generic CAD, which justifies investing in dedicated packages
- Integration with AI— in 2026, AI tools support brainstorming and automated technical checks, but do not replace professional judgment in execution
The subscription licensing trend brings a concrete advantage: continuous access to new functionalities without separate upgrade costs. Graphisoft removes perpetual licenses after 2026, and Autodesk has followed the same path a few years before.
For technical team design, the choice of software must be aligned with the workflow of the entire team, not just with the preference of a single designer.
What support and community do you find for these programs?
Community and support resources matter more than they seem at first glance, especially when a project enters the execution phase and unforeseen technical problems occur.
Autodesk Revit benefits from one of the largest communities in the industry: active forums, the Autodesk App Store library with Dynamo and API extensions, plus extensive official documentation. Graphisoft Archicad has a solid European community with dedicated resources for OPEN BIM streams and an AI assistant integrated into the current version. SketchUp Studio leans on Extension Warehouse with over 400 extensions and 3D Warehouse, the world's largest library of free 3D models with over 4 million objects available.
Chief Architect Premier offers direct technical support and a library of over 500 premium CAD details, especially useful for professionals working on residential projects with permit documentation. V-Ray, distributed by Chaos Group, has extensive official tutorials and an active community of users in the field of architectural visualization.
What hardware configuration do you need for these softwares in 2026?
Photorealistic renderings and complex BIM models demand serious hardware resources. A typical desktop laptop won't run V-Ray or Revit at full capacity.
Pentru SketchUp Studio with V-Ray, the recommended minimum configuration includes a modern processor with at least 8 cores, 16 GB RAM and a dedicated graphics card with GPU rendering support. Complex renderings benefit significantly from NVIDIA cards with CUDA support.Autodesk Revitrequires at least 16 GB RAM for medium models, with 32 GB recommended for large projects with full MEP; the processor matters more than the graphics card for current modeling operations.Graphisoft Archicadruns natively on both Windows and macOS, making it the only major BIM with full support on both platforms without performance compromise.
Chief Architect Premier has more affordable requirements than full BIM solutions, running comfortably on configurations with 16 GB RAM and a mid-range graphics card. Regardless of the software, a fast SSD makes the difference in the loading speed of large models and the fluidity of cloud collaboration.
SelfDezign: when software is not enough
Design programs are tools. The outcome of a well thought out space depends on who uses them and with what understanding of the context.
SelfDezign works with all the tools presented above, choosing the right combination for each project: SketchUp Studio for fast concepts with visual impact, Revit or Archicad for technical coordination of complex projects. If you need interior design for offices or commercial spaces where functionality and brand identity is at stake, not just aesthetics, SelfDezign brings integrated design expertise with implementation coordination. Check with your team to discuss the context of your project and determine together which approach suits you best.