Accessibility standards for interiors: a guide for commercial spaces
In Romania, the accessibility of a commercial interior rests on three references: the Code of Spatial Planning, Urbanism and Construction (Law 169/2026), Law no. 448/2006 on the protection and promotion of the rights of persons with disabilities, and the technical norm NP 051-2012. The norm gives the actual dimensions for ramps, doors, shelves, tills and sanitary facilities. If you fit out or renovate a shop, restaurant, office or clinic, these requirements belong in the design from the first plan, not at handover. Below you will find what the rules say, who they apply to and which dimensions matter. The dimensions come from NP 051-2012, read on the text. The norm covers civil buildings, including those of public interest and use, not every room.
In short
- Public or private buildings must be designed and built so that people with disabilities, reduced mobility and orientation difficulties can access them, according to the new Code. The detailed conditions come from the specific technical regulations.
- NP 051-2012 is the reference technical norm. It applies to the design of new civil buildings and to works of consolidation, extension, modernisation, alteration or conversion of existing ones. By “civil buildings” the norm means blocks of flats and buildings of public interest and use, including shopping complexes, catering units, offices and hotels.
- The basic dimensions: a ramp at least 1.20 m wide, an entrance door with a clear opening of at least 1.00 m, interior doors of at least 80 cm (85 cm recommended), a manoeuvring space of 1.50 × 1.50 m in the sanitary facility, and displayed products between 40 cm and 1.40 m high.
- The norm requires these conditions to be kept for the whole life of the building. Law 448/2006 sets out offences for breaching arts. 61–64, which cover public-use buildings and the duties of authorities. The amount of the fine must be confirmed in the consolidated version currently in force.
- Where an existing space cannot meet the norm in full, the norm requires compensatory measures, described in the technical documentation.
Which legal acts govern the accessibility of interiors
The legal framework has three levels. Law 448/2006 guarantees rights and requires public-use buildings to be adapted. The Code requires all buildings to be accessible. The technical norm gives the dimensions, in centimetres and percentages.
The Code of Spatial Planning, Urbanism and Construction
The Code of Spatial Planning, Urbanism and Construction was published in Monitorul Oficial no. 661 of 10 August 2026 (Law 169/2026) and brings the planning and building rules together in a single act. Its chapter on safety and accessibility in use requires buildings to be designed and built so that people with disabilities, reduced mobility and orientation difficulties can use them. For public or private buildings, the Code refers to the conditions in the specific technical regulations. The wording covers more than wheelchair users: older people, children, parents with prams and people with visual impairments. The norm also names pregnant women and people carrying objects.
Law no. 448/2006
The law on the protection and promotion of the rights of persons with disabilities requires public-use buildings, access routes, parking areas and other public spaces to be adapted so that access for people with disabilities is not restricted (art. 62 para. 1). The costs are met from the budgets of central or local public authorities and, where applicable, from the own funds of privately owned legal entities (art. 62 para. 3). Article 62 does not list private commercial premises. If a given venue falls into the category of public-use buildings, confirm it with your designer or with the authority that issues the permit.
The norm NP 051-2012
NP 051-2012 revises NP 051/2000. It was approved by Order MDRAP no. 189/12.02.2013 and published in Monitorul Oficial no. 121 bis of 5 March 2013. Every designer opens it when drawing an entrance, a route or a sanitary facility. The norm has general chapters for civil buildings and chapters by function, including buildings for commercial activities (point VII.8) and for catering (point VII.9).
New building or existing space: what changes
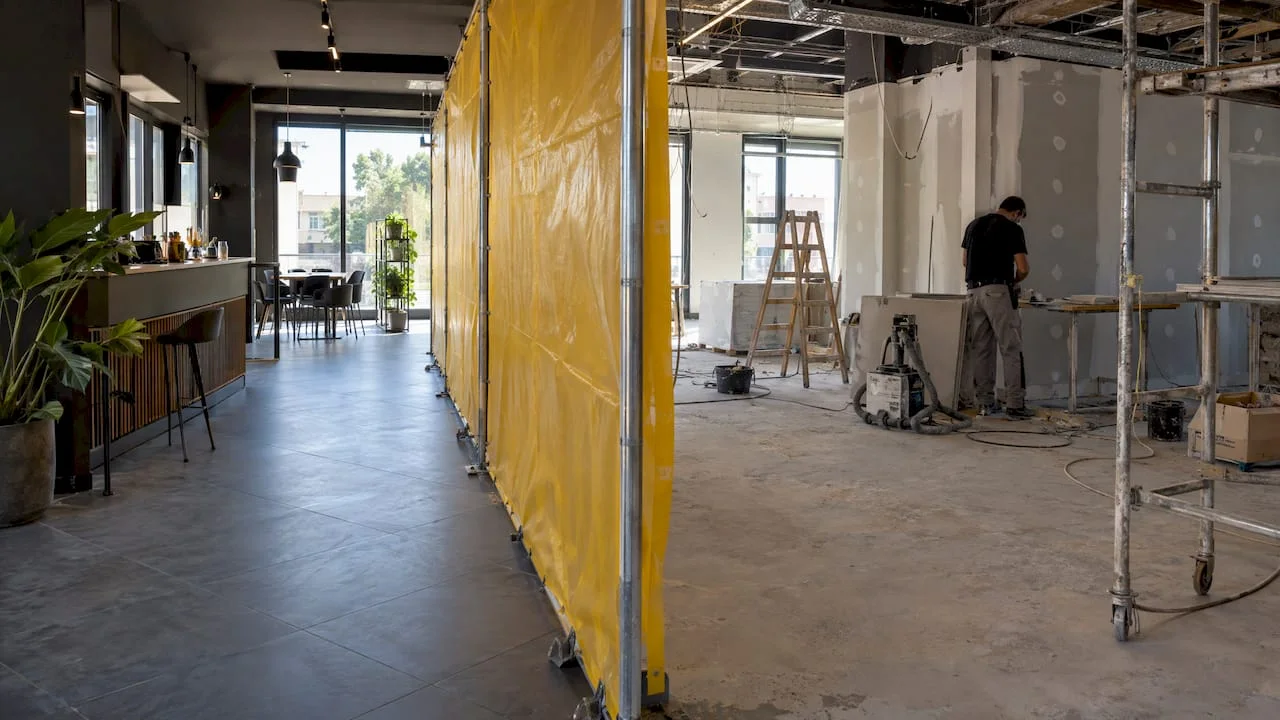
This is where the most common confusion arises. Many owners believe accessibility rules apply only to new buildings. That is not so. NP 051-2012 applies to the design of new investments and to the design of works of consolidation, extension, modernisation, alteration or conversion of civil buildings (point I.2.2). If you convert a ground-floor flat into a surgery, a former warehouse into a showroom or an office into a bistro, the project falls under the norm. The text says nothing about a purely decorative fit-out without alteration works. Confirm with your designer whether your work falls within its scope.
What happens when the existing structure does not allow the dimensions? A corridor that is too narrow, a level difference you cannot remove, load-bearing walls exactly where you need a wider door. In these cases the norm requires compensatory measures, in the spirit of reasonable adaptation, described and detailed in the technical documentation. A compensatory measure needs a justification: a removable ramp, a signed alternative route, an accessible sanitary facility located in another part of the space. For sanitary facilities in existing buildings, the norm allows the manoeuvring space to be reduced when the dimensions cannot be met for technical reasons. The reduction limits the number of people who can use the facility (point V.6.1 para. 7).
For heritage and historic buildings, art. 62 para. 2 of Law 448/2006 requires adaptation that respects the architectural features. NP 051-2012 contains no specific provisions for buildings, sites and outdoor areas of heritage value (point I.1 para. 4). If your space is in a listed building in the centre of Bucharest, Cluj or Sibiu, accessibility is negotiated with the protection rules, and the solution needs to be thought through early. Separately, art. 63 para. 3 provides that adapting access in buildings in the public or private property of the state or of administrative-territorial units is also done without renovation works, at the request of tenants with a severe disability.
Entrance, routes and doors: the dimensions that matter
The entrance is the first test of a space. If a customer cannot cross the threshold, the rest of the design does not matter to them. Here are the key dimensions from NP 051-2012:
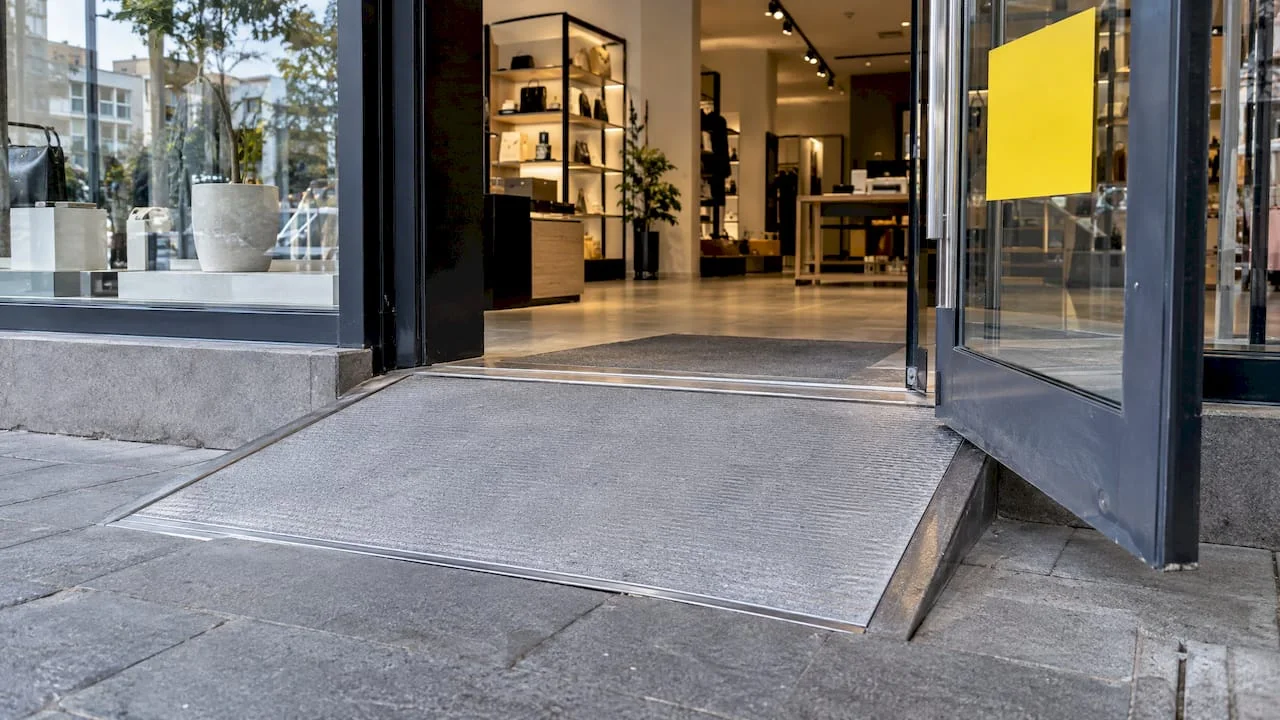
ElementRequirement in NP 051-2012What it means in the projectRamp slope5–8% for level differences over 20 cm; up to 15% below 20 cm (point V.5.2)For a 45 cm level difference: 9.00 m at 5% or 5.65 m at 8% (point V.5.3). Without an intermediate landing, the ramp is at most 10 m at 5% and 6 m at 8%Ramp widthat least 1.20 mCount it from the facade and pavement plan onwardsWidth between handrailsat least 1.00 m (90 cm in existing buildings)Railings “eat” into the width, so measure the clear space between themRamp and stepsboth are required at the entrance to the buildingRamps are needed by some people, while others prefer the stairsEntrance doorclear opening of at least 1.00 m, no threshold (point V.5.5)The clear opening is the free passage, not the size of the frameInterior doors and corridorsdoors: clear opening of at least 80 cm, 85 cm recommended (point V.4.1); corridors: at least 1.20 m in buildings of public interest and use (point V.1.2)Aisles between tables, shelves or display cases are sized for turningSource of the dimensions: NP 051-2012, full text of the norm.
Two observations from practice. First: the clear opening of a door is measured on the installed door. A door sold as “90” can have less than 80 cm clear after fitting because of the frame and the leaf. Second: the ramp is not a site detail. If you leave it to the end, you end up improvising it from chequer plate, and the facade loses its coherence.
Inside the commercial space: shelves, tills, furniture
Point VII.8 of NP 051-2012, devoted to buildings for commercial activities, goes down to the level of furniture. The norm provides that:
- in self-service commercial spaces, access and circulation are arranged with the necessary manoeuvring spaces;
- specific furniture can be used by people with disabilities, with products placed between 40 cm and 1.40 m above the finished floor;
- the depth of the shelf is at most 60 cm;
- the passage space in front of the till is 1.00 m;
- the till has a horizontal surface at 80 cm from the floor.
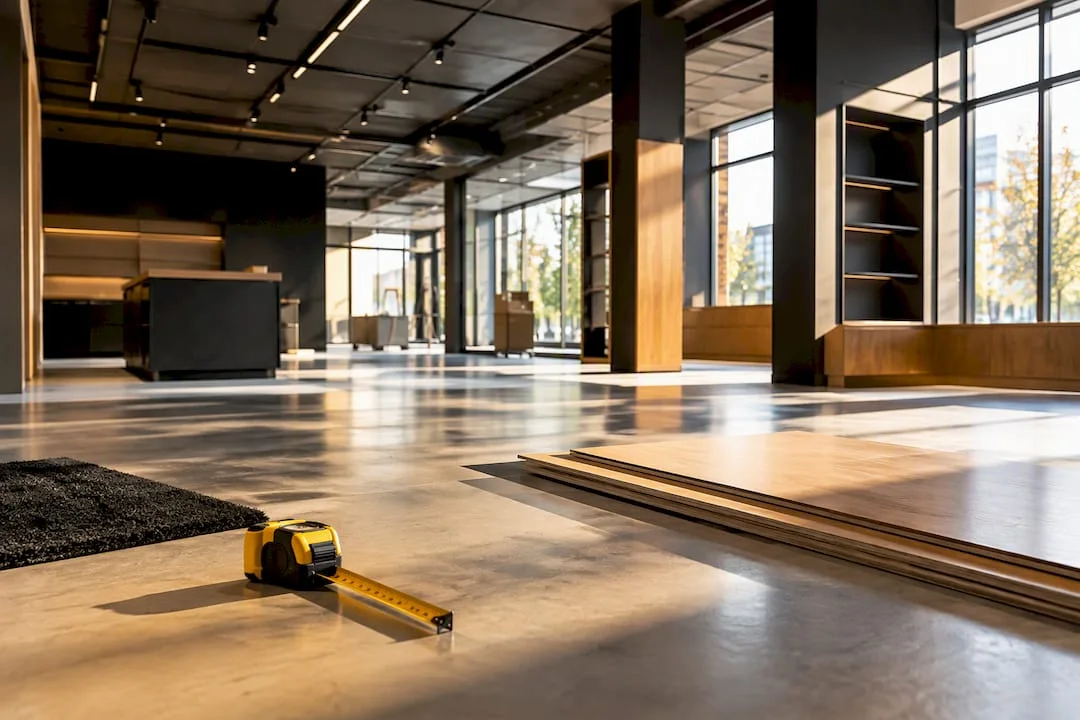
Translated into design decisions, the figures change a lot. On a 2.20 m shelf, the 40–140 cm zone covers 1.00 m of the height, which is under half. The rest lies outside the accessible zone. You do not have to give up the tall shelf. You decide what goes up high (reserve stock, decorative elements, visual communication) and what goes in the 40–140 cm zone (the products the customer takes alone). Likewise, a counter at 1.10 m, elegant in renders, exceeds the 80 cm dimension for the horizontal surface of the till. A lowered section solves it. Well thought out, the change in height can become an element of the identity of the space.
If you are preparing a shop, our checklist for fitting out a retail space helps you put these checks in the right order, alongside lighting, flow and shop windows.
The accessible sanitary facility
The sanitary facility is where many projects go wrong, because it is also where space is most precious. NP 051-2012 requires, in buildings of public interest and use, at least one adapted sanitary facility, on an accessible and signed route (point V.6.1). The requirements in point V.6:
- A clear manoeuvring space of 1.50 × 1.50 m at floor level, in front of the WC and the washbasin, for the wheelchair.
- A side space next to the WC of at least 90 cm, preferably 1.20 m, for transferring from the chair.
- Support bars on both sides of the WC, at 30–35 cm from the axis of the pan, plus a movable bar on the transfer side, at 25–35 cm above the height of the pan (point V.6.2.1).
- An alarm system reachable from a seated position and from floor level, for a person who has fallen, connected to a supervision unit. A visual alarm alerts people with hearing loss (point V.6.6).
- Accessories (hooks, hand dryer, dispensers) at a height of 80 cm to 1.00 m. Waste bins have no pedal operation (point V.6.3).
In HoReCa and in clinics, the accessible sanitary facility overlaps with the sanitary and hygiene rules, and the order in which you resolve the requirements matters. We covered this overlap in the article on sanitary rules in interior design.
Signage and wayfinding
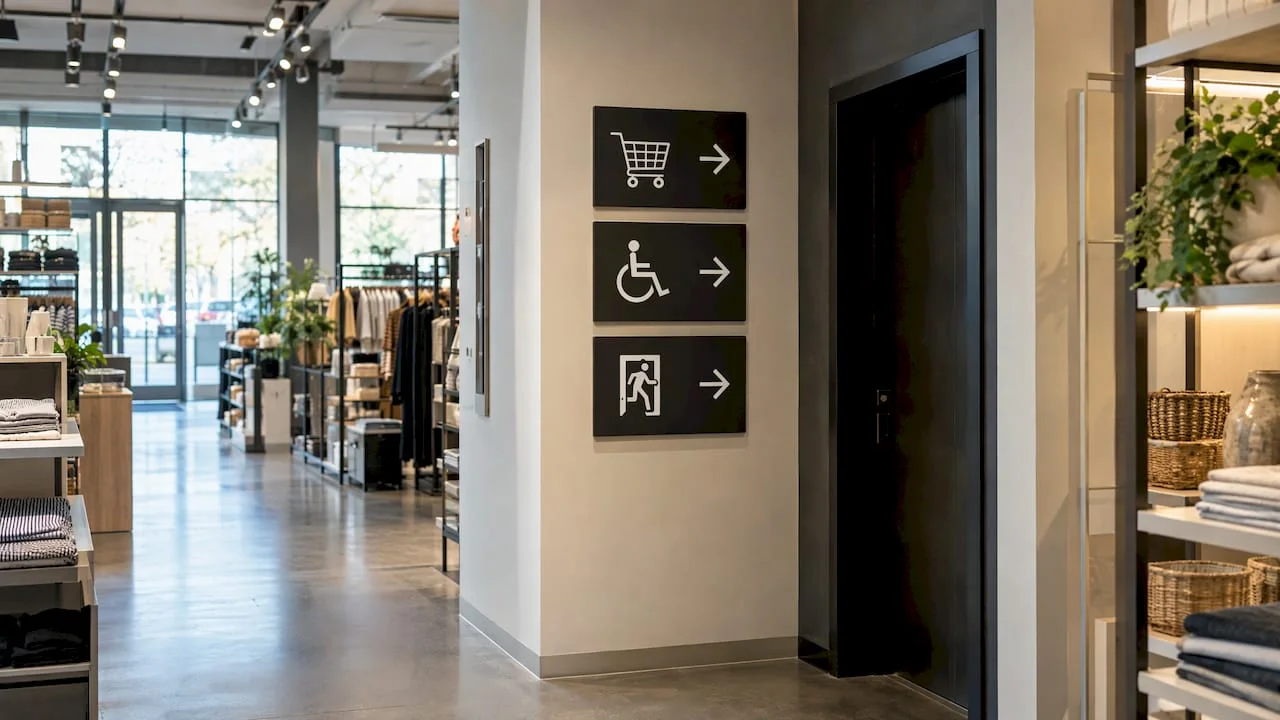
Accessibility does not stop at dimensions. The Code speaks about people with orientation difficulties. NP 051-2012 requires the entrance to be visible and identifiable, with visual and tactile information where it is not (point V.5.1), and the established signage for the adapted sanitary facility (point V.6.1). A person entering your space for the first time must quickly understand where the till is, where the accessible sanitary facility is and where the exit is.
Here design can make the difference. A signage system conceived together with the visual identity (the same fonts, the same colour logic, the same materials) reads more easily than plates stuck on after opening. A clear route reduces friction for all customers. In clinics, where the patient’s emotions make orientation harder, the effect shows more. We wrote about this in the guide to the accessibility of medical clinics.
Who is responsible and what you risk if the rules are not followed
NP 051-2012 addresses several parties (point I.2.2 para. 4):
- designers, project verifiers, certified technical experts and contractors, through design and execution;
- owners, administrators and users, who maintain the conditions achieved for the whole life of the building (point I.1 para. 3);
- public authorities and control bodies. The authorities that issue the building permit make sure the technical documentation provides for unrestricted access for people with disabilities (note 1 to point I.2.2).
The operating side is often ignored. A space that complies at handover can become non-compliant within six months: a promotional display in the middle of the aisle, an accessible sanitary facility turned into a store room, a ramp blocked by the terrace tables. The norm requires these conditions to be kept for the whole life of the building.
As for penalties, art. 100 para. (1) letter b) of Law 448/2006 treats non-compliance with arts. 61–64, including those on the accessibility of buildings, as an offence. Articles 61–64 mainly concern the duties of public authorities and public-use buildings, so not every private venue falls under them automatically. The amount of the fine has changed several times since the law came into force. Confirm it in the consolidated version currently in force. If you have a specific case (a heritage building, a rented space, a level difference that cannot be removed), talk to the architect who signs the project and, where needed, to a lawyer specialising in construction, before works begin.
The role of each professional in a project like this is explained in our article on the role of the architect in interior projects.
How to build accessibility into the project, step by step
Accessibility is resolved more cleanly when it enters the project at the start. Added at the end, it shows in the facade and in the plan. The order we recommend:
- Survey and initial audit. You measure level differences, the widths of existing doors, corridors and sanitary facilities. You find out from the start what is possible and what needs reasonable adaptation.
- Flow before furniture. You draw the routes of customers and staff with the manoeuvring spaces included, then place the furniture around them, not the other way round.
- A concept that includes the dimensions. Shelf heights, the lowered till counter and the entrance ramp become part of the visual language of the space.
- Technical design. The dimensions from NP 051-2012 and any compensatory measures are detailed in the documentation, where the contractor and the authorities find them.
- Site supervision. You check the real clear widths, the position of the bars and the height at which the alarm button is fitted. This is where most centimetres are lost.
- Operating rules. You leave the team a simple set of rules: what must not be placed on routes and what must not be stored in the accessible sanitary facility.
If you want to see how these decisions are ranked in a complete project, our guide to design priorities puts them in context.
The SelfDezign perspective
We often see accessibility treated as a checklist to tick at the end, separate from “real design”. We believe it is the other way round. A space that welcomes a wheelchair user well also welcomes a parent with a pram, an older customer or a supplier arriving with goods. Accessibility is, in fact, a clarity test for the whole project.
That is why we start every project from the real context: who enters the space, what they need to do there, what result the space must support for the business. The dimensions in the norm do not limit the concept, they anchor it. A lowered counter, a generous route and signage consistent with the brand are design choices, not concessions.
We work with owners of shops, restaurants, offices and clinics who do not want a space that is “compliant and nothing more”, but one that says something about them. And a space that welcomes all its visitors without effort says, before anything else, that the business has thought about its customers.
The SelfDezign team
How we can help
If you already have a space and want to know where you stand against the accessibility requirements before you invest, a consultation with written conclusions lasts 2 hours and leaves you with a clear document setting out the next steps. For a complete project, commercial interior design is priced by quotation, depending on complexity. We also have dedicated services for HoReCa spaces and medical clinics, where accessibility goes hand in hand with specific rules.
Sources
Law 169/2026, Code of Spatial Planning, Urbanism and Construction, Monitorul Oficial no. 661 of 10.08.2026 | The Code, chapter IV: Safety and accessibility in use (unofficial copy, caută.ro) | NP 051-2012, point VII.8: Buildings for commercial activities | NP 051-2012, full text of the norm | Law 448/2006, art. 62: Accessibility (Legeaz) | Law 448/2006, consolidation of 11.10.2019, arts. 61–64 and 100 (copy)