Minimum office dimensions: what the law requires and what ergonomics recommends
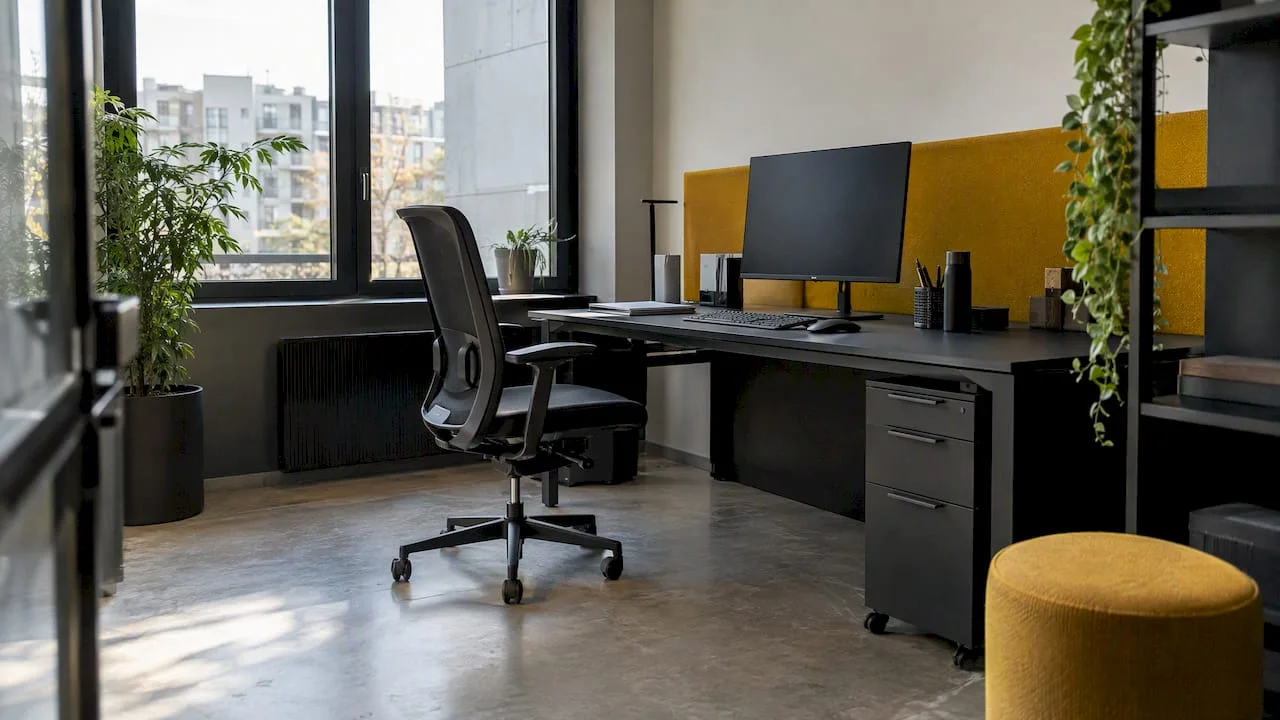
There is no legally required universal dimension for an individual office. HG 1028/2006 requires a "sufficient working area" and freedom of movement, without fixed figures, and as an administrative benchmark 5 sqm/person or 6 sqm are frequently used for computer stations. The actual size depends on the activity, equipment and risk assessment that the employer has to do.
In summary:
- Romanian norms do not impose a fixed area for the individual office, but are based on needs and specific risk assessment.
- The figures of 5 sqm and 6 sqm per person come from old norms and are indicative, differing depending on the activity and equipment.
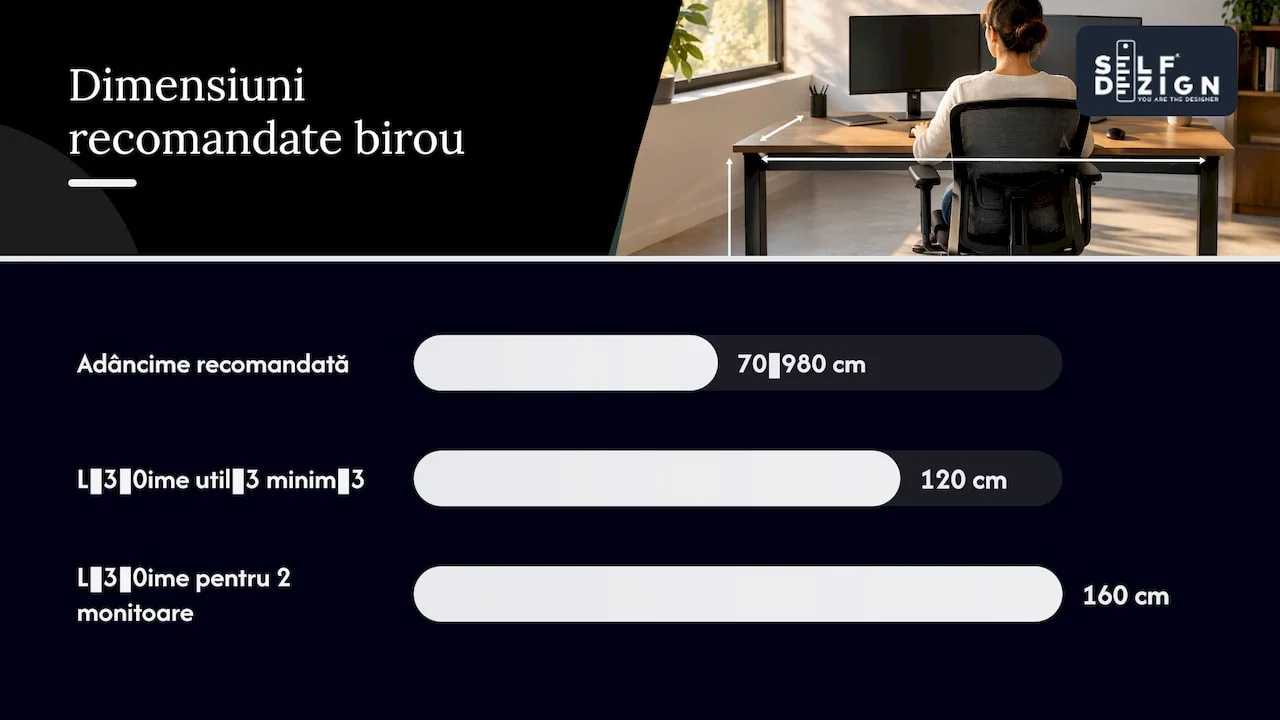
- For comfort and ergonomics, a width of at least 120 cm and a depth of 70-80 cm are recommended, adapting to the configuration of the station.
- The usable area, not the built area, should be used for the calculation of the allocation per employee, and the area should be adjusted for common areas and circulation.
- The Labour Inspection verifies compliance with safety and health requirements, as well as the existence of risk assessment documentation.
SelfDezign
Design work-friendly desks
SelfDezign creates customized office spaces, from concept and technical design to implementation coordination.
What the relevant Romanian normative acts say
GD 1028/2006 regulates workstations with a viewing screen and requires that the work surface allows the arrangement of the screen, keyboard, documents and related equipment. The text does not set a mass of 120 by 60 centimeters as the universal standard, but leaves the design depending on what is being worked on that job. The requirements focus on freedom of movement, adjustability of the seat and an on-demand footrest.
Along with this deed, HG 1091/2006 and Law 319/2006 set out the minimum safety and health requirements for the workplace as a whole. This includes escape routes, ventilation, lighting, and space maintenance, all of which directly influence how big an office needs to be to stay compliant. The same acts impose on the employer the obligation to assess the risks, a step that is not limited to square meters, but to the concrete way in which people move and work in the respective space.

The Labour Inspection verifies exactly these aspects at the controls: the existence of free access routes, the condition of the ventilation and lighting installations, but also whether the employer has documented the risk assessment for the workstations. - Inspecţia Muncii recommends keeping evaluation sheets and fitting plans as evidence of compliance, useful both in controls and in discussions with the space designer. The lack of an exact figure in the law does not mean lack of obligations, but means that the decision is based on context, not on a template.
Practical rules and benchmarks: where 5 sqm and 6 sqm come from
The figures of 5 sqm/person and 6 sqm for computer stations do not come from GD 1028/2006, but from older administrative norms, initially used for the calculation of areas in institutions. These milestones have been preserved in design practice and frequently appear in discussions about offices, even if they do not have the status of a strict, universally valid requirement.
How these figures are interpreted differs depending on the context:
- For a classic office with only one monitor and paper documents, 5 sqm per person remains a comfortable landmark.
- For computer stations, multiple monitors or peripheral equipment, 6 sqm per person better reflects the real need for space.
- In certain administrative norms, these figures are explicitly required for the calculation of areas for public institutions, but for private companies they function as a guideline, not as a legally binding threshold.
The difference between an open space and individual offices is clearly seen here. In a well-designed open space, the average area per person may decrease slightly compared to the landmark, because common areas (meeting rooms, corridors, documentation points) absorb some of the traffic. An individual office, on the other hand, must support all the activity of a person, from storage to reception of visitors, so the 6 sqm benchmark becomes more relevant than the 5 sqm benchmark.
Ergonomic recommendations for desk size and job configuration
GD 1028/2006 requires a low-reflection work surface and sufficient space for rearranging the equipment, and ISO 6385:2016 complements this framework with principles of designing work systems, regarding the job as a relationship between man, equipment and the environment. The standard insists that the space allows for the change of position and variation of movements during a working day, not just a fixed position.
Some practical guidelines that translate these principles into concrete dimensions:
- A useful desk width of at least 120 centimeters comfortably supports a monitor, keyboard, and documents in the works.
- A depth of 70 to 80 centimeters leaves room for the recommended distance between the eyes and the screen.
- For two monitors or a laptop plus an external monitor, the usable width usually increases to 160 centimeters.
- The free space for the legs must remain unobstructed by cables, drawers or supports to allow natural movement of the chair.
Professional advice: Design your desk for the most realistic workstation configuration, not the minimal variant, because the subsequent addition of a monitor or docking station quickly changes the space requirements. For details on how these principles translate into the actual arrangement of workstations, our guide to office ergonomics go deeper into the subject.
How to measure and calculate space per employee
The usable area includes the actual space used inside the walls, without counting the thickness of the walls or structural elements. The built area, on the other hand, includes all these elements and represents the physical total of the building. The surface norms detail exactly what falls into each category, and for a correct calculation of the sqm/employee allocation, the useful area is the relevant one.
Steps for a realistic calculation:
- Measure the total usable area of offices, excluding meeting rooms, kitchen and technical areas.
- You subtract common spaces (corridors, reception areas, print points) from the total available.
- You divide the remaining area by the number of employees actually occupying the space simultaneously.
- You add a margin of circulation so that the result is not a strict minimum, but a functional space.
For example, an office of 100 square meters, of which 20 square meters are meeting rooms and corridors, leaves 80 square meters for 15 employees, about 5.3 square meters per person, a result close to the usual administrative benchmark.
Practical SelfDezign checklist for design and reception
A checklist applied at the end of the design or at the reception of the space short-circuits many subsequent problems. We check the essential points before the furniture is permanently placed:
- The size of the office allows for the most loaded equipment scenario, not just the initial configuration.
- Roads between offices remain free of cables, boxes or temporary furniture.
- Natural and artificial lighting cover the work area without reflections on the screen.
- Ventilation and air conditioning correspond to the actual occupancy density of the space.
- Furniture allows adjustments for chair, desk height and monitor position.
The questions we ask the customer before completion concern the actual number of people who will use the space simultaneously, the type of equipment used and short-term team growth plans. For a complete list of checks applicable to other stages of the project, our checklist for setting up offices provides a step-by-step guide.
Professional advice: Keep fit-out plans and risk assessment sheets in a single file, quickly accessible in case of an internal control or recertification.
SelfDezign insights: why it's worth designing beyond the legal minimum
Compliance with the legal minimum avoids sanctions, but rarely builds a space where people want to stay. The difference between an office at the limit of requirements and one designed with a comfort reserve is seen in the retention of employees and in the impression that the space leaves to visitors. The real trade-off is not between cost and compliance, but between short-term cost and long-term productivity, a decision worth discussing based on real business goals.
Toni
How we can help you design a compliant and functional office
We turn legal and ergonomic requirements into a concrete plan for your office, not a set of abstract figures. Our process for office interior design starts with field measurements, the calculation of the allocation of square meters per employee and documented ergonomic proposals, adapted to the equipment and the actual workflow in the company.
For companies that only need a punctual assessment before a fit-out decision, consultancy with written conclusions provides a clear report with dimensional recommendations and compliance remarks without commitment to a complete project. We coordinate the execution step by step, so that the discussed plan looks exactly like this in the finished space. If your project needs an assessment of the current space or a new concept from scratch, our service page is the right starting point to discuss your team's concrete needs.