6 Steps to Reflecting Identity in Interior Design
The six essential steps for interior design to reflect the identity of a brand or owner are: identity discovery, functional program definition, spatial strategy and concept, choice of material and chromatic language, technical design with related coordination, and implementation followed by post-occupancy checks. Each stage produces concrete decisions and deliverables, not just aesthetic impressions.
This sequence is not a fad of methodology. Studies oninfluence of interior design on social dynamicsshows that shapes, colors, natural elements and smart technologies can guide behavioral patterns and support the physical, intellectual, emotional and social well-being of those who use the space. It matters all the more as people spend most of their lives indoors, according to the same analysis. A space that doesn't reflect the real identity of the business or owner doesn't just look inappropriate. It's malfunctioning.
If you follow these steps, you get a functional, visually coherent space capable of conveying the actual positioning of the business, not one copied from a trend catalog. At SelfDesign, this structure is at the heart of every project, whether it's a doctor's office, a restaurant, or a corporate office.
- Identity Discovery— analysis of customer objectives, audience and positioning.
- Functional program— definition of usage flows and operational constraints.
- Spatial Strategy and Concept— the spatial narrative that translates identity into zoning.
- Material and chromatic language— textures, colors and finishes aligned with the brand personality.
- Technical design and coordination— execution plans, specifications, site supervision.
- Post-occupancy implementation and verification— acceptance, adjustments and assessment of actual operation.
Professional advice: Do not jump directly to the choice of materials before clarifying the functional program. The most costly design errors occur when the aesthetic decision precedes the operational decision.
The main findings
Reflection of identity in an interior space depends on disciplined following of six stages, each with clear deliverables, not isolated aesthetic choices.
|
Punct |
Detalii |
|---|---|
|
Discovery comes first |
Without a clear brief of identity, material and color decisions remain arbitrary. |
|
The functional program precedes the concept |
Operational flows and constraints must be fixed before zoning. |
|
Design levers matter measurably |
Shape, colour, biophilia and technology influence the actual behaviour of users. |
|
Budget has 10 to 20% reserve |
Existing structures often hide additional costs discovered along the way. |
|
SelfDezign covers the entire process |
Concept, technical design and execution coordination, with post-occupancy report included. |
The first concrete step to take today is to schedule a discovery discussion with a design team. Prepare in advance a short document with the brand objectives, the indicative budget and the desired deadline, so that the first meeting already produces a direction concept, not just general questions. For office projects, HORECA or clinics,selfDezign contact pageis the starting point for an estimated offer.
Detailed steps for an identity design process
Each stage has a precise objective, defined activities and a deliverable that you can explicitly ask a supplier for. Here's what the process looks like, step by step.
- Identity Discovery.The brand values, the target audience, the market positioning and, where appropriate, the heritage or history of the place are analyzed. The result is a consolidated brief describing the tone of the space: sober, warm, technical, hospitable. For buildings with heritage value, the discovery must also identify existing elements worth preserving, becausesuccessful interventions complement the existing frameworkwithout diminishing its uniqueness.
- Functional program.This is where the traffic flows, capacities, technical areas and real constraints (structure, installations, regulations) are established. The deliverable is a functional scheme validated by the beneficiary, which becomes the basis of the zoning plan.
- Spatial strategy and concept.The designer translates identity into spatial decisions: where natural light enters, how visitors move, what area “says” the first impression. The deliverable is the visual concept, accompanied by a zoning plan and a short narrative of spatial intent.
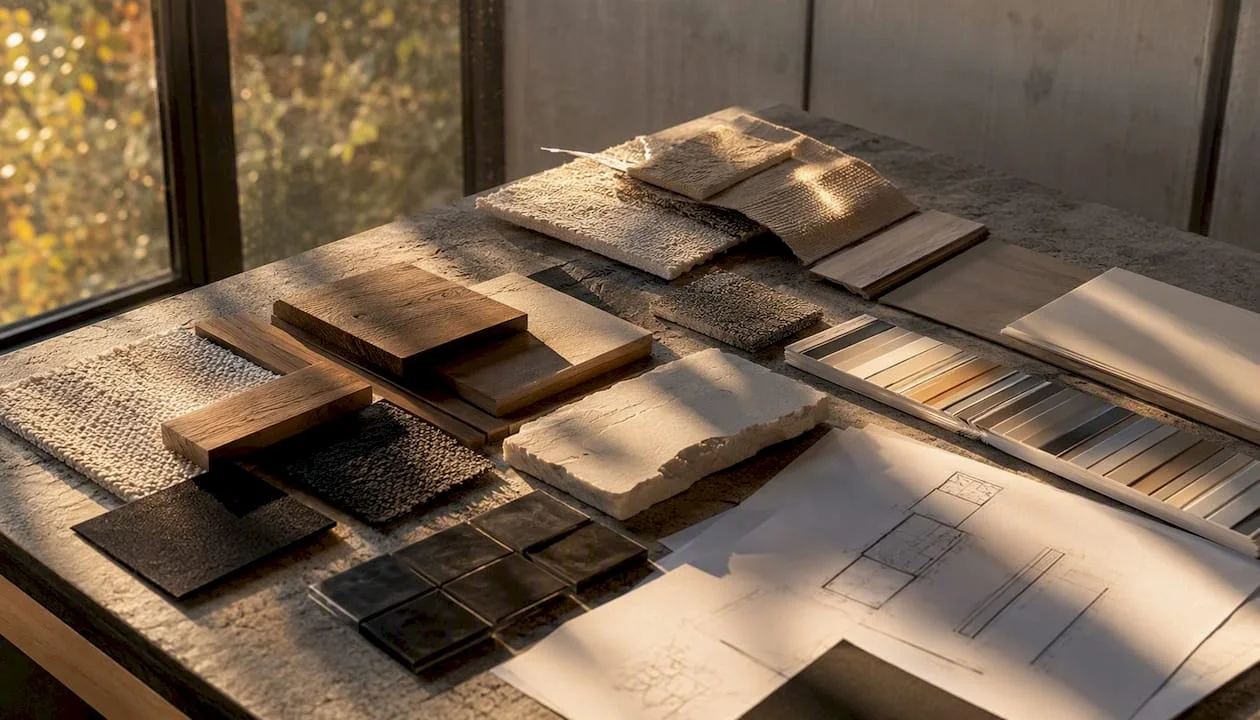
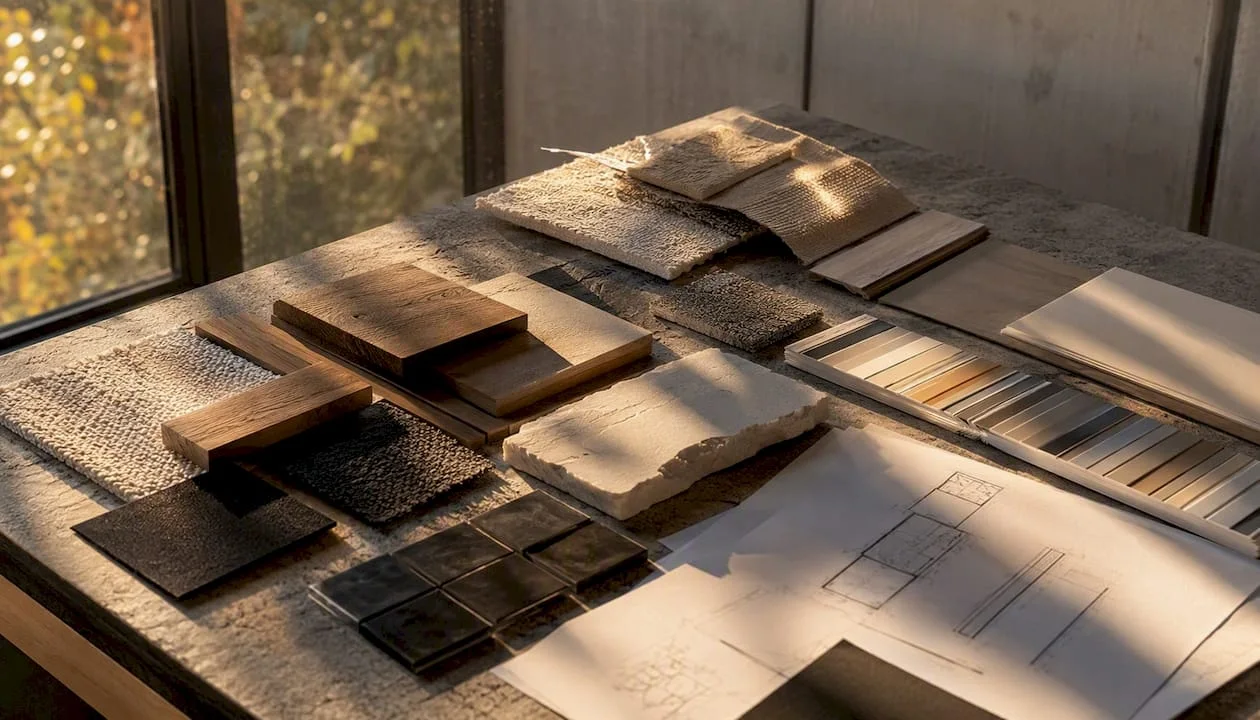
- Material and chromatic language.Choose textures, color palette and finishes that support identity, not just the trend of the moment. The deliverable is the material palette, with physical samples where the decision has a major visual impact.
- Technical project and coordination.The concept is transformed into execution plans, technical details and specifications for suppliers. The deliverable includes technical drawings and specification list for tendering or direct contracting.
- Post-employment implementation and verification.The site coordination ensures compliance with the project and the post-occupancy check confirms that the space works as intended. The deliverable is the acceptance report and ideally an evaluation after a few months of actual use.
|
Step |
Primary Deliverable |
Responsabil |
Dropoff Time |
|---|---|---|---|
|
Identity discovery |
Consolidated brief |
Designer + beneficiary |
Prior to concept |
|
Functional program |
Functional diagram |
Designer |
Before zoning |
|
Space Strategy |
Visual concept + zoning |
Designer |
When approving the concept |
|
Material language |
Material palette with samples |
Designer |
Before the technical design |
|
Technical Design: |
Plans and specifications |
Designer + Engineer |
Before execution |
|
Implementare |
Acceptance report |
Site Coordinator |
At the end of the works |
Professional advice: Ask for physical samples of materials and, if budget allows, an on-site lighting test before final approval. A finish looks completely different under the project light from the sample in the catalogue, and the correction after assembly costs several times more than a mock-up.

What design leverage conveys a space's identity?
Not all design decisions weigh the same. A few concrete levers make the difference between a generic space and one that communicates something.
Shape and volumeset the tone: high ceilings and straight lines convey rigor and seriousness, while curved and intimate volumes create warmth.Color paletteanchors the emotional perception, from the sobriety of a medical office to the energy of a HORECA space.Textures and materialsi'm talking about authenticity: raw wood says something other than glossy glass.Biophilic elements, plants and natural materials, reduce perceived stress and increase time spent in a space.Iluminareashape the atmosphere and guide circulation, andacoustics and technical systemssmarts support comfort without being noticed, which is often the sign of a well thought-out project.
Research confirms this mechanism: shapes, colors, natural elements and smart technologies can guide behavioral patterns and support the physical, intellectual, emotional and social components of well-being. It's not just about aesthetics, but about how space influences the real behavior of the people in it.
Careful interior space design can stimulate constructive social interactions, especially where people spend most of their daily time.
A concrete example: in a clinic, choosing warm colors, indirect light, and waiting areas visually separated from clinical areas reduces patients' perception of anxiety, even if the surface remains the same. In a commercial space, a zoning that naturally directs the movement to the key points of the offer increases the time of interaction with the product, without any price change or sales speech.
- Shape and volume: they convey seriousness, openness or intimacy, depending on the scale.
- Color palette: anchors the emotional tone of the brand.
- Biophilic elements: reduce perceived stress and increase comfort.
- Scenographic lighting: guides circulation and accentuates key areas.
- Acoustics and technology: support comfort without dominating the experience.
How long and how much does an identity design project cost?
A complete project, from discovery to reception, generally takes between 3 and 9 months, depending on technical and surface complexity. It is the critical approval steps that most influence the final timeline.
|
Step |
Estimated duration |
Approval milestone |
|---|---|---|
|
Discovery and brief |
Up to 3 weeks |
Validation of identity brief |
|
Concept and zoning |
2 to 4 weeks (acute) |
Approval of the visual concept |
|
Technical Design: |
Up to 6 weeks |
Approval of plans and specifications |
|
Execution and coordination |
3 to 9 |
WORK ACCEPTANCE |
|
Post-occupancy check |
a few months of actual use |
Final Operational Report |
Costs vary depending on a few factors worth anticipating from the start:
- The technical complexity of the space (installations, structure, specific regulations for clinics or HORECA).
- Quality of finishes and materials chosen for chromatic and textural language.
- The need for structural works or modification of existing divisions.
- Custom furniture versus series production solutions.
- Extent of site coordination and number of required post-occupancy checks.
The usual pricing models in the market include the fixed fee for concept and consultancy, the per square meter tariff for larger commercial or residential projects, and consultancy packages for one-off projects. SelfDezign works with both per-project and per-surface rates, depending on the type of space and the extent of coordination required.
Existing structures often hide surprises (old installations, non-compliant partitions) that only come to light after the walls have been opened.*
How do you choose and brief an interior designer correctly?
A good briefing shortens the process and reduces the risk of redesign. Prepare some essentials from the start before the first meeting with a potential supplier.
The briefing must contain the identity and positioning objectives, the audience who will use the space, the desired functional program, an indicative budget (even approximate), the deadline and any preferences related to materials or sustainability. Ask explicitly for the offer to include the visual concept, technical plans, specifications and coordination of execution, not just an appealing rendering.
In the discussion with the supplier, these questions quickly separate a serious partner from an inappropriate one:
- What experience does the team have on similar projects in terms of type and size?
- What is the working methodology, from discovery to reception?
- Who is the team dedicated to the project and who coordinates the site?
- Can you provide references or portfolio examples for similar spaces?
- How are project changes handled along the way?
- What guarantees and assurances does execution cover?
Some warning signals deserve careful treatment: vaguely formulated cost estimates, without stage breakdown; unclear or unspecified deliverables in the contract; lack of a dedicated site coordinator; unrealistically short deadlines for project complexity; additional costs that occur only after signing the contract. Unstep-by-step guide to building your space identityalso details other useful evaluation criteria. For inspiration on character furniture, resources onfurniture with personalityprovides practical examples of completing an already established concept.
Professional advice: Always ask for a concrete example of a deliverable (a technical drawing, a specification) from another project, not just concept images. How a vendor documents says more about professionalism than any photo portfolio.
What does the full SelfDezign workflow look like?
A transparent process means you know in advance what happens at each stage and what you get at the end. At SelfDezign, the workflow follows six clear stages: initiation and discovery, concept and validation, technical project, specifications and tendering, coordination of execution, acceptance and post-employment checks.
Standard deliverables include consolidated brief, visual concept, material palette, execution plans, technical specifications, implementation schedule and post-occupancy report. Each stage ends with a validation of the beneficiary, so that important decisions do not remain ambiguous until the end of the project.
|
Aspect |
Typical market approach |
SelfDesign approach |
|---|---|---|
|
Discovery |
General questionnaire |
Project-specific identity and context analysis |
|
Livrabile |
Rendering + simple plane |
Concept, complete technical design and specification |
|
Coordination of execution |
Optional or outsourced |
Included, with QA checks on site |
|
Post-ocupare |
Rarely included |
Actual Operation Check Report |
Project change management is done through clear change transmission protocols, so that any adjustment along the way remains documented and visible to the beneficiary. On-site quality checks monitor the conformity of the execution with the approved technical design, not just the visual finishing. The results of this type of process can be seen in the office projects, HORECA spaces and clinics carried out so far, where the coherence between concept and execution remained visible even a few months after opening.
Professional advice: Ask for the post-occupancy report as a standard item, not optional. A space that “looks good” at the front desk may have flow or acoustics problems that only come to light after a few weeks of actual use.
What it really means to “reflect identity” in a project
At SelfDesign we start from the premise that a space should not impress, but work coherently with the customer's real stake. The difference between a beautiful project and a correct one is simple to state, but hard to follow: the first follows a trend, the second answers a specific question about who the customer is and what the space needs to achieve.
We combine neuroarchitecture research with practical design decisions, because a successful project combines aesthetic expression with elements that define the client's identity and positioning in its environment. We don't treat shape, color, or light as ornaments. We treat them as tools that influence the actual behavior of people entering the space, whether we are talking about an anxious patient in a clinic or a customer who decides how long he stays in a restaurant.
We deliberately avoid catalog solutions. Each brief starts from the specific context of the project, not from a list of current trends, because a customer's identity cannot be reduced to a color palette downloaded from a generic mood board. Details of this approach are documented on the SelfDezign website, along with projects illustrating what this applied process looks like.
How we can help you transform your identity into a built space
If you manage an office, a HORECA space or a clinic and you want each square meter to convey something specific, the process described above is exactly what we offer as a complete package: visual concept, technical project and execution coordination, under a single team responsible for the consistency of decisions from discovery to cold ptia.
The difference from separately coordinating an architect, a furniture supplier and an execution contractor is simple: a single interlocutor is responsible for the coherence of the entire project, not just an isolated stage. For office projects, the dedicated pageoffice interior designdetails the service package, and for restaurants and hotels, the HORECA interior design section shows how the process is applied for the specifics of these spaces.
The next step is simple: request a project assessment. Share some details about the space, objectives and indicative budget, and the SelfDezign team returns with a discovery discussion and a realistic estimate of time and cost.
Surse
For those who want to check the scientific and professional foundation of these steps, a few sources are worth consulting directly.
- Analysis of the influence of interior design of public spaces on social dynamics
- COLLECTIVE IDENTITY. THE ROLE OF HERITAGE VALUES IN THE REACTIVATION OF CONTEMPORARY PUBLIC SPACE
Use these resources before signing a contract, especially to formulate precise technical questions to the chosen supplier. A serious supplier does not shy away from questions about methodology or substantiation of design decisions.