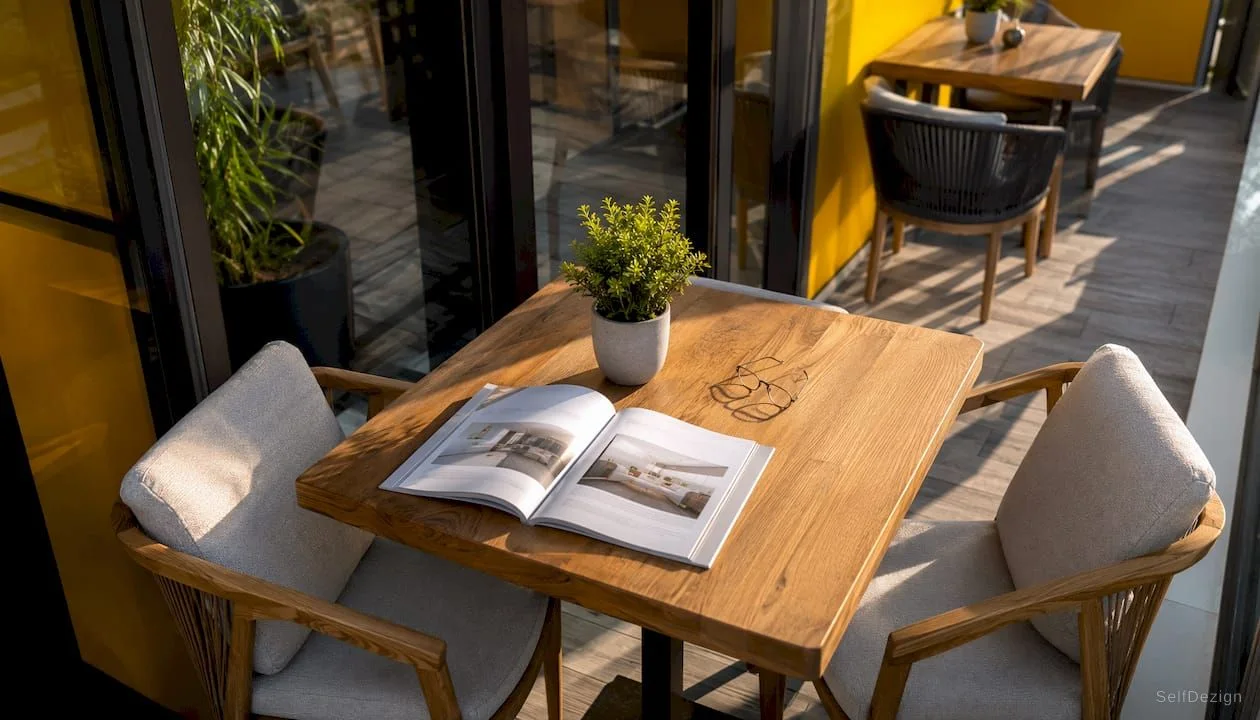
Top Space Personalization Strategies for Property Owners
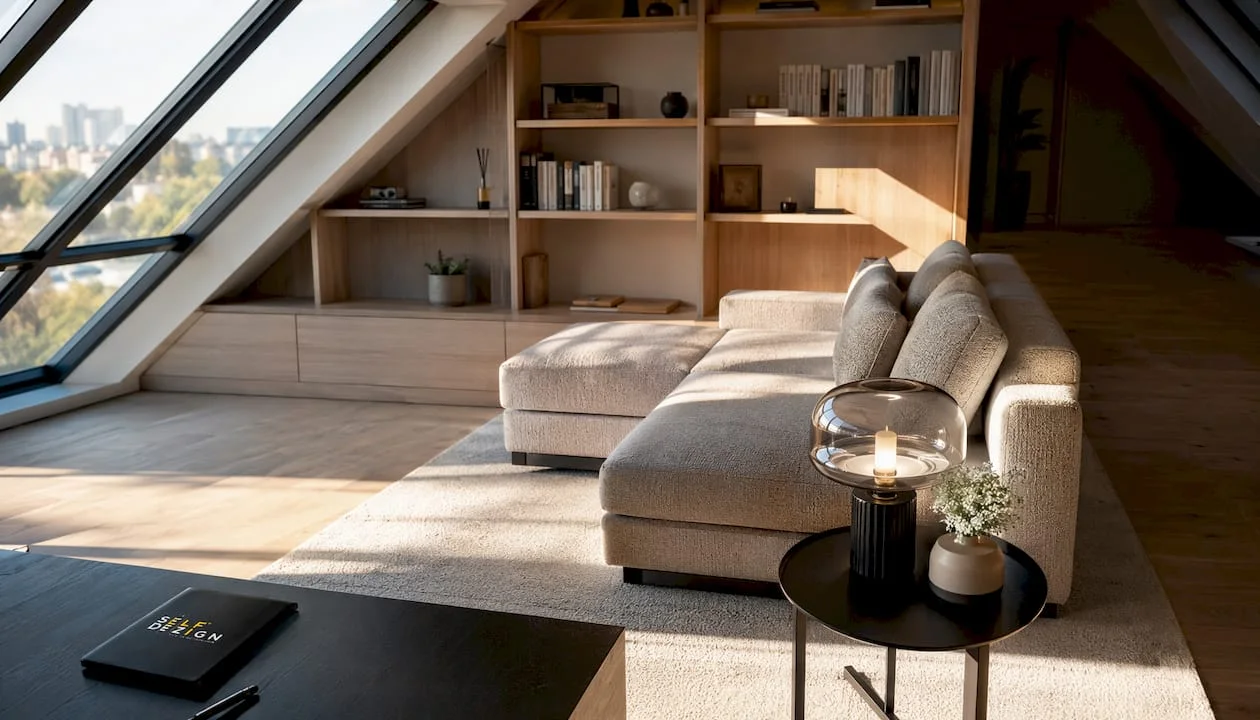
The most effective space personalization strategies are not about aesthetics for aesthetics' sake. They are about results: faster sales, better retention, higher perceived value. If you are a property owner or manager of commercial, residential, or HoReCa space in Central Europe, the list below provides a clear starting point for your first discussion with a designer.
The strategies that matter most:
- Design integration from Phase 0 — before authorization, not after execution. Correcting a wrong layout after construction is exponentially more expensive than a timely decision, according to practitioners cited by Forbes.ro.
- Spatial brand concept — a coherent visual vocabulary that makes the space recognizable and memorable.
- Adapting circulation and layout — user flow directly influences sales in retail and comfort in offices.
- Layered and scalable lighting — general, functional, and accent lighting, calibrated by activity and time of day.
- Integrated acoustic treatment — especially in HoReCa, clinics, and open-plan offices.
- Custom furniture and modular pieces — fixed where space is permanent, modular where flexibility matters.
- Vegetation and biophilic design — reduces stress, increases time spent in the space.
- Smart solutions for user experience — light control, temperature, space reservations.
- Local and sustainable finishes — low-impact materials, preferred in premium projects in Central Europe.
- Wayfinding and spatial graphics — clear orientation, brand identity on every level.
Cristina Corban, expert in integrated interior design, emphasizes that design thought out from phase zero transforms residential units into living experiences and becomes a strategic element that directly influences the commercial performance of the project. SelfDezign applies exactly this logic: each project starts from the client's context, not from a catalog of predefined solutions.
Professional tip: Before the first meeting with a designer, prepare the space plan, photos of the current state, and a budget estimate. You will significantly reduce alignment time and get a more accurate quote.
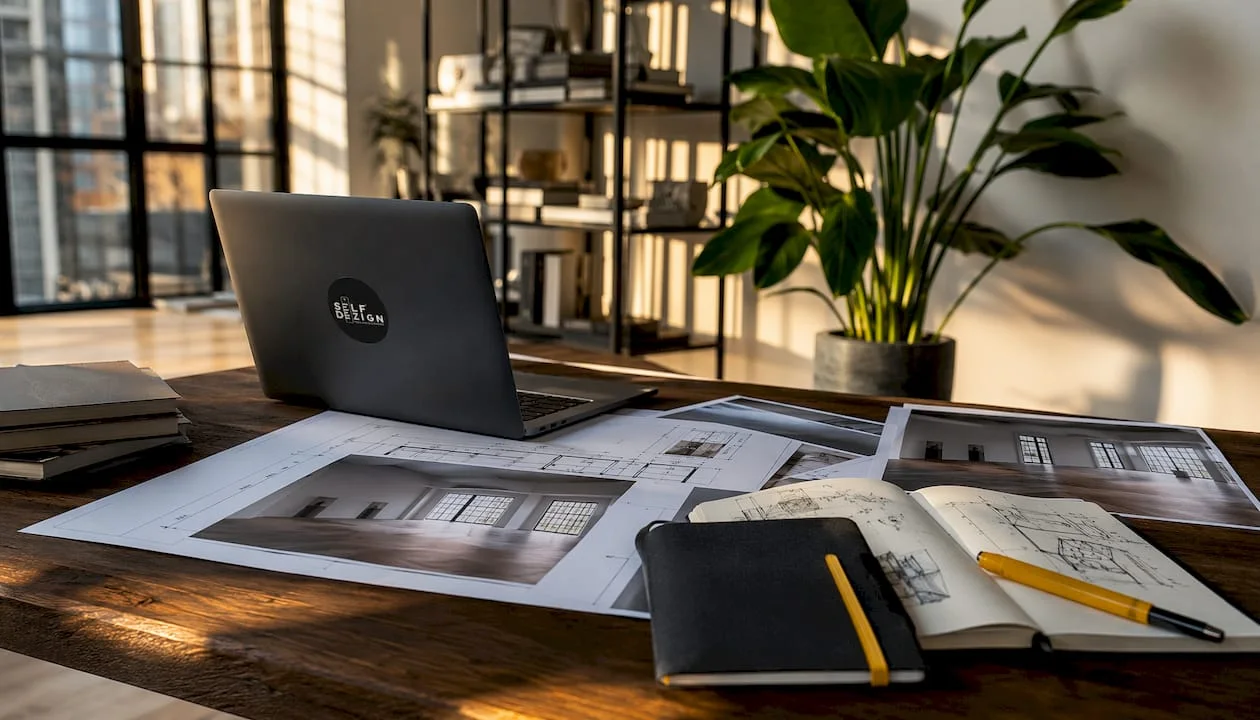
What each strategy entails and what deliverables to ask for
Each tactic in the list above has a concrete translation into deliverables. Knowing what to ask for avoids the situation where you receive a beautiful moodboard with no technical value.
1. Integration from Phase 0. This means the designer enters the project before submitting documentation for authorization. Key deliverable: a spatial concept validated with the architect, including layout, installation positions, and specifications for fixed furniture. Direct benefit: early strategic planning prevents additional costs for later structural changes.
2. Spatial brand concept. Not a style chosen from a catalog, but a system of visual and sensory elements that communicates the business identity. Deliverables: moodboard, material palette, specifications for finishes and applied graphics. Wayfinding and graphic coherence on building circuits reduce confusion and increase user efficiency, according to the Studio Bardzo case study.
3. Layout adapted to experience. Circulation is not a technical detail; it is a business decision. Deliverables: circulation plan, functional zoning, flow simulations for peak hours.
4. Layered lighting. Three layers: general, functional, accent. Deliverables: lighting scheme with color temperature and intensity specifications per zone, integrated into the electrical project.
5. Acoustic treatment. Sound-absorbing panels, suspended ceilings, furniture with acoustic role. Deliverables: technical specifications and integration into the architectural project.
6. Custom vs. modular furniture. Custom fixed furniture is worth the investment in permanent and premium spaces. Modular pieces are the right choice for rented or flexible-use spaces. Deliverables: finishes book, execution drawings for custom pieces, purchase orders for modular pieces.
7. Biophilic design. Natural or stabilized vegetation, organic materials, maximized natural light. Deliverables: vegetation plan, maintenance specifications.
8. Smart solutions. Light, temperature, and space reservation control systems. Deliverables: automation scheme, integration with electrical and installation projects.
9. Local and sustainable finishes. Natural stone, certified wood, mineral plasters. Deliverables: finishes book with suppliers and conformity certificates.
10. Wayfinding and spatial graphics. Visual orientation system coherent with brand identity. Deliverables: graphic application manual, specifications for production and installation.
Checklist of essential deliverables to request:
- Visual concept and moodboard
- Layout and circulation plan
- Technical project (electrical, plumbing, HVAC)
- Finishes book with specifications and suppliers
- Execution drawings for custom pieces
- Phased purchase orders
- Execution coordination plan on site
Professional tip: Ask the designer to include execution coordination in the offer, not just the project. An excellent concept implemented without supervision loses quality at every construction stage.
When to apply each strategy: from Phase 0 to post-occupancy
The moment you introduce a strategy determines how much it costs and how well it works. The logic is simple: the earlier, the fewer compromises.
Phase 0 — concept and architecture (before authorization): Layout decisions, installation positioning, spatial concept, material system. This is the window where early design integration produces the greatest impact on the project's final value.
Technical project (4–8 weeks, variable by complexity): Lighting, acoustics, fixed furniture, wayfinding. All elements that require coordination with installations are finalized in this stage.
Execution: Modular furniture, vegetation, applied graphics, smart solutions. Elements that do not depend on structure can be introduced in this phase, but with higher coordination costs.
Handover and post-occupancy: Functional evaluation, lighting and acoustic adjustments, furniture additions.
Cristina Corban, cited by Forbes.ro: integrated design from phase zero transforms residential units into living experiences and becomes a strategic element that directly influences the commercial performance of the project.
|
Strategy |
Optimal phase |
Risk if introduced late |
|---|---|---|
|
Layout and circulation |
Phase 0 |
High demolition/rebuild costs |
|
Integrated installations |
Phase 0 / technical project |
Visible routes, additional costs |
|
Custom fixed furniture |
Technical project |
Dimensional incompatibilities |
|
Layered lighting |
Technical project |
Exposed wiring, compromise solutions |
|
Wayfinding and graphics |
Execution / handover |
Visual inconsistency |
|
Modular furniture |
Execution / handover |
Minimal |
Professional tip: Approvals for integrated lighting fixtures, outlets in fixed furniture, and structural windows must be obtained before execution. Check with the installation designer before ordering furniture.
How personalization differs by space type
The strategies are the same, but priorities change radically depending on the space's purpose.
Retail. The number one priority is circulation and product display. A complete checklist for retail space design includes accent lighting on merchandise, zoning by product category, and a focal point at the entrance that stops foot traffic. Clear wayfinding reduces friction and increases time spent in the store.
HoReCa. Acoustics and atmosphere are decisive. A restaurant with acoustic problems loses customers regardless of kitchen quality. Materials must be durable and easy to maintain, and lighting must work differently at lunch than in the evening.
Offices. Multifunctional furniture and sustainable solutions increase time spent in the office and support employee retention. The Fujitsu project by Spacestor demonstrates that acoustic pieces, recycled materials, and sensory solutions for energy savings can be coherently integrated into a single concept. Height-adjustable desks become a standard solution for workstation ergonomics in modern spaces.
Residential. A fully furnished and coherent demo apartment tells a story that reduces buyer uncertainty and accelerates the purchase decision. Proper personalization can increase the home's value by up to 25%, according to estimates from practical guides on the benefits of working with a designer.
Medical clinics. The priority is reducing patient anxiety: warm colors, diffused lighting, easy-to-sanitize materials, and clear circulation between zones. Medical spaces designed to inspire trust reduce friction from the first contact and support a clear patient experience.
Professional tip: For HoReCa, involve the designer in discussions with the kitchen equipment supplier before finalizing the plan. The positions of outlets, ventilation, and drains determine the dining room layout, not the other way around.
What budget and timelines to anticipate in Central Europe
The cost of a personalization project depends on four main factors: the degree of furniture customization, the complexity of technical work for integrated installations, material quality, and coordination logistics.
Cost drivers in descending order of impact:
- Custom fixed furniture vs. series pieces
- Technical work for integrated installations (electrical, HVAC, plumbing)
- Premium materials vs. standard materials
- Execution coordination and on-site supervision
- Logistics for long-lead items
Prioritization guide when budget is limited:
- Invest custom in permanent and visible elements: fixed furniture, floor and wall finishes, integrated lighting.
- Use quality modular pieces for flexible or temporary areas.
- Do not cut execution coordination: a good technical project implemented without supervision produces mediocre results.
Hiring a designer provides access to exclusive suppliers and helps control budget through phased planning, reducing costly purchasing errors.
Indicative timelines:
- Visual concept: 2–4 weeks
- Complete technical project: 4–8 weeks
- Execution (medium space, 200–500 m²): 8–16 weeks
Professional tip: Order custom pieces at least 10–12 weeks before the planned installation date. Delays in fixed furniture block the entire execution line.
What questions to ask a designer and what red flags to recognize
A good interview with a designer lasts 30–45 minutes and provides enough information to make a clear decision.
Essential questions by stage:
- What does your process look like from concept to handover? What deliverables do I receive at each stage?
- Do you have similar projects in terms of space type and budget in your portfolio?
- Who coordinates execution on site and how do you manage subcontractors?
- How do you structure the financial offer? Per square meter, fixed fee, or mixed?
- What happens if changes occur during execution?
- What are realistic timelines for a project of my size?
Red flags:
- Offer without breakdown by lots or stages
- No references for similar projects
- Lack of a clear procurement coordination plan
- Timelines presented without a delivery schedule
- No mention of execution supervision
A relevant portfolio, verifiable references, and a clear description of the project management process are the minimum any property owner should ask for before signing a design contract.
Professional tip: Request detailed offers broken down by separate lots: concept, technical project, supervision. This allows you to compare fairly and understand where the money goes.
The guide to collaborating with an interior designer developed by SelfDezign covers in detail each stage of this process.
How to measure if personalization has worked
A well-executed personalized space produces measurable results. If you don't track any indicators, you don't know if the investment was worth it.
Recommended KPIs:
- Sales or rental speed compared to the local market average
- Change in listing price compared to comparable non-personalized projects
- Tenant or employee retention rate at 12 months
- NPS score or user feedback at 1 and 3 months after occupancy
- Energy savings for spaces with integrated smart solutions
Post-occupancy evaluation plan:
- At 1 month: initial user feedback, identification of functional issues (insufficient lighting, acoustics, circulation).
- At 3 months: evaluation of retail traffic or office space usage, minor adjustments.
- At 12 months: complete KPI analysis, decision on potential update interventions.
When to intervene again: consistently negative feedback about comfort, low retail traffic compared to estimates, repeated ergonomic issues, or higher operational costs than anticipated are clear signs that something is not working as it should.
Professional tip: A short 5-question survey sent to users 30 days after occupancy provides more valuable data than any visual inspection.
The concrete benefits of personalized interior design for businesses are documented in detail by SelfDezign, with examples from commercial and residential projects.
Culture and regional preferences in Central Europe
Central Europe has a distinct profile compared to Western markets: a preference for natural and durable materials, sensitivity to sustainability, and increased demand for spatial flexibility in the context of changing work patterns.
What this means concretely for a personalization project:
Local materials, natural stone, solid wood, and mineral plasters are perceived as a sign of quality and authenticity, not just an ecological choice. Clients in Poland, Czech Republic, Romania, and Hungary tend to prefer spaces with character over generic international catalog solutions.
Spatial flexibility is a real priority in offices and HoReCa: owners want spaces that can be reconfigured without major structural interventions. Quality modular furniture and movable partitions are high-demand solutions in the region.
Sustainability is no longer a marketing argument in premium projects in Central Europe. Certifications for materials, energy efficiency, and low-consumption lighting solutions are expected, not optional. Office projects like the one by Spacestor for Fujitsu in Estonia show that furniture made from recycled materials and sensory solutions for energy savings can be integrated without aesthetic compromises.
Local identity in design does not mean folklore applied to walls. It means a visual vocabulary that resonates with the cultural context of users, chosen with intention, not imported from another market.
SelfDezign perspective: why context beats trend
The most common risk I see in personalization projects is not insufficient budget. It is the decision made too late.
Owners who involve a designer after the layout is already executed receive, at best, an aesthetic solution superimposed on a mediocre functional structure. The real cost is not the design fee, but the compromises that remain in the space for 10–15 years.
SelfDezign works with owners and managers in Central Europe on commercial, HoReCa, residential, and medical clinic projects, always starting from a simple question: what does this space need to do for your business? The answer to this question determines the concept, materials, layout, and budget, not the other way around. Standard deliverables include the visual concept, technical project, and execution supervision, with rates per square meter or fixed fee, depending on project complexity.
SelfDezign's portfolio covers projects from corporate offices to HoReCa spaces and medical clinics, with verifiable references and a transparent process from first consultation to key handover.
SelfDezign: from concept to a space that works for you
If you have a commercial space, an office, or a HoReCa project in Central Europe and want to know exactly which personalization strategy fits your context, SelfDezign offers design consultancy with clear deliverables: visual concept, technical project and execution coordination. Pricing is transparent, per square meter or fixed fee, with no hidden costs.
For the first consultation, prepare the space plan, photos of the current state, and a budget estimate. You will receive a clear assessment of priorities and an indicative implementation timeline.
If your project involves a workspace, SelfDezign's office design services cover the entire process, from team needs analysis to furniture installation supervision. Contact SelfDezign for an initial discussion about your project.
Sources and further reading
SelfDezign resources:
- Benefits of personalized interior design for businesses — business arguments for commercial personalization
- Guide to collaborating with an interior designer — steps and checklist for property owners
- Stages of custom interior design — from concept to handover
- Strategies for efficient interior functionality — practical applied methods
- Retail space design checklist — complete guide for retail
External references:
|
Source |
What you'll find there |
|---|---|
|
Forbes.ro — Interior design as a business strategy |
Interview with Cristina Corban, arguments for Phase 0 integration |
|
SKIA — Reasons to use a designer |
Practical cost and value arguments, including impact on property price |
|
Studio Bardzo — Space branding in offices |
Case study on wayfinding and graphic coherence in large office spaces |
|
Spacestor — Fujitsu Estonia project |
Multifunctional furniture, recycled materials, acoustic solutions in offices |
|
Elevatix — Height-adjustable desks in 2025 |
Ergonomic trends and solutions for workstation personalization |