Open-plan office acoustics: from diagnosis to solution
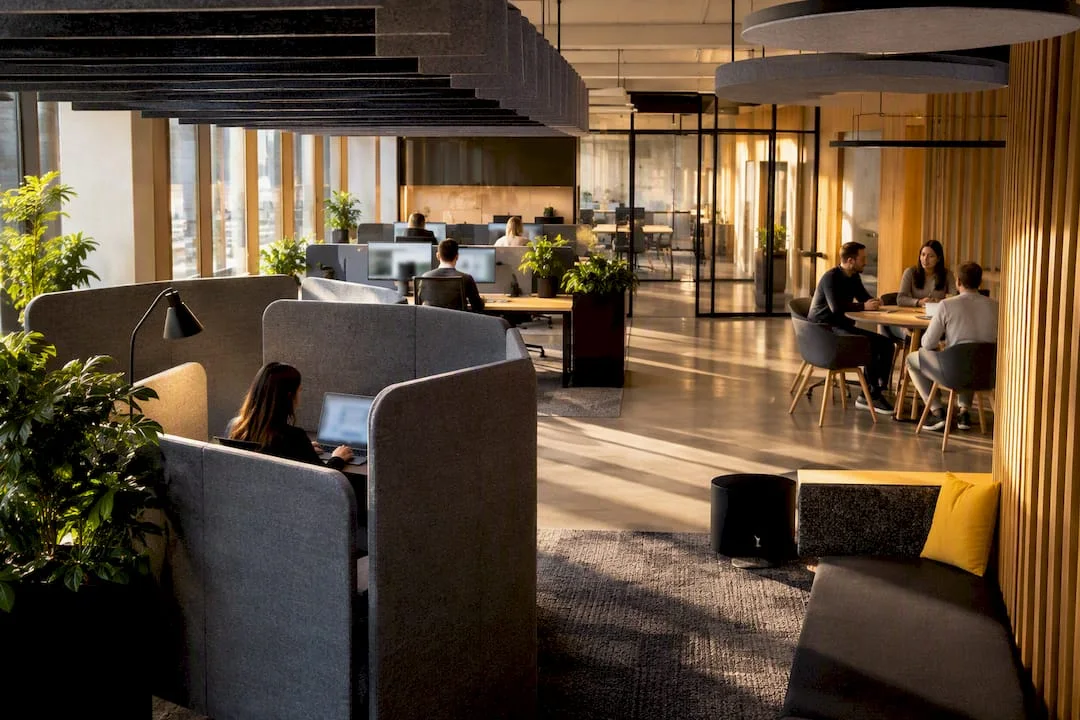
Effective acoustics in an open-plan office does not start with choosing panels, but with diagnosing the space and zoning the activities. Only then comes surface treatment, with the ceiling as the top priority, and, where needed, phone booths. This order, diagnosis, distribution of absorption, isolation only when strictly necessary, is what separates a project that works from one that only looks solved on paper.
In summary:For an effective open-plan office, start with a diagnosis of the space and the zoning of activities, before any acoustic treatment.Target values for reverberation (RT60) and for the spatial decay of speech (D2,S) must be clearly specified; without them, any estimate of the result is unreliable.The difference between absorption and isolation must be understood correctly: absorption reduces echo inside a zone, while isolation stops sound from travelling between zones.A phone booth is the most cost-effective way to remove distractions from work areas, instead of rebuilding walls.Diagnosis and preliminary acoustic measurements are decisive, and interventions should start with targeted ceiling treatment for the best cost-effectiveness.
SelfDezign
selfdezign.ro
Design a better-suited office
SelfDezign analyzes the context and objectives of the project, then develops customized interior spaces for offices and other functions.
Which standards and parameters define open-plan office acoustics
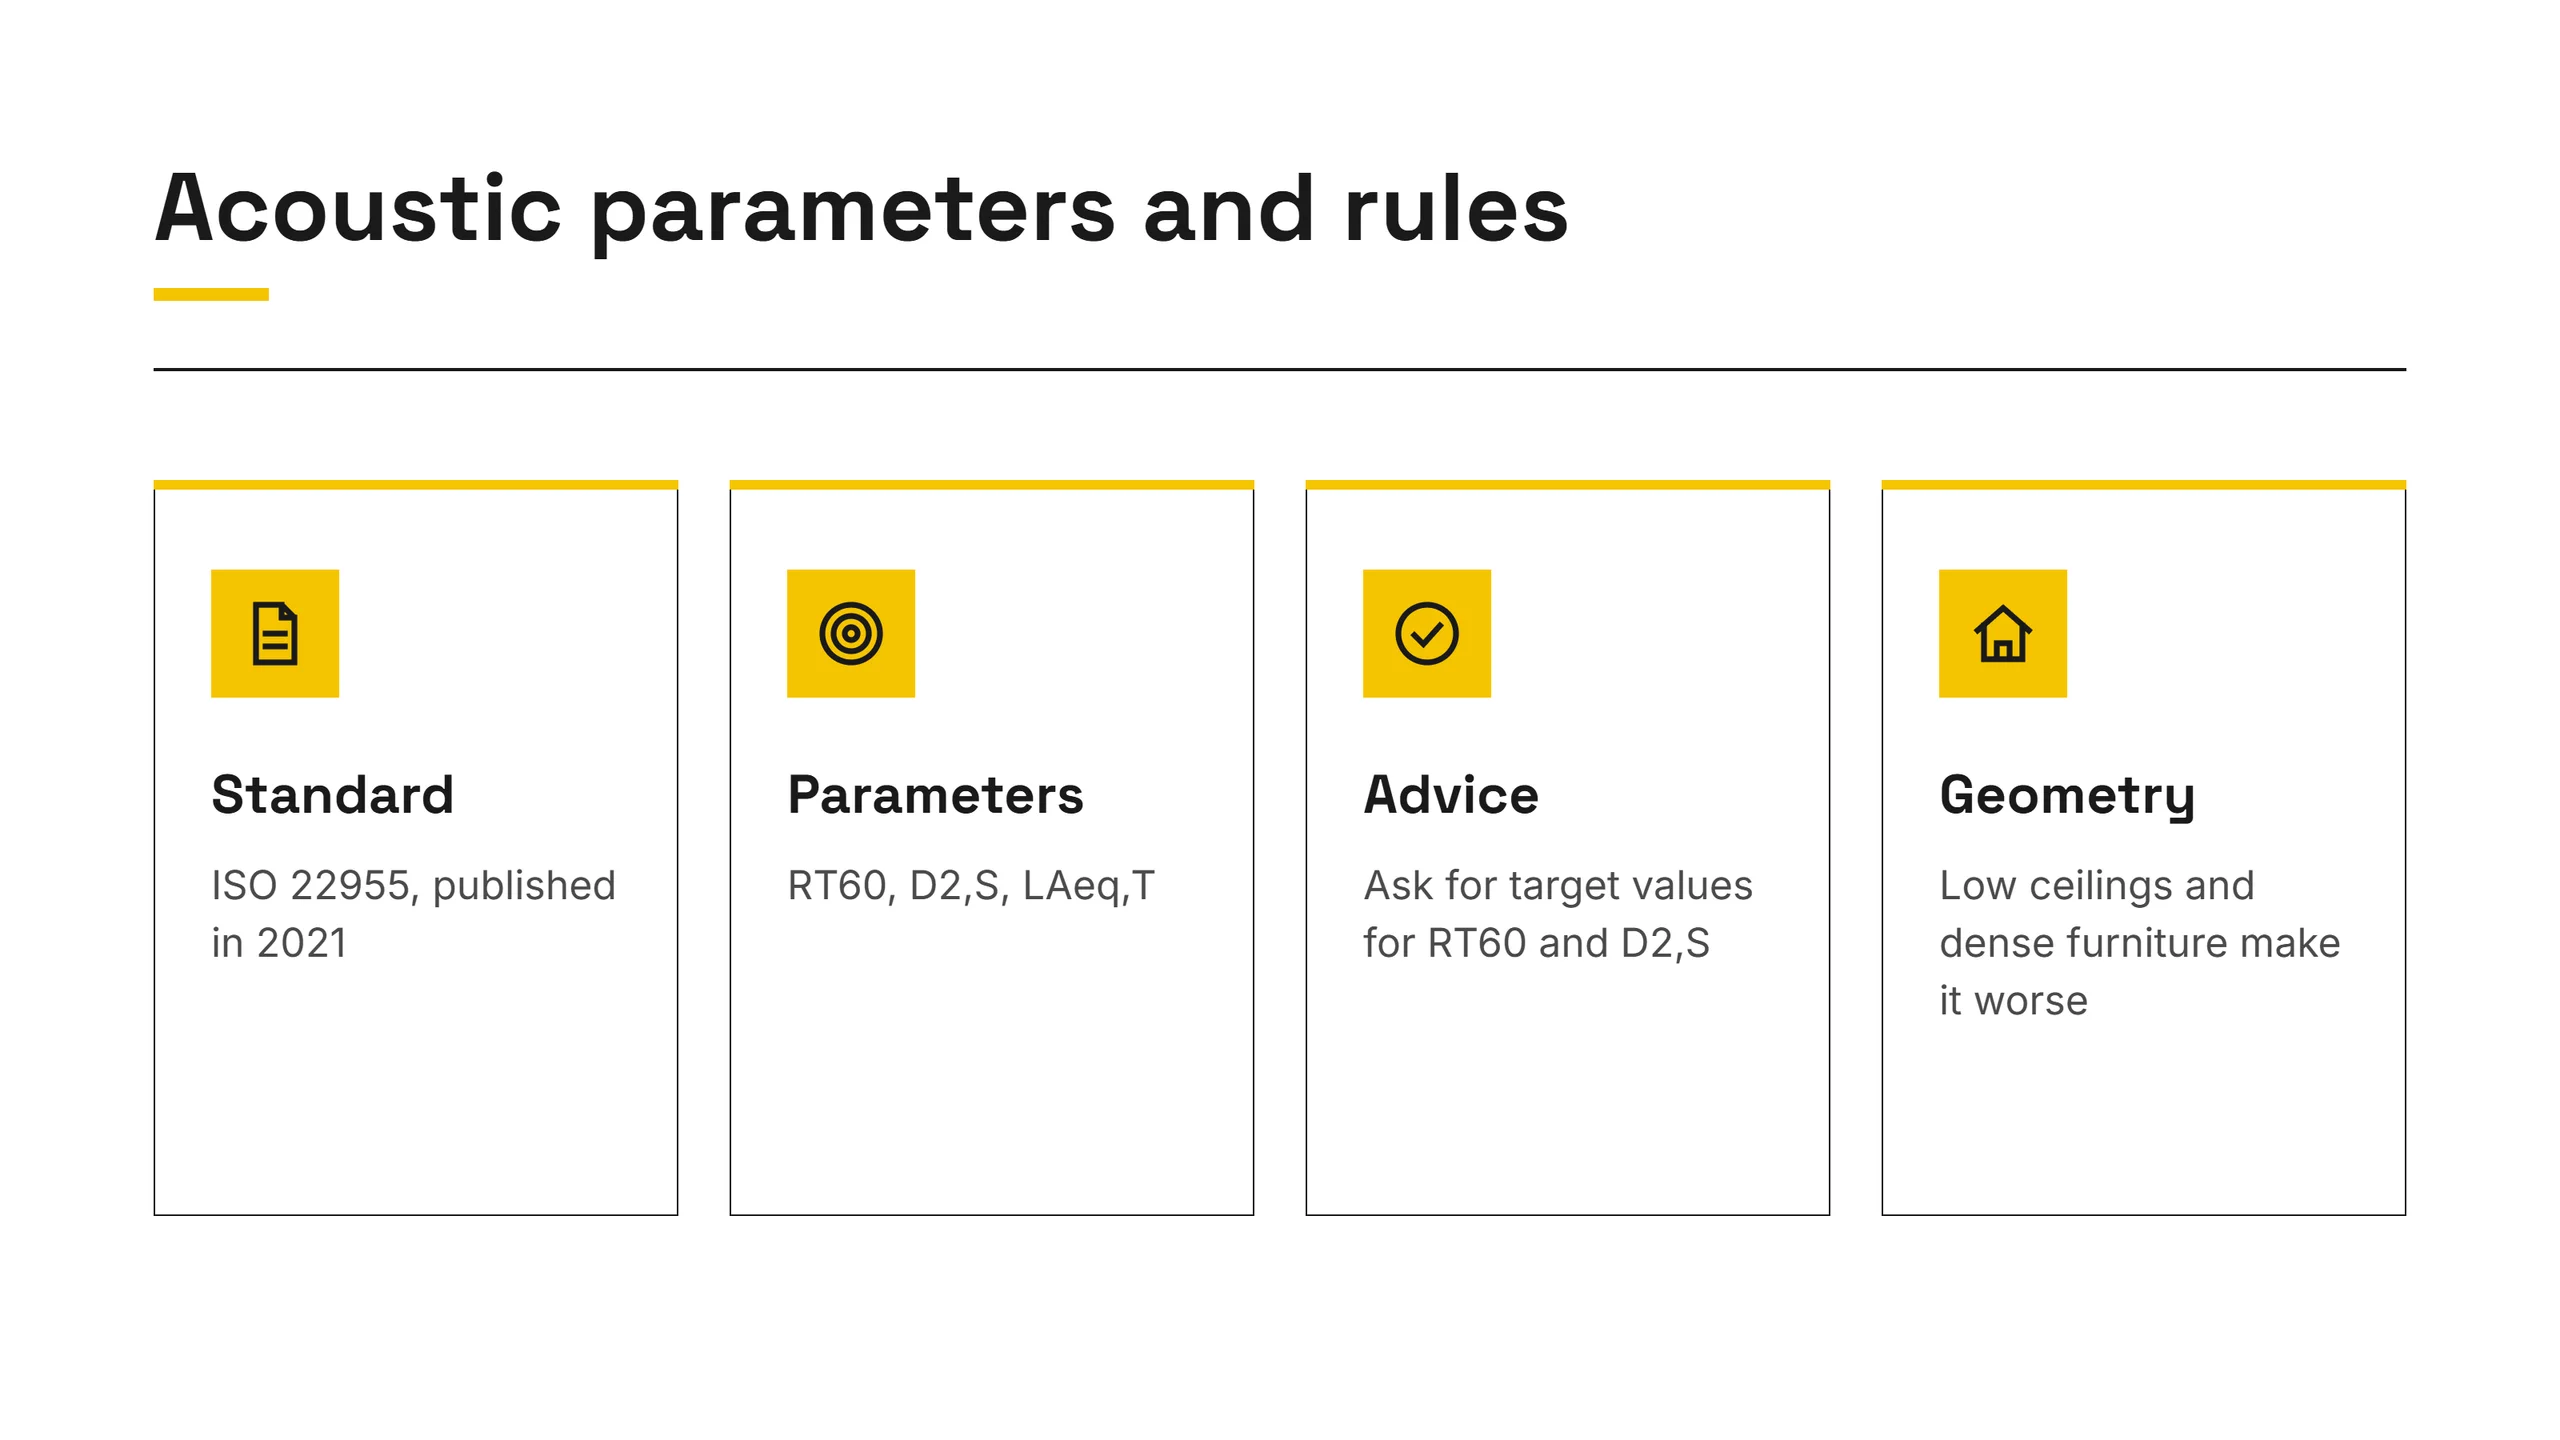
The reference standard for open-plan office acoustics is ISO 22955, published in 2021. The standard does not impose a single material or a fixed recipe; it proposes a planning process in which the client, the architect and the acoustic engineer discuss from the concept phase what activities will take place in each zone. The standard classifies spaces by type of activity, from focus zones to collaboration zones, and assigns different target values to each.
The reverberation time, RT60, measures how many seconds it takes for sound to drop by 60 decibels after the source stops. In a well-designed open-plan office, RT60 should be kept low to prevent voices from building up and to reduce fatigue. Alongside RT60, the standard uses D2,S, the spatial decay rate of speech: how many decibels the speech level drops each time the distance from the source doubles, and LAeq,T, the average noise level over a given period.
Professional advice: Do not accept a fit-out proposal without explicit target values for RT60 and D2,S. A supplier who cannot say what result they guarantee probably hasn't measured the space.
Geometry matters as much as materials. A low concrete ceiling amplifies the problem more than a high one with exposed beams, and dense furniture changes the sound path enough for the same solution to give different results in two offices with the same floor area.
Absorption or isolation: which one solves your problem
Absorption and isolation solve different problems, and confusing them is a common budgeting mistake in office projects. Absorption, achieved with panels, acoustic ceilings or textiles, reduces reverberation inside a zone: sound no longer bounces from one hard surface to another and decays faster. Isolation, on the other hand, blocks sound from travelling from one zone to another and requires mass (dense walls, sealed doors, laminated glass), not soft material.
The practical difference is simple: absorption makes a meeting room more pleasant for the people inside, isolation keeps the people outside from hearing the conversation. An open-plan office with strong echo but no real need for confidentiality only needs absorption. A space where the legal or HR team discusses sensitive information next to a circulation area needs isolation, no matter how many absorbent panels you put on the walls.
Situations that require full isolation are rarer than people think:
- negotiation rooms or boardrooms, where confidentiality is contractual, not optional;
- HR or legal offices located directly in the open-plan area;
- areas with noisy equipment (industrial printers, servers) affecting neighboring offices.
In other cases, the usual mistake is to ask for “isolation” when the real solution is a phone booth, much cheaper than rebuilding a wall and enough to remove the distraction caused by repeated phone calls.
Which acoustic solutions to combine in an effective open-plan office
The ceiling is the first surface to treat, because it absorbs reflections before they travel across the whole space. You can choose a full acoustic ceiling, recommended in offices with low ceilings and a high density of workstations, or suspended islands (baffles, acoustic clouds), suitable where the architecture or building services do not allow a continuous ceiling. A documented commercial project shows that combining the ceiling with baffles and textile panels reduces reverberation more effectively than treating a single surface, however generously.
Practical order of intervention:
- Ceiling treatment, the top priority in any limited budget.
- Vertical dividers between workstations, effective at heights of 120–160 cm, enough to block direct eye contact and interrupt the direct path of the voice.
- Acoustic booths for calls and short video conferences, the only solution that fully removes the distraction of repeated calls in the work area.
- Textiles and decorative elements (carpets, heavy curtains, upholstery) as a complementary layer, not as a stand-alone solution.
- Furniture with an acoustic function (high-backed sofas, bookcases) for transition areas.
When you talk to a supplier, ask for the absorption coefficient (αw) and the product class according to test standards, not just “acoustic” descriptions without data. A panel with an αw of 0.85 and one with 0.45 can have similar prices and completely different performance. For more types of materials and how they are used indoors, the guide to interior acoustic solutions describes the options available on the market.
How an acoustic project runs, step by step
A well-run acoustic project follows a fixed sequence, regardless of the size of the office. Skip the first two steps and the rest becomes a series of expensive guesses.
- Defining the functions: decide what happens in each zone (focus work, collaboration, calls, reception) before discussing materials.
- Initial measurements: an acoustic engineer determines RT60 at several points of the space, plus the background noise level (LAeq,T) during peak hours.
- Intervention scenarios: two or three options are proposed, with estimated resulting RT60 values, matched to the available budget.
- Implementation: installation coordinated between the interior design team and the contractors, following the sequence ceiling, dividers, booths.
- Acceptance measurements: the RT60 and LAeq,T tests are repeated after installation, to confirm that the target values have been reached.
Practitioners in the field insist on one point: effective interventions start with RT60 measurement, not with a randomly chosen ceiling. Without this step, installing panels risks being cosmetic, not functional.
How much does an effective office acoustic intervention cost
The acoustic budget varies a lot depending on how many square meters you treat and the level of privacy you need, but there is a clear order of priorities that avoids unnecessary spending.
- Targeted ceiling treatment (suspended islands over zones with noticeable reverberation): the most affordable intervention and, as a rule, the one with the highest impact per unit of budget.
- Full acoustic ceiling: higher cost, recommended in offices with a high density of workstations or low ceilings, where islands are not enough.
- Dividers and acoustic furniture: moderate cost, useful to complement the ceiling treatment without construction work.
- Acoustic booths: the highest investment per unit, but the only option that fully removes the distraction caused by calls.
Diagnosis followed by ceiling treatment usually gives the best result-to-cost ratio, because it addresses the main cause of discomfort without expensive construction work.
Professional advice: Before budgeting acoustic booths for every floor, check whether a simple booking policy for existing rooms and better zoning of workstations already cover part of the real need.
SelfDezign perspective on acoustics in open-plan offices
We treat acoustics as part of the design concept, not as a technical add-on applied at the end. When we design an open-plan office, the zoning of functions starts with the first sketches, taking into account where the focus teams will sit, where the collaboration zones will be and where frequent calls happen. The principles of ISO 22955 thus become decision criteria, not a checklist ticked after the furniture has already been chosen.
An office consulting package usually includes a diagnosis of the space, technical drawings for the ceiling and divider solutions, and coordination of the installation with the contractors. The difference from a simple product list is that every decision, the position of a booth, the height of a divider, the type of ceiling, follows from the way the team actually works, not from a standard catalog. A space designed correctly from the start reduces the need for later corrections, which always cost more than initial planning.
— Toni
How SelfDezign can help you with your office project
SelfDezign integrates acoustics directly into the interior design process, not as a separate discussion after the furniture layout is already fixed. For readers who manage an open-plan office with real noise problems, the first meeting includes an assessment of the current zoning and priority recommendations, based on the functions of the space, not on a standard panel package. The offer is tailored to on-site measurements and your team's requirements, not to a fixed catalog. For dedicated office projects, see the page on office interior design, and for an initial discussion about the needs of the space, the services section describes the collaboration steps. If you want a clear direction before contracting any work, you can book a consultation to establish exactly which interventions make sense for your office.
Sources
For readers who want to go deeper into the technical side, ISO 22955 remains the main reference, together with the explanatory brochure that translates the requirements of the standard into practical recommendations. For context on zoning the space, a useful guide is the one about office fit-out.