Remote Interior Measurements: A Guide Before the Project
A designer can work on an interior remotely if someone on site collects the dimensions, photos and details of the services, and if the package is complete, checked and well organised. The method suits concept work, consultancy and first design options. For working drawings and made-to-measure furniture orders, dimensions must be verified on site.
SelfDezign
Start the project with clear data
SelfDezign designs interiors and coordinates their delivery, starting from the real context and goals of each project.
In short
- A laser distance meter is the core tool. Phone apps and 3D scans are useful for orientation and photos, but their results are approximate.
- A useful measurement is more than length and width. You need heights at several points, openings, the position of services, and photos that tie every dimension to a specific wall.
- Diagonals tell you whether you can trust the plan. If the two diagonals of a rectangular room differ visibly, the room has no right angles, and made-to-measure furniture has to be planned differently.
- Concept, zoning and consultancy can be done remotely. Working drawings and furniture orders need dimensions verified to the millimetre.
- What you get wrong when measuring, you pay for at installation. A few centimetres can decide whether a kitchen, a bar or a wardrobe fits.
What is a remote measurement?
A traditional measured survey is done by someone from the design team: they come to the space, measure, photograph and observe. When you work remotely, the same job is split. The person on site (the owner, a manager, a contractor or a joiner) collects the data. The designer interprets it.
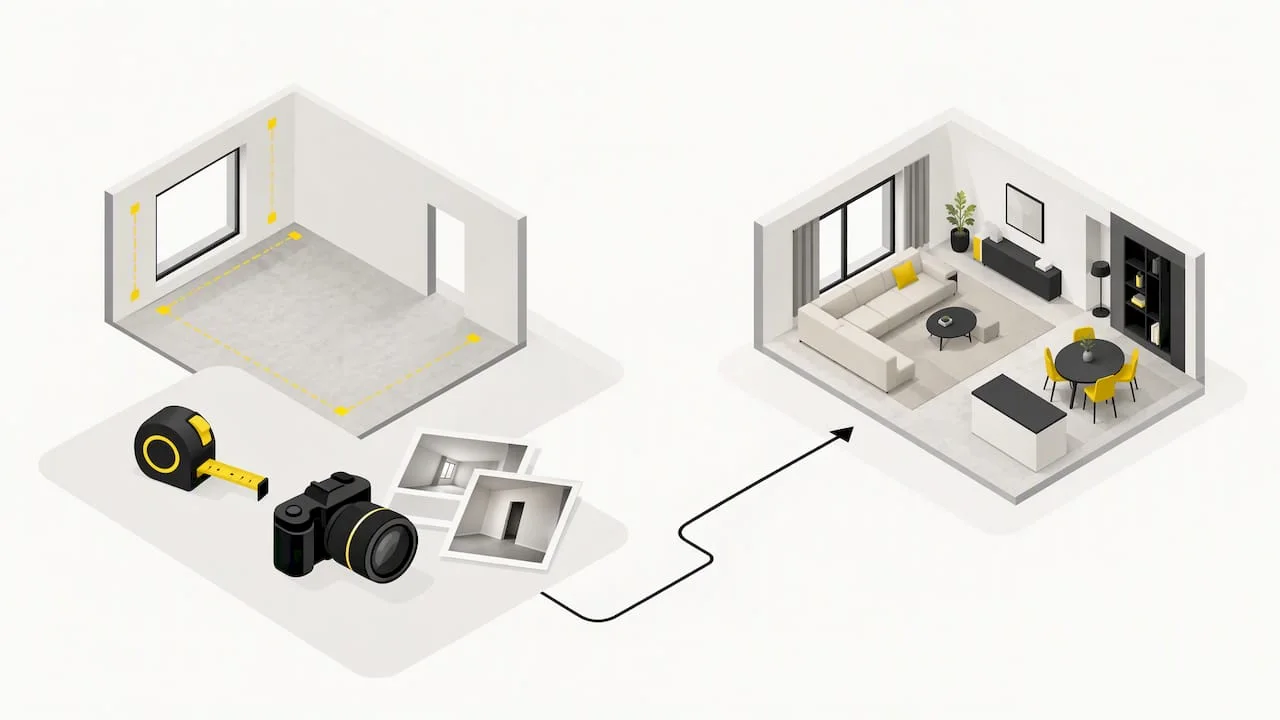
The difference is not the tool but responsibility. In a survey done by the designer, the person measuring already knows what will be designed, so they notice a low beam, a crooked wall or a pipe coming out of the floor. When you measure, you have to capture these things deliberately, or they never reach the drawing.
Remote measurements are most often used in three situations:
- Owners in the diaspora who buy or rent a space in Romania and want to start the project before returning to the country, especially for restaurants, cafes and hotels.
- Investors and managers who hold several spaces and need a quick first assessment: does the function fit, is the space worth it, what budget does it imply.
- One-off consultations, where you do not design everything from scratch but want an informed opinion on a layout, a division of space or a furniture choice.
A good interior plan starts from the usable interior dimensions, not from the exterior dimensions of the building or the area in the contract. Furniture is set against the finished face of the walls, while the area in the ownership documents often includes walls, niches or zones you cannot use.
What do you measure with, and how accurate is each tool?
Not all methods produce the same kind of information. Think of them as a scale: some give you the overall picture, others give you the figure you can put in a working drawing.
|
Method |
What it is good for |
Main limitation |
|---|---|---|
|
Tape measure |
Small heights, details, thicknesses, window sills |
Hard to use alone over long distances, it bends |
|
Laser distance meter |
Wall lengths, heights, diagonals |
Can misread on glass or mirrors |
|
AR measuring app on a phone |
Quick checks, orientation |
Approximate results, not accurate to the millimetre |
|
3D scan with phone LiDAR |
Visual model of the room, first quote |
Does not replace the laser for final drawings |
|
Professional 3D scan |
Virtual tour, overall plan |
Less reliable in fragmented spaces or with unscanned areas |
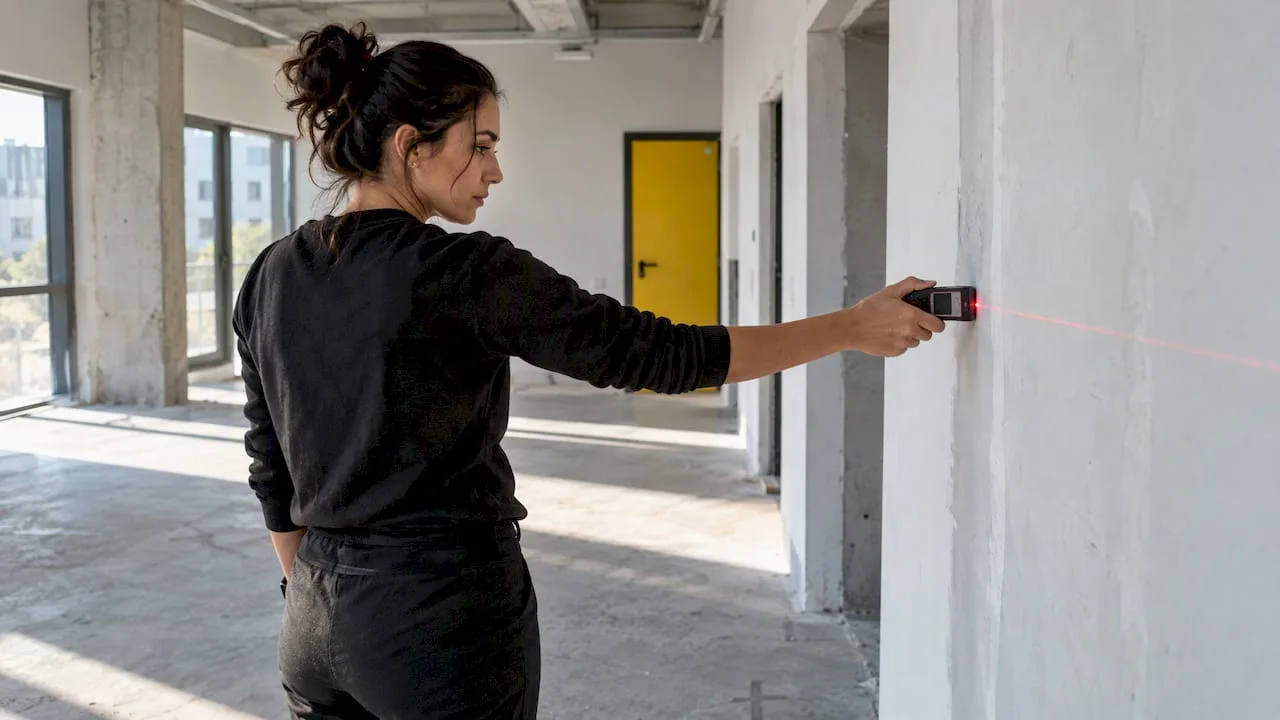
A laser distance meter is the tool we recommend to anyone measuring for a project. On site, robustness matters too. The manufacturer's data sheet, in German, lists for a professional model such as the Bosch GLM100-36CG IP65 protection, resistance to drops from 1.5 m and a typical accuracy of ±1.5 mm. For an apartment or a venue you do not need the most expensive device. You need one you use correctly, braced against the wall and aimed at an opaque point.
Scanning with a phone is tempting, because it seems to solve everything in one walk through the room. It gives you a textured model in which you can later measure walls, doors and distances between connections. The app makers admit the limit: Skava, an app for tradespeople, describes the scan as an approximate measurement, not a laser with millimetre accuracy. FloorLens states that the areas calculated from a scan are estimates with no legal value, so they should not be used in contracts or official documents.
The practical conclusion: use the scan as a visual map, and take the important figures with the laser. The two complement each other. The 3D model shows the designer what the space looks like, and the laser dimensions tell them how big it is.
What to send the designer: the measurement checklist
A good measurement package must be readable without follow-up questions, by someone who was never in the space. Work in the order below.
1. A floor plan sketch, drawn on the spot
Before you measure, sketch the outline of each room by hand, seen from above, with all walls, doors and windows. It does not need to be to scale. Number the walls clockwise, starting from the entrance door: P1, P2, P3 and so on. Each dimension goes on its own wall.
Why on the spot? RoomPlot, a floor plan app, recommends drawing the plan as you measure, so mistakes surface while you can still recheck the wall. It also saves you a second trip.
2. Walls, heights and diagonals
- The length of each wall, at floor level, then at about one metre high if you suspect the wall is not straight.
- The clear height to the ceiling, at no fewer than two points in the room. If there are beams, a false ceiling or slopes, measure the height under each.
- Both diagonals of every rectangular room.
- The wall thickness at the doors, because door frames and architraves depend on it.
For made-to-measure furniture, the list is the same. An app for joiners asks for the width of each wall, the height measured at no fewer than two points, and the position of sockets, pipes and windows, together with photos of the whole wall and of the details.
3. Doors, windows, niches and fixed elements
- Doors: the width and height of the opening, the swing direction, the distance to the nearest corner.
- Windows: width and height, sill height from the floor, reveal depth. With the laser, aim at the frame, not the glass, because the beam can pass through glass and give you a false figure.
- Niches: the width at the top, middle and bottom. Niches are rarely perfectly vertical.
- Fixed elements: columns, risers, drainage stacks, radiators, the boiler, the electrical panel, meters. For each: the dimensions and the distance to two walls.
4. Services and connections
This is where most remote projects go wrong. For every socket, switch, water supply, drain, ventilation outlet and light point, note which wall it is on, how far from the corner and at what height from the floor. In a restaurant or a clinic, add everything related to extraction hoods, smoke exhaust, gas and technological water points.
5. Photos and video
- Photograph every wall in full, straight on, from the middle of the opposite side of the room.
- Photograph the corners, the ceiling and the floor.
- Take close-ups of the services, with the tape or laser visible in the frame as a reference.
- Film a slow tour of the space, room by room, describing what you see: "this is wall P2, here is the riser".
- Note the orientation: where the morning light enters and where the afternoon light does.
If the space has an existing project, send that too. The floor plans show the structure and the function of each space at the time of the project. They do not replace a current measurement, but they are a valuable starting point.
How do you check that the measurements are correct?
A wrong figure does not show on paper. It shows at installation. So before you send the package, run three simple checks.
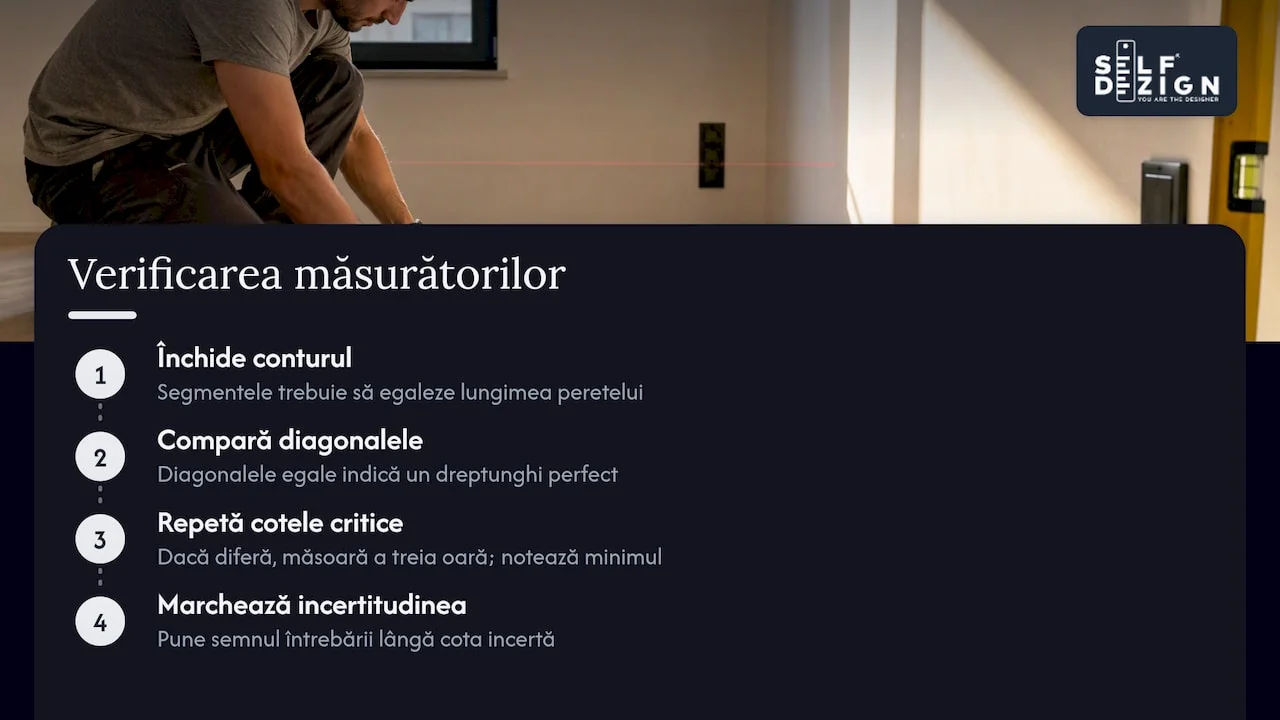
Close the outline. The segments of one wall, meaning the distance to the window, the window width and the distance from the window to the corner, must add up to the total wall length. If they do not, one of the dimensions is wrong.
Compare the diagonals. A perfect rectangle has equal diagonals. If yours differ visibly, the room has no right angles. This is not a design problem in itself, since many old buildings are like this, but the designer must know before drawing a furniture unit fitted between two walls.
Measure critical dimensions twice. The wall for the kitchen, the opening for a bar, the niche for a wardrobe, the height under a beam. If the two readings differ, find out why they differ, measure again from the same reference points and note the confirmed value. The contractor takes the final dimensions.
A rule we always follow: when a dimension is uncertain, mark it as such. A question mark next to a figure is far more useful than a confident but wrong figure.
What can be designed remotely, and when is a site visit needed?
Not every stage of a project needs the same level of accuracy. The table below shows where, reasonably, work based on data sent by the client ends.
|
Stage |
Can it run on remote measurements? |
What condition must be met |
|---|---|---|
|
Initial assessment of the space |
Yes |
Sketch plan, photos, approximate area |
|
Concept and zoning |
Yes |
Main dimensions verified with a laser |
|
One-off consultancy |
Yes |
Dimensions and photos for the area discussed |
|
Layout options and renders |
Yes, with care |
Services positioned, real heights |
|
Technical design and execution details |
Partly |
Dimensions verified on site by a qualified person |
|
Made-to-measure furniture order |
Not without verification |
Final measurement taken by the maker |
Space complexity matters as much as the stage. Simple, regular rooms are easier and safer to measure than spaces with many short walls, openings or shadowed areas, where automatic scans give weaker results. An apartment with rectangular rooms suits remote work well. An old commercial ground floor, with columns, steps, different levels and services reworked several times, will usually need a visit.
A visit becomes necessary, whatever the type of space, when:
- work affects walls, structure or major services;
- made-to-measure furniture, worktops, cladding or joinery will follow;
- there are permit, approval or specific code requirements, as with clinics or venues with a kitchen;
- the diagonals, heights or photos show deviations you cannot explain.
For an office, checking on the plan goes further: you can test how many workstations realistically fit before buying furniture. Start from the minimum dimensions of an office desk. On a plan with real dimensions, these benchmarks become concrete figures, not estimates.
What risks appear when the data is incomplete?
The risks are not theoretical. They show up in the same places, on almost every project:
- The furniture does not fit. A kitchen unit designed on an optimistic wall dimension comes up a few centimetres short. The fix is a filler panel, a reworked unit or a new order.
- The services do not match the plan. A basin drawn on a wall with no drain means breaking out, moving and rebuilding.
- The real height changes the concept. A false ceiling or a beam that nobody noted can cancel a lighting plan or a suspended unit.
- The scan missed areas. Gaps, shadows and unscanned corners can distort an automatically generated plan, without this being obvious on screen.
- The budget gets rewritten. Every correction made on site costs more than the same correction made on the drawing. To understand what this stage costs, see also our benchmarks on the cost of a technical interior design project.
The advantage of a plan with real dimensions is that you can make mistakes on paper. You can move a bar, rotate a table or change a door swing at no construction cost.
How we approach remote measurements
The remote service is also meant for entrepreneurs in the diaspora who prepare a venue in Romania without being able to be here at every stage. Distance is not the real problem. The real problem is a data package that looks complete but is not.
That is why we treat measurements as the starting point of the project, not as a formality before the creative part. A concept built on wrong dimensions stops exactly when it reaches the site.
When we work remotely, our first question is not "what style do you like?" but "what does this space need to support?". A restaurant must support a service flow. A clinic must support patient trust and staff circulation. A rental apartment must support a return. Only when we know this can we say which measurements really matter and which can stay approximate. A commercial space can be planned remotely up to a very clear concept and consultancy. Execution details, however, we always validate on verified dimensions, because there a centimetre is no longer a detail.
Starting the project without being on site
If you are preparing a restaurant, cafe or hotel in Romania and you are in another country, SelfDezign Remote starts at 450 EUR per session: a 1-2 hour video session with the architect (concept, realistic budget, space programme) and a written document with the cost estimate. For a specific question, about a home or a commercial space, consultancy with written conclusions costs 500 lei for 120 minutes, and the document stays with you as a working basis. If the project has to go further, towards concept, technical design and coordination, see our interior design services. For homes, a good starting point is the residential design checklist. Tell us what space you have and what data you can gather, and we will tell you what comes next.