Choosing a Fit-Out Team: How to Pick the Right People

Choosing a fit-out team comes down to four moves: you clarify what the space has to support, you look for teams that have already solved exactly that type of space, you compare 2-3 quotes built on the same stages, and you formalize everything in a contract with payments tied to accepted stages. Everything else, from spectacular renderings to promises of short timelines, comes after. Below you will find the criteria, questions and warning signs we also use when a client asks us to help them choose their people, whether it is a restaurant, a clinic, an office or a home.
SelfDezign
Choose a team that fits the space
SelfDezign designs and coordinates fit-outs for commercial spaces, HORECA, offices, homes and clinics, starting from the project's objectives.
In short
- Start with the brief, not the team. Without clear objectives (budget, deadline, what the space must produce), every quote looks good and none can be compared.
- Choose by space type. A team that excels at apartments does not automatically understand the workflows of a professional kitchen or the circuits of a clinic.
- Compare 2-3 quotes on the same scope: concept, technical design, site assistance. A price per square meter with no content tells you nothing.
- Check beyond the portfolio: the company in the trade register, completed projects you have visited, conversations with former clients about the hard moments.
- The contract is the final selection tool: payments by stage, a performance guarantee, a written procedure for changes.
Why choosing the team matters more than choosing the finishes
A wrong finish can be changed. A wrong team leaves marks across the whole project: a corridor that is too narrow, an outlet placed where the furniture will stand, a kitchen where staff cross paths with every order. The guide published by Observator Culinar points out exactly this: a choice made on aesthetics alone produces usability flaws that are hard or impossible to correct after execution.
That is why we see team selection as a business decision, not a search for “someone who makes it look nice.” The team is the backbone of the project. If it is aligned, every later choice, from materials to lighting, rests on something solid. If not, you end up correcting on site, with money and time, what should have been solved on paper.
Who is actually part of the fit-out team
Many clients say “team” and think of tradespeople. In reality, a well-run fit-out has several roles, and selection means knowing which ones you are looking for and in what order.
|
Role |
What it delivers |
When it joins the project |
|---|---|---|
|
Interior designer / architect |
Concept, plans, technical design, execution details |
First, before any execution quote |
|
Specialist engineers |
Electrical, plumbing, HVAC installations, structure where needed |
In the design phase, coordinated by the designer |
|
Site coordinator |
Monitoring execution against the design, handling unforeseen issues |
From the first day on site until handover |
|
General contractor / execution teams |
The actual works |
After the technical design is ready |
|
Furniture and equipment suppliers |
Production, delivery, installation |
Ordered based on the details in the design |
|
Post-construction cleaning crew |
Space handed over clean and ready to use |
At the end, before opening or moving in |
Order matters. When you choose the builder first and only then “someone for design,” the project ends up adapted to what the execution team knows how to do, not to what the space needs. We have written separately about how the architect's role in interior projects changes the efficiency of the whole chain.
Step 1: clarify the brief before you look for people
The design brief is your list of needs turned into objectives. Without it, conversations with teams become portfolio presentations, and the quotes you receive will cover different things. Before the first meeting, write down:
- What the space must produce. For a restaurant: number of seats, table turnover, speed of service. For a clinic: number of treatment rooms, patient circuits, trust from the first contact. For a home: who lives there and how.
- Total budget and design budget, separately. Design and coordination are a fraction of the investment, but they decide how the rest is spent.
- The real deadline, with the date by which the space must be operating, not just “finished.”
- What is not negotiable: a brand identity, a medical requirement, existing equipment.
- What is known about the space: survey, plans, restrictions from the owner or administrator.
With the brief in hand, use a structured request for proposal so that all teams answer the same questions.
Step 2: filter by space type, not by the prettiest images
The first real filter is relevant experience. The same Observator Culinar guide insists that a professional team must be able to show projects of the targeted space type and anticipate technical needs from the design stage: installations, sound insulation, usage flows.
In practice, the questions differ from one space type to another:
- HORECA: Have you designed professional kitchens? How did you plan the clean-dirty path and supplier access? What happened to turnover after the reopening?
- Medical clinics: Have you worked with separate circuits and with materials that withstand repeated disinfection? How did you reduce patient anxiety in the waiting area?
- Offices: How did you solve acoustics in an open space? How many workstations and what types of work zones?
- Retail: How did you plan the customer path and the checkout area? What changed in sales?
- Residential: How did you translate the family's lifestyle into floor plans, not just colors?
One detail few people check: renderings. A computer-generated image shows intent, not the result. The guide cited above recommends asking to visit completed projects and to talk to former clients. A space that has been open for two years tells you more than ten renderings.

Step 3: ask for 2-3 quotes that can be compared
The Order of Architects of Romania (OAR) describes a clear path: meeting, initial brief, then the design services offer. The sound practice is to consult 2-3 teams and compare quotes that contain the same core scope items, not just a final price per square meter. OAR also provides a pre-calculation platform (PC-PC) for estimating the design workload, useful as a discussion reference.
What to put side by side:
|
Criterion |
What to look for |
Warning sign |
|---|---|---|
|
Stages included |
Concept, technical design, details, site assistance |
“Complete design” with no list of deliverables |
|
Deliverables |
Drawing sheets, bills of quantities, material specifications |
Only renderings and a mood board |
|
Specialties |
Who does the installations and who coordinates them |
“We'll sort it out on site” |
|
Site presence |
Number of visits, a written report after each |
No mention |
|
Revisions |
How many rounds of changes are included |
Unlimited and vague revisions, or zero |
|
Timelines |
Schedule by stage |
A single end date |
|
Price |
Broken down by stage |
A lump sum with no content |
An incomplete quote that omits the core scope items is, according to OAR, a signal about the quality of the future work. The price difference between two quotes often comes from what is missing in the cheap one. For cost benchmarks on each component, see what goes into the cost of an interior technical design and how to calculate site coordination.
Step 4: check the company and the people behind it
Selection does not end with the quote. Before the advance payment, a few simple checks eliminate much of the risk.
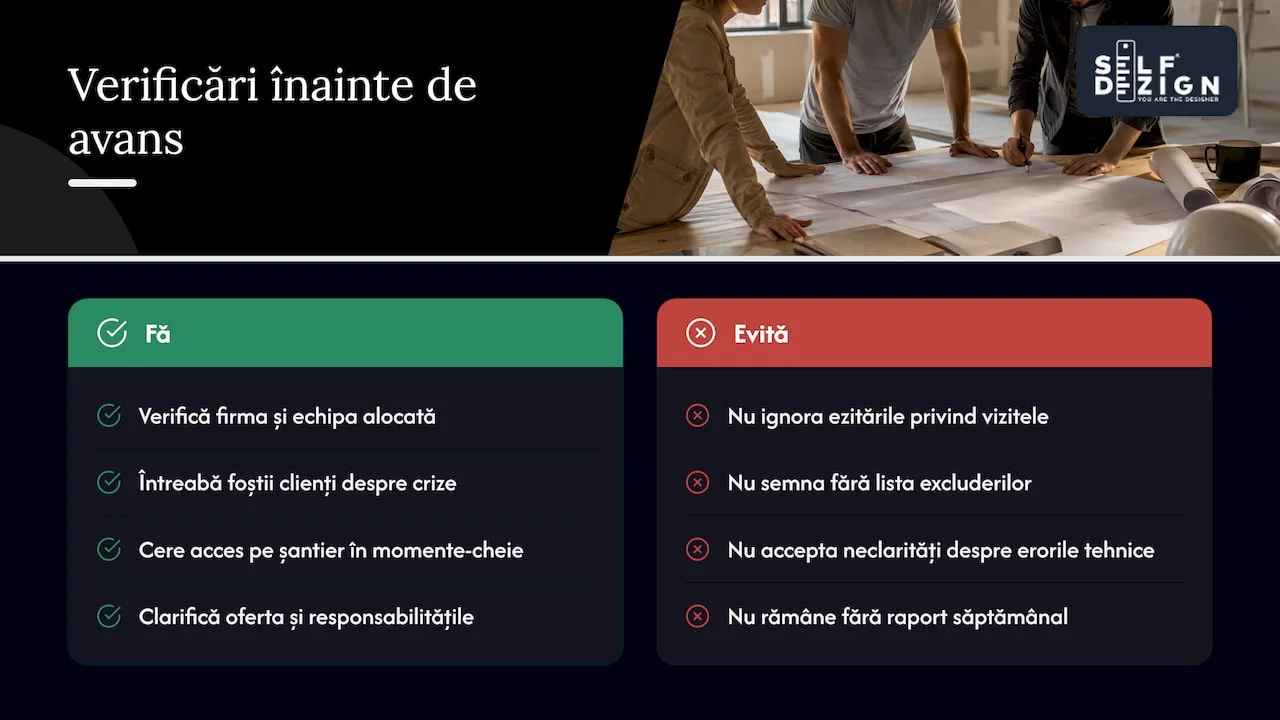
The company. The EnergieAcasa guide on choosing a builder recommends checking the tax ID (CUI), the legal form and the company's status before the advance payment. In Romania you can do this for free in RECOM, the public database of the Trade Register (ONRC), searching by CUI or name.
The people. Ask who exactly will work on your project. The person who convinced you at the first meeting is not always the one who will draw the plans or go to the site.
Former clients. Do not just ask “were you satisfied?” Ask how the team handled crisis periods, what happened when an unforeseen problem came up, and how it communicated in moments of stress. That is where the difference shows.
Communication. The Observator Culinar guide notes that a team that encourages you to be present on site at key moments shows confidence in its own execution. If you get hesitation when you ask “when can I come see?”, make a note of it.
First-meeting questions. The list published by ceavemnoiaici.ro starts from the idea that success depends on the questions asked before signing. A few we add ourselves: What is not included in the quote? Who pays if the technical design has an error? How do I find out, weekly, where we stand?
Step 5: the contract as the last filter
A serious team does not shy away from a detailed contract. On the contrary, it proposes one. OAR recommends formalizing the relationship through model contracts for architectural services, which clearly define the designer's scope, the parties' responsibilities and intellectual property rights.
For execution, check in the contract:
- Payments tied to accepted stages, not large advances at the start. EnergieAcasa also recommends withholding a 5-10% performance guarantee until the end of the agreed period, which motivates the builder to return for fixes.
- Warranty period, written explicitly. Law no. 10/1995 on quality in construction provides that the warranty period is set by the contract between the parties.
- Procedure for changes: any additional work based on a written site order and a price agreed beforehand. It is the point beneficiaries negotiate least often and the one that causes the most conflict at the end.
- Permitting, where applicable. If the intervention touches the structure or changes the use, discuss early with the designer whether a building permit is needed, issued under the terms of Law no. 50/1991. For a commercial space or a clinic, confirmation comes from an architect with signing rights or from the city hall the building belongs to.
We have described step by step the structure of an interior design contract in 6 stages, if you want a starting point.
Signs you should keep looking
- You get a price before anyone has seen the space or asked questions about your business.
- The portfolio contains only renderings, with no photos of working spaces.
- The team proposes the same aesthetic regardless of the brief.
- Nobody asks about installations, acoustics or flows.
- A large advance is requested “to lock in the team.”
- Changes are “discussed along the way,” with no written rule.
None of these signs is a verdict, but two or three at the same company say enough.
Our perspective: the right team asks questions before it proposes
In the projects we do, from HORECA spaces and medical clinics to offices and homes, in Bucharest or in other cities in Europe, the most valuable part of the collaboration happens before the first sketch. When a client comes with an image from Pinterest, we do not start from it. We start from what the space has to do for them: speed up the pace of service, calm a patient, reflect a brand that would otherwise get lost in a trendy aesthetic.
That is why we believe the best test for a fit-out team is not the portfolio but the first conversation. A team that understands the context will ask you more questions than it gives answers. A team that sells formulas will quickly show you what it did elsewhere and propose the same thing, in a different color.
We also believe design and implementation coordination should not be separated. A good concept without a technical design remains an intention, and a technical design without someone to follow it on site gets diluted with every small compromise. When the same team carries the idea from concept to handover, the clarity from the start arrives intact in the final space.
When you need a second pair of eyes before deciding
If you already have quotes on the table and do not know how to compare them, or you want to validate the brief before sending it to teams, a consulting session with written conclusions costs 500 lei and leaves you a document you can use in discussions with anyone. For complete projects, our interior design services cover concept, technical design and execution coordination, with rates between 25 and 55 EUR/m² for commercial spaces and between 20 and 40 EUR/m² for homes. If you are in the diaspora and preparing a venue in Romania, SelfDezign Remote offers remote HORECA consulting, from 450 EUR per session.
Frequently asked questions
How many quotes should I ask for before choosing a team?
Two or three are usually enough, as long as they are comparable. Send everyone the same brief and ask them to detail the same stages: concept, technical design, site assistance. More quotes do not bring more clarity if each describes a different service.
Do I choose the designer or the builder first?
The designer or architect first. The technical design becomes the basis on which builders can quote correctly, and the execution quotes become comparable. The other way around, the design ends up adapting to the limits of the execution team.
What do I do if the cheapest quote seems just as good?
Put it next to the others on the criteria: deliverables, number of site visits, included revisions, specialties. Most of the time the price difference is explained by what is missing. If after the comparison the quote remains complete, check the company and talk to former clients before signing.
Can I choose a team from another city or another country?
Yes, if the process is clear: site visits set by contract, written reports and someone who coordinates execution locally. For entrepreneurs in the diaspora, remote consulting works well in the concept and quote-checking phases.
Sources
- Observator Culinar: Guide to choosing an interior fit-out company
- OAR: How to work with an architect
- OAR: Model design contracts
- EnergieAcasa: How to choose a builder
- ONRC: Trade Register
- ceavemnoiaici.ro: What to ask before hiring an interior fit-out company
- Portal Legislativ: Law no. 10/1995 on quality in construction
- e-guvernare.ro: Information on the building permit