For a restaurant terrace in Bucharest there is no single permit valid across the whole city. You need a placement permit and an operating approval or permit. You obtain them from the City Hall of the sector where your venue is located or, in the Historic Centre and in protected areas, from Bucharest City Hall. In Sector 3, for example, the file must be submitted at least 30 days before the terrace opens. It usually contains dimensioned plans, photos of the proposed furniture, the neighbours' consent where required and proof that you have paid the public land occupancy fee. Below you will find the full route, the documents and the points to check before you submit. We also show you why the terrace should be treated as a designed space, not as a row of tables set out on the pavement.
SelfDezign
Design the terrace as part of the restaurant
SelfDezign designs commercial and HoReCa spaces, from the interior concept to technical design and coordination of the implementation.
In short
- Responsibility depends on the address. Outside protected areas, the file goes to the sector City Hall. In the Historic Centre and in protected areas you also need the approval of Bucharest City Hall.
- In Sector 3, the minimum lead time is 30 days. You submit the documents before the activity starts or before the current authorisation expires. Other sectors have their own deadlines.
- The furniture is part of the file. The approved photos, materials and dimensions are the ones you must respect on site.
- In 2026, Bucharest City Hall (PMB) proposed a unified regulation for temporary terraces, with rules on music, opening hours and furniture and with proposed fines between 1,000 and 10,000 lei. The draft has not yet been adopted.
- The neighbours' consent and the clear pedestrian corridor are checked early, before you submit.
Why there is no single permit for the whole city
When you look for "the terrace permit", you are actually looking for a package of documents. Different institutions issue them, and each one checks something else. The sector City Hall looks at the commercial activity: what you sell, your opening hours and how you relate to the neighbours. Urban planning looks at the site: how much of the pavement you take up, what you install looks like and whether there is still room to pass. In protected areas there is an additional check of the relationship between the terrace and the building facade.
Until now, the rules have been delegated to the sectors, which have adopted their own decisions. Sector 3, for example, works on the basis of Sector 3 Council Decision (HCLS3) 313/2017 on the authorisation of food service. Sector 1 has moved its procedure to an online portal for commercial approvals, under Local Council Decision (HCL) 236/2024. The idea of a unified regulation is not new: as early as August 2021, the general mayor at the time announced common rules for approving terraces, regardless of sector.
Terrace situationWho issues the placement permitWhat else is checkedPavement or land in front of the venue, outside protected areasThe Chief Architect of the sector City HallOccupied area, access, neighbours, waste collectionHistoric Centre or protected areaBucharest City Hall, General Directorate for Urban PlanningFacade, furniture, ISU permit, cultural programmePrivate land (courtyard, enclosed premises)Sector City Hall, according to the local decisionAuthorisation of the premises, neighbours' consentsThe table is an orientation map, not a substitute for your sector's procedure. Before you pay any fee, check the current version of the standard application form on your sector City Hall's website.
What the 2026 PMB draft regulation proposes
In June 2026, Bucharest City Hall put up for public consultation a regulation on the organisation and operation of temporary terraces. The draft sets rules for pavement occupancy, opening hours, noise and the appearance of furniture, including in the Historic Centre. As of the date of this article, check on the PMB website whether the text has been adopted and in what form, because a draft under consultation can change.
What matters for you as an operator:
- The placement permit comes from Urban Planning. According to the draft, temporary terraces on the municipality's public or private land may be placed only with a permit from the General Directorate for Urban Planning and Spatial Planning. The permit would be valid for the whole season, provided you pay the occupancy fee.
- The draft proposes switching off music at 22:00. The draft would ban music on terraces after 22:00 and would require that, when the permit ends, the site be restored to its original state within 48 hours at most. The same text would exclude terraces next to dilapidated buildings or buildings with a high seismic risk.
- The draft calls for lightweight furniture. The design provisions call for lightweight furniture and indoor sound only as ambient background.
- The approved area is the basis for the fee. According to the text of the draft regulation, the occupancy fee would be calculated on the approved area. If you do not clear public land occupied without a permit within 48 hours, the proposed fine is between 5,000 and 10,000 lei.
The consultation also brought proposals from residents. One of them asks for special provisions for terraces on the ground floor of residential blocks, because of noise and smells. If your venue has flats above it, this is where the toughest negotiation will take place.
The file, document by document
The required documents differ from one sector to another. Check the current list on your sector City Hall's website. Separately from the permit fee, you pay the public land occupancy fee. It is usually paid in advance for the whole approved period. Check the current amounts with your sector City Hall.
For the operating approval of a seasonal terrace, Sector 3 also requires the written consent of the directly affected neighbours, with their identification details, the date and their signature. Applications can also be submitted through the sector's electronic services: form P18PL for seasonal terraces.
In the Historic Centre and in protected areas, the PMB standard application form adds a few items:
- the permit from ISU Bucharest-Ilfov "Dealul Spirii" (the emergency situations inspectorate);
- a cultural activity programme, with at least one event per month;
- colour photos of the entire building facade and of the proposed furniture;
- site plans endorsed by the specialist departments.
In Sector 1, the portal for commercial activities separates the placement permit, that is, the Chief Architect's permit, from the operating approval for a terrace on public land. The site sketch must show the exact position, the dimensions and the access to the premises. The fee is paid before the online submission. For the seasonal approval, the stated deadline is 7 days from the complete file and the payment confirmation.
A realistic timeline, step by step
Read the 30-day rule in Sector 3 as a minimum, not as a plan. A timeline that does not leave you opening without documents looks roughly like this:
- 10–12 weeks before the season: you decide the area, the layout and the furniture. You request the plans from OCPI (the cadastre office) if you do not have up-to-date ones.
- 8–10 weeks before: the 1:200 site plan is drawn. You prepare photos of the existing situation and a simulation of the proposal.
- 7–8 weeks before: you collect the neighbours' consents. This is the slowest stage, because it depends on people, not on paperwork.
- 6 weeks before: you submit the application for the placement permit. In a protected area, you request the ISU permit in parallel.
- At least 30 days before: you submit the file for the operating approval, with proof of payment of the occupancy fee.
- On opening day: the terrace on site must be identical to the one in the file, in area, furniture and boundary elements.
For a broader view of the stages of a venue, from concept to opening, the HoReCa fit-out workflow shows where the permits fit into the overall project timeline.
Where files get stuck
Most delays do not come from a missing piece of paper. They come from a terrace proposal that does not fit the place.
The neighbours above and to the side
In apartment buildings and in residential areas with houses, the written consent must be given by the neighbours affected horizontally, vertically or laterally, as the case may be. In the Historic Centre, the PMB draft proposes that the terrace stop at the length of your facade, and that any extension require the consent of the neighbouring owners, without blocking access to the buildings. In practice: a venue with 8 metres of shopfront cannot put tables in front of the shop next door just because the pavement is free.
The access and evacuation corridor
The terrace cannot block the exit route from the building or the pedestrian passage. This is where detailed work makes the difference. A measurement taken "roughly" with a tape measure shows up immediately on the 1:200 plan, and a 30-centimetre error can shift half a row of tables.
Distances from schools and places of worship
In Sector 3, the application for the operating permit of a seasonal terrace requires a sworn statement that the terrace is at least 100 m from schools, kindergartens, high schools and places of worship. This is a sector rule, not a general one. It is worth checking before you sign the lease, not after.
The furniture in the photos versus the furniture on site
The permit is granted for the materials and dimensions in the file. If you change the chairs, add a parapet or replace the planters with fixed panels, you move outside the approved configuration. You risk a fine and you may lose the permit. For protected areas, the PMB draft prohibits fixed installations and platforms without a building permit.
The terrace as a design project, not an add-on
This is where you see the difference between a terrace that is simply "set up" and one that is designed. The permit file actually asks you for exactly what a good project asks for: a clear layout, furniture chosen for a reason and a coherent relationship with the facade. If you make these choices once, and make them well, they serve you both for the approval and for the guest experience.
A few decisions that matter on both fronts:
- Lightweight furniture does not mean cheap furniture. Painted aluminium, good-quality synthetic rattan and wood treated for outdoor use easily meet the weight requirement and last a whole season. We have covered the differences in detail in the guide to HoReCa furniture.
- The boundary can be living. Movable planters are accepted where fixed panels are not, and neighbours find them much easier to accept than a screen. Choose hardy species and flowers for pollinators.
- The number of seats comes from the flow, not from square metres. A 40-seat terrace that blocks service produces less than a 32-seat one with good circulation. The logic is the same as for optimising HoReCa space indoors.
- Light and sound are planned from the start. If the draft is adopted, with music switched off at 22:00, the terrace's evening is built from warm light, textiles and acoustics, not from volume.
Our perspective
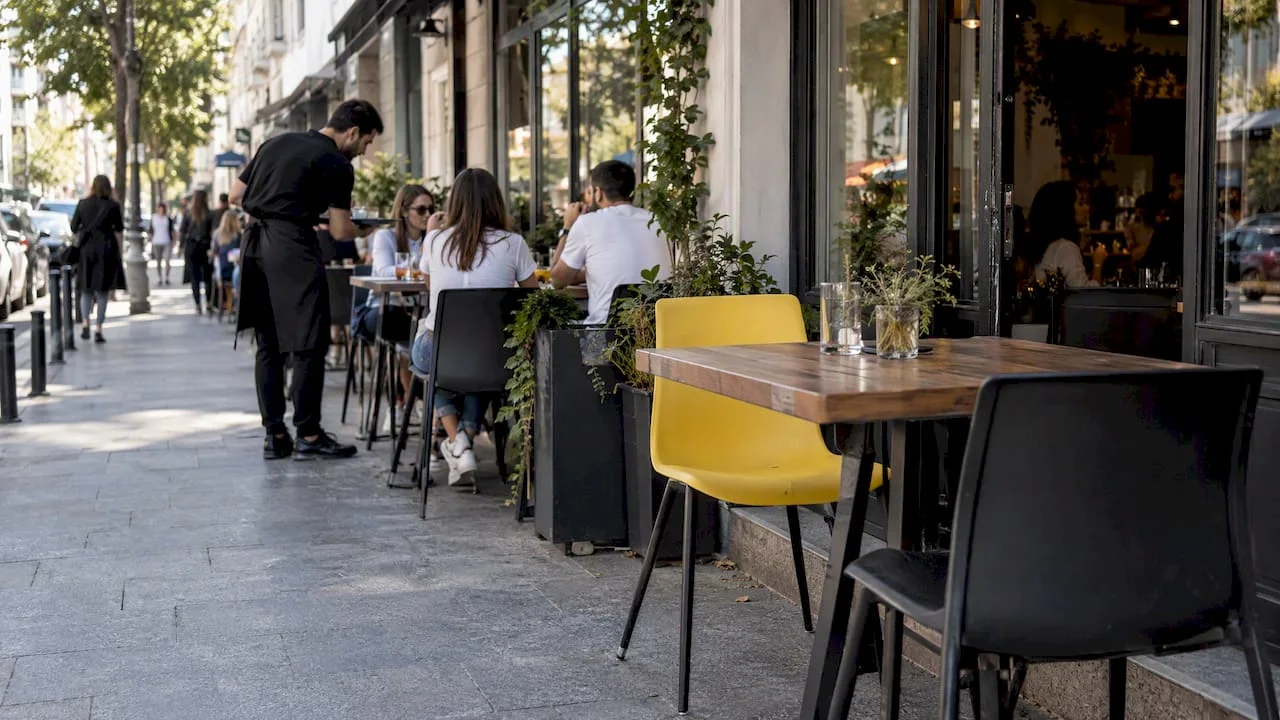
We often see the same scenario: the terrace is treated as a spring formality, rushed through by someone on the team, with whatever furniture was in stock. Then come a returned file, a tense discussion with the neighbours and a season that starts three weeks late. For us, the terrace is the outward face of the concept. It is the first thing a passer-by sees and, often, the reason they come in.
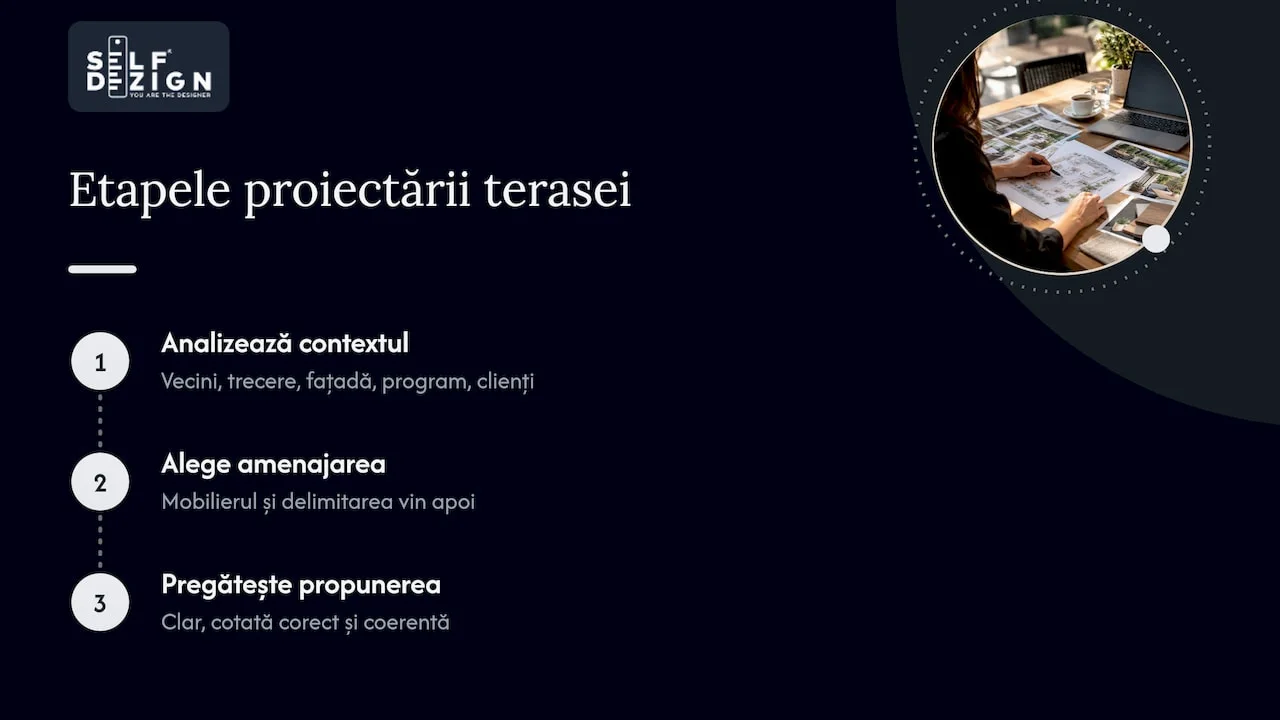
That is why we start from the context, not from the catalogue. Who the neighbours are, how wide the passage is, what the facade says, what hours the venue keeps, which customers you want to stop in their tracks. Only then do we choose the furniture and the boundary. A terrace designed this way gets through the permit process more easily because it is coherent. And coherence, unlike a trend, does not have to be redone every season.
We do not handle the legal procedures and we do not promise approvals. That is up to the institutions. What we can do is make sure the proposal you submit is clear, correctly dimensioned and truly yours.
— Toni
When you need a second pair of eyes
If you are opening a venue or redesigning your terrace before the season, a consultation session with written conclusions, at 500 lei for a 2-hour session, gives you a clear list of decisions: layout, furniture, boundary and the relationship with the facade, before you order anything. For a complete restaurant project, interior and exterior, see our HoReCa interior design services.
Sources
- Sector 3 City Hall: commercial operating authorisation for food service
- Sector 3 City Hall: operating permit for seasonal terraces
- Sector 3 City Hall: permit for occupying public or private land
- Sector 3 City Hall: electronic services
- Sector 1 City Hall: approvals for commercial activities
- PMB: application for a seasonal terrace permit in the Historic Centre and protected areas
- PMB: press release on the temporary terraces regulation, 2026
- PMB: draft regulation for temporary terraces
- PMB: proposals from the public consultation on the draft
- Antena 3: new rules for terraces in the 2026 season
- PS News: music banned after 22:00
- Wall-Street.ro: music restrictions and design rules
- Adevarul: the announcement of a unified regulation, 2021