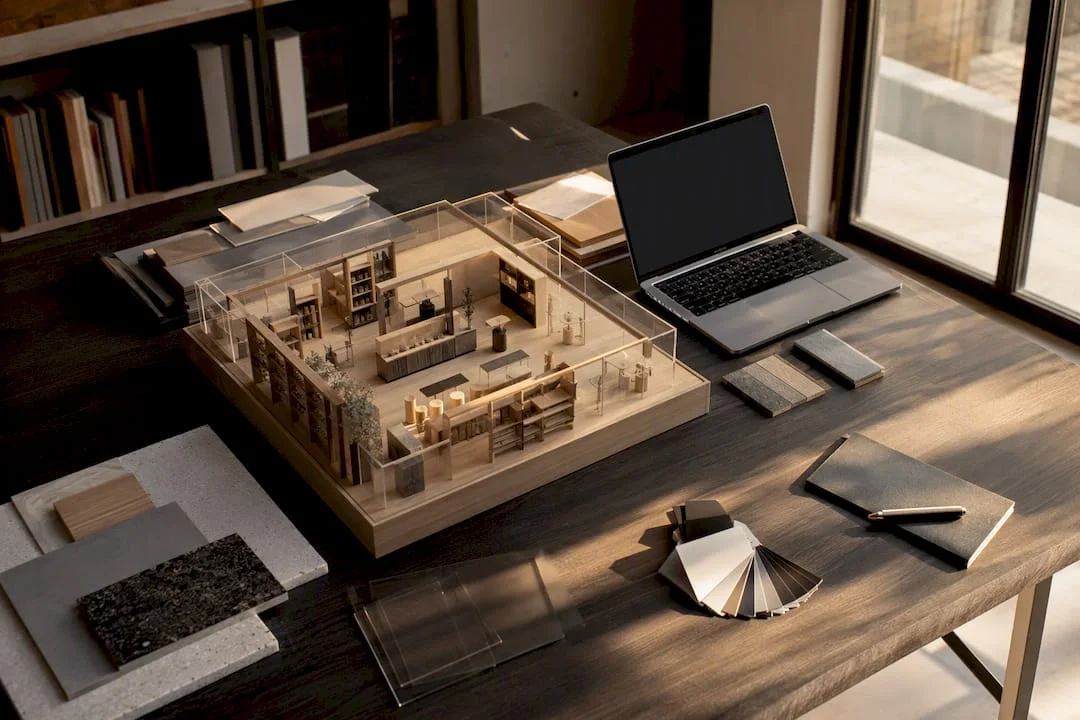
Best Commercial Space Planning Tools in 2026
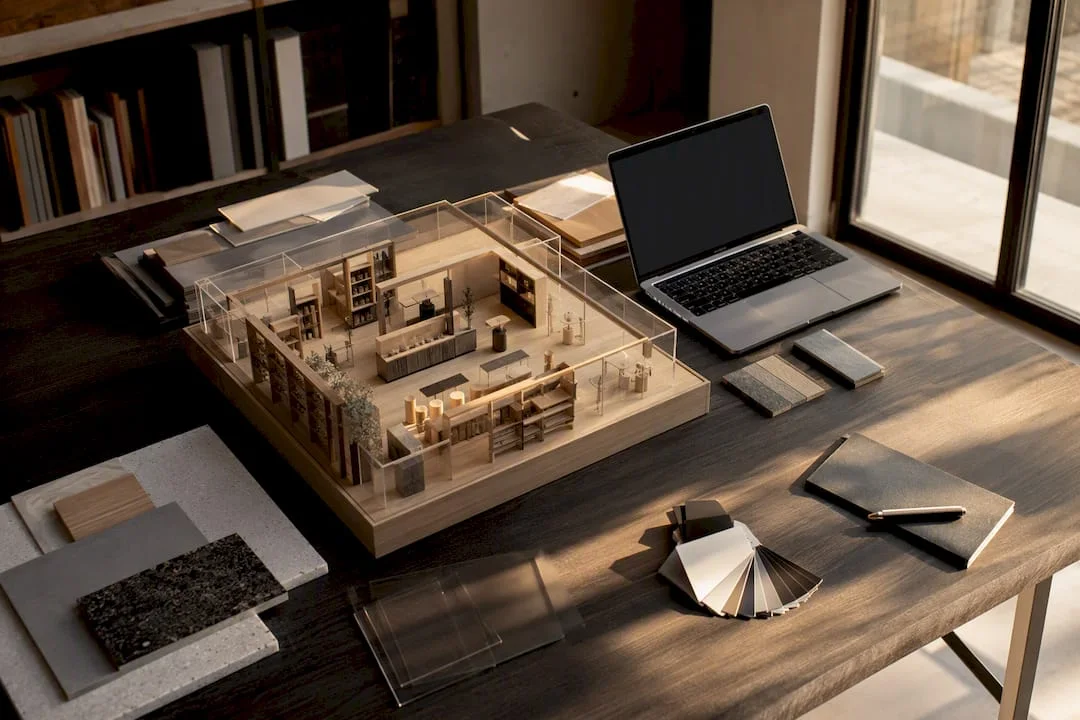
The priority for any commercial space is clear: take an approachBIM firstfor technical coordination, complemented by a planner or configurator for quick sales decisions, and a 3D viewer for presentation to investors. This order is not random, but reflects exactly the flow of a real project, from concept to execution.
The SR EN ISO 19650 standard provides the reference framework for digital information management in construction, and the OpenBIM/IFC flows ensure that data flows correctly between the architect, contractor and procurement team. SelfDezign integrates this type of thinking into its own commercial projects, precisely because aesthetics without technical data sooner or later becomes a site problem.
Quick visual concept BIM → verification BOQ → generation and quotation. Three steps, one direction.
- Choose a tool first that shows you the space clearly, not just beautifully.
- Then check if that tool can produce executable documentation.
- Only at the end do you decide the returns for investors.
The main findings
The right choice of planning tools depends on the scale of the project, not on how spectacular the presentation rendering is.
|
Punct |
Detalii |
|---|---|
|
BIM for coordination |
Use Archicad or Revit when the project involves multiple MEP disciplines or installations. |
|
Sales Configurator |
Choose pCon.planner PRO or netDecor for showroom and quick setup decisions. |
|
Check interoperability |
Ask for IFC, OFML and DWG/RFA export support before signing the license. |
|
Request BOQ SAMPLE |
Test exporting quantity lists directly to demo, not just renderings. |
|
SelfDesign for Outsourcing |
We recommend outsourced BIM coordination for projects with MEP and complex handover. |
Best commercial space planning tools: a short top
Not all tools do the same thing, and this confusion costs time and money in the bidding stage. Here is a short list, organized by the actual role each instrument plays in a commercial project.
Graphisoft Archicadremains the basic choice for projects that require full BIM coordination.Archicad facilitates BIM modeling, coordinated documentation and collaboration through OpenBIM flows, which makes it suitable for teams that need to turn a concept into executive boards without information loss.
Autodesk Revitcomes into question when the project has significant MEP components or large multidisciplinary teams, being oriented towards structural coordination and facilities with cloud collaboration support.
pCon.planner PROis the natural choice for showrooms and dealers. Integrates 3D design with the configuration of real products from OFML catalogs, shortening the path between visualization and commercial offer.
Cedreowins in situations where speed matters more than technical detail:enables fast creation of 2D planes and 3D renderings, useful in the first meeting with the customer.
netDecorworks as a 3D planner directly in the browser, with real-time rendering, AR integration and automatic catalog-based quote generation, ideal for retail sales teams.
DomuS3Dbrings material libraries and automatic generation of estimates, suitable for the sale of ceramic tiles or finishes.GstarBIMcomplete the range with a BIM/CAD all in one solution with dedicated furniture and lighting tools.D5 Rendercomes into question as a fast photorealistic rendering engine, whileVELUX Daylight Visualizersimulates natural lighting from the concept phase.CADprofiremains useful for execution drawings and evacuation plans, with support for IFC classifications.
|
Tool |
Best suited for |
Trust Signal |
|---|---|---|
|
Archicad |
Complete BIM coordination, executive documentation |
OpenBIM, photorealistic rendering |
|
Revit |
Large projects, MEP coordination |
Cloud collaboration |
|
pCon.planner PRO |
Showroom, sale with configurator |
OFML catalogues |
|
Cedreo |
Rapid concept, prototyping |
Fast 3D rendering |
|
netDecor |
Retail, product configuration |
AR, automatic quoting |
|
DomuS3D |
Presentation of materials, estimates |
Material libraries |
|
D5 Render |
Photorealistic rendering |
3D-motor compatibility |
|
VELUX Daylight Visualizer |
Natural light simulation |
Conformity EN 17037 |
|
CADprofi |
Execution, evacuation drawings |
IFC Support |
What categories of tools exist and when they are sufficient
Not every project requires complex BIM software. The difference between the categories depends on what the space must produce in the end, not on how spectacular the rendering is.
- BIM (authors and coordination): Archicad, Revit, GstarBIM. Required when the project has several disciplines (architecture, installations, structure) and a coordinated model must be delivered.
- Product Planners & Configurators: pCon.planner PRO, netDecor. Enough for quick layout and sales decisions without the need for a complete technical model.
- 3D visualization and real-time rendering: D5 Render, VELUX Daylight Visualizer. Useful for visual and natural light validation before blocking a budget.
- Quotation and Bill of Quantities: functions included in Archicad, Revit or DomuS3D, essential for transforming the concept into real cost.
Professional advice: If the space is less than 150 sqm and does not involve installation changes, a tool such as Cedreo or DomuS3D covers the need. Above this threshold, or on any project with MEP coordination, go directly to BIM.
What questions do you ask before choosing a tool
The choice of a planning tool is not made by how well the renderings look in the presentation, but after it can technically deliver. Here are the questions that really matter before a demo or auction:
- The software exports in formatIFCfor OpenBIM collaboration and supports catalogsOFMLfrom manufacturers?
- Can generate compatible filesDWG sau RFAfor partner teams working in other environments?
- Produces automaticallybill of Quantities (BOQ)directly from the model, without manually re-entering the data?
- How long does it take to train the internal team and is there training or local reseller for support?
- What is the licensing structure: monthly subscription, perpetual license or payment per project?
Demo a concrete sample: export of BOQ from a real model, a clash detection check, import of a manufacturer catalogue and, if applicable, a 360 tour or AR preview. A good tool passes this test in minutes, not days.
What is the recommended workflow for a commercial project
The order of the steps matters as much as the choice of the tool. The general flow looks like this:
- Visual conceptfast, with renders and options for the customer (Cedreo, DomuS3D or netDecor).
- Technical checkin BIM, according to SR EN ISO 19650, for the coordination of disciplines.
- BOQ GENERATIONand preparation of the commercial offer.
- Handoverof files and model to the implementation team.
Three concrete examples show how this flow applies:
- Showroom retail: netDecor or pCon.planner PRO for configuration and sale, then Archicad or Revit for execution documentation.
- G OFFICE DEVELOPMENT: Cedreo for quick concept, followed by Archicad or Revit for plant coordination. Adetailed guide to modern office designshows how the concept and execution stages relate.
- Pop up or small retail: DomuS3D for rapid prototyping without the need for a full BIM model.
Horizontally, responsibilities are clearly divided: the designer runs the concept, a BIM manager checks the coordination, the bidding team extracts the quantities, and purchases validate the product catalogs.
What formats and outputs a good tool should deliver
A planning tool is not judged by how easily it draws, but by what it can export at the end. The formats that matter in commercial projects areIFCfor OpenBIM collaboration,DWGandRFAfor the exchange with other teams, plusOFMLfor manufacturers' catalogs.
|
- Type of output |
Standard format |
Practical utility |
|---|---|---|
|
Coordinated model |
IFC (OpenBIM) |
Collaboration across disciplines |
|
Engineering drawing |
DWG, RFA |
Exchange with other teams/software |
|
(3583) Products catalog |
OFML |
Setup with real parts |
|
Photorealistic rendering |
Compatible D5, Enscape, Twinmotion |
Investor presentation |
|
Virtual tour |
AR/VR, 360° |
Customer sale and validation |
- Coordinated executive boards must be delivered without conflict between disciplines.
- Quantity lists should be directly exportable in editable format, not just as PDF.
- Procurement material packages should be linked to actual supplier catalogs, not visual approximations.
What mistakes do you avoid when choosing a planning tool
The most common mistake is treating design as a purely aesthetic exercise. A design that looks good in rendering, but does not translate into technical drawings and bill of quantities, becomes a source of delays and additional costs on site.
- Aesthetics without technical data: request in any demo an export of BOQ and a clash detection check before signing the license agreement.
- Lack of interoperability between teams: impose IFC support and OpenBIM flow as a minimum requirement, not an option.
- Differences between rendering and actual productin the showroom: choose configurators related to real catalogs, with automatic export of shopping list.
Professional advice: If a software vendor cannot demonstrate a live BOQ export, during the presentation, treat it as a wake-up call, not as a minor technical detail.
Integration of augmented and virtual reality technologies
Augmented and virtual reality have moved from the "wow effect" category to the decision tool category. The difference is especially noticeable in retail, where an investor or tenant must be persuaded before any walls are erected.
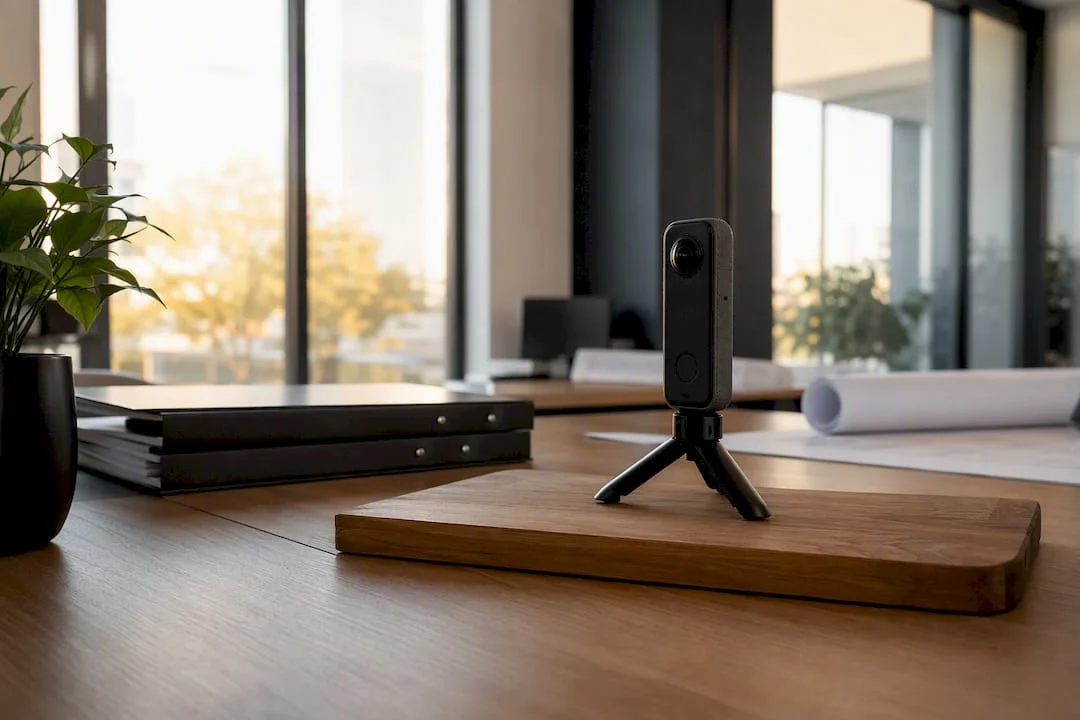
360° tours and renderings quickly converted from 2D to 3D shorten the time between concept and decision and reduce misunderstandings in execution, because everyone sees the same space, not different interpretations of the same boards. Commercial rendering engines such as D5 Render, Enscape or Twinmotion connect directly to BIM files, which means that the technical model and presentation image come from the same data source, not from two separate files that risk diverging.
For showrooms, AR integration has an additional role: it allows the customer to see a real product, from a manufacturer's catalog, placed directly in its own space, through an application such as netDecor. Here the difference between generic rendering and catalog-related configurator becomes immediately visible, because generic rendering promises something that the physical product sometimes cannot deliver identically.
For office or medical clinic projects, where the perception of trust matters as much as functionality, a well-done virtual tour can replace a few physical visits and accelerate the final decision.
How it supports team collaboration and real-time project management
Commercial projects rarely involve a single person making all the decisions. The designer, BIM manager, procurement team and contractor frequently work on the same model, but from different locations, sometimes from different countries.
OpenBIM flows solve exactly this problem: the central model remains the sole source of truth, and each party involved extracts or adds information without overwriting the work of others. Archicad and Revit support cloud collaboration, which means that changes to an installation engineer occur in real time in the model seen by the architect.
For smaller teams that do not need a full BIM flow, collaboration is simplified when sharing project files through cloud platforms dedicated to the chosen software, with comments and bookmarks directly on the model. Even so, versioning discipline remains essential: a file sent by email, without version control, is the classic source of errors in execution.
Un clear flow of coordination between design and executionprevents exactly this type of confusion, because each stage has a designated responsible and verifiable deliverable, not just a verbal promise between teams.
How to optimize your space and customer flows with the right software
A plan that looks balanced on paper can create real bottlenecks in the store. Planning software allows simulation of traffic routes before any shelf is physically mounted, which turns an assumption into a verifiable decision.
Customer flow analysis is about input positioning, aisle width, and visibility of key areas, and a properly scaled 3D model immediately shows where predictable clusters occur. Here the difference between a simple aesthetic plan and a real technical model becomes visible: a beautiful plan can hide a lane too narrow for traffic at rush hour.
For large spaces such as showrooms or open areas of typeopen space, flow simulation also helps with safety decisions such as the width of escape routes, which CADprofi can integrate directly into the execution drawings.
Ergonomics matter as much as the route: the distances between the shelves, the height of the counters and the access of people with disabilities are best verified in a full-scale 3D model, not in a 2D drawing. Aguide to the ergonomics of business premisesdetail exactly these functional thresholds, useful as a checklist before blocking the final layout.
How tools support sustainability and energy efficiency
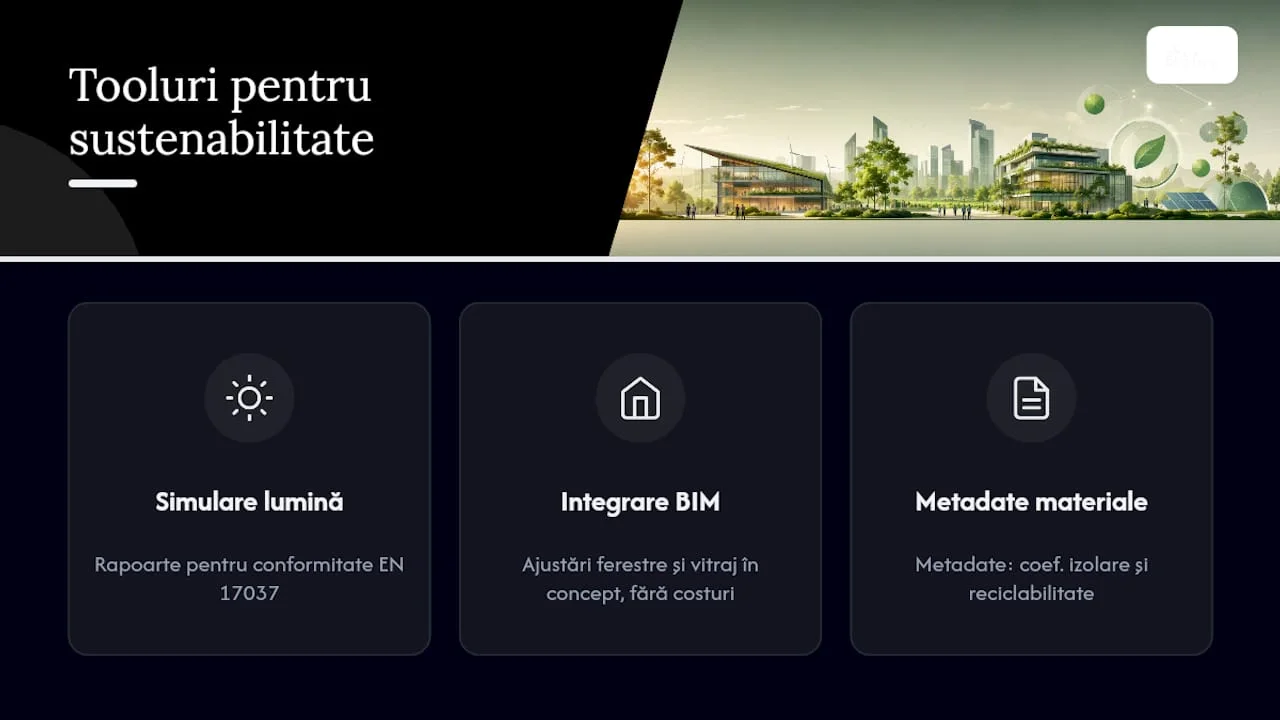
Energy efficiency is no longer a marketing argument, but a technical parameter verifiable since the concept phase. Daylight simulations show exactly how much dependence on artificial lighting can be reduced, and this calculation directly influences the operating costs of the retail space in the long run.
VELUX Daylight Visualizer enables precise simulations of natural lighting and generates reports for compliance with the EN 17037 standard, useful for validating the lighting strategy before the façade or ceiling is permanently fixed. Running these simulations in parallel with the BIM model allows to adjust the position of the windows or the glazing type without additional costs of subsequent design, because any major modification after execution costs several times more than a concept adjustment.
Beyond light, some BIM solutions allow attaching material-related metadata, such as thermal insulation coefficients or recyclability, directly to model elements. This data then becomes part of the executive documentation, not a separate, hard-to-follow addition. For investors reporting the ESG performance of their real estate portfolio, this type of technical traceability is no longer optional.
How to evaluate scalability and compatibility with other systems
A tool chosen for a single store can become insufficient when the chain grows to ten locations. Scalability is tested by the simple question: can the software manage multiple projects at once, with shared templates and catalogs, without redoing everything from scratch every time?
Compatibility with other software systems in retail (ERP, inventory management, purchasing platforms) depends directly on support for standardized exports. A model that produces editable bills of quantities linked to real OFML catalogs integrates much more easily into a store chain's purchasing flow than an isolated rendering file.
For teams working with partners in the furniture and hardware area, compatibility with dealer trade programs becomes a practical selection criterion, similar toprograms dedicated to interior designersprovided by product suppliers. A tool that cannot “talk” to trading partner systems generates double manual work, which is exactly what you want to avoid in a multi-location project.
SelfDesign perspective on tool selection
At SelfDezign, the first question is not "what tool looks best", but "what this technical and commercial space must demonstrate". We recommend outsourcing the BIM coordination and handover steps to a specialized team exactly when the project has MEP components or multiple execution partners. For rapid prototyping or early presentations, an internal configurator tool remains sufficient and more efficient than a full BIM flow.
If you prefer to outsource: what SelfDezign offers for commercial projects
SelfDezign is the alternative for managers and investors who do not want to internally manage licenses, training and BIM coordination for a single commercial project. We offer visual concept, coordinated technical design according to BIM standards, IFC compliant deliverables and ready to bid bills of quantities, plus direct coordination of execution on site. The difference from the internal management of these tools lies in the time gained: no more investing in licenses that you use only once or in training a team for an isolated project. If you are working on acommercial project that needs a solid concept before choosing any tool, the simplest next step is a discussion about the scale of the project and what technical deliverables you actually need.