
Top software for designing commercial spaces — practical guide

When you search for "top commercial space design software", you are most likely not looking for a CAD application. You are looking for someone who takes over the whole project: from visual concept to coordination of execution on site. This is the meaning we follow in this guide. A full-service provider delivers concept,technical design for commercial premisesand coordination of execution as a single integrated package, not as separate services purchased from three different companies.
Before requesting quotes, prepare a brief with the space area, operational objectives, estimated budget, and desired completion time. The RFP checklist section below gives you the full structure.
- The term "top software" is used here to designate full-service providers, not software applications.
- The target audience is looking for someone who takes responsibility for the whole project.
- The recommended workflow follows the BIM methodology as a cross-phase coordination approach.
- SelfDezign is the recommended option for commercial and HORECA projects in Central Europe.
Professional advice: Prepare the brief before the first consultation. A clear description of the space, operation and budget halves the number of clarification rounds and speeds up the receipt of comparable offers.
Why is it worth working with a full-service commercial space company?
A full-service firm eliminates the most common risk in a commercial project: the rift between what has been designed and what has been executed. When the concept, the technical design and the coordination of the site belong to the same team, there is no room for "I did not know that this required authorization" or "the constructor interpreted the plan differently. “
For a HORECA manager or a retail investor, the value lies not only in aesthetics. It lies in optimizing business flows, reducing long-term operating costs, and creating a customer experience that supports conversion. A space designed without understanding the back operation looks good in photos and works poorly in practice.
The responsibility for approvals, compliance and technical checks lies with the designer, not the customer. This is the essential difference from a punctual consultation, where the client remains the de facto coordinator between several providers.
When is full-service worth versus one-off consulting?If the area exceeds 150 sqm, if the project involves HORECA installations or structural changes, or if you do not have internal project management capacity, full-service is not a luxury. It is the reduction of financial risk.
Professional advice: Requests in the contract a warranty clause for the technical documentation: the designer is responsible for design errors that generate additional execution costs. Put it explicitly, do not leave this responsibility in the grey area of "good practice".
What should a complete commercial design package include?
A complete package doesn't mean a beautiful folder with 3D renderings. Means executable documentation, from the first moodboard to the final acceptance report.
Deliverables by phases:
- Concept:moodboard, spatial mood, operational scenarios, material palette
- Technical Design:architectural plans, surveys, utility plans (electrical, sanitary, HVAC), construction details, compliance notes
- Documentation for authorizations:PAC/POE with all necessary written and drawn parts
- Thus, the bank:specifications of finishes, furniture and equipment for executive quotation
- Bill of Quantities:the basis for comparing execution offers
- Site coordination and supervision:intermediate checks, phased acceptance, progress reports
- Final acceptanceverification of compliance with the design and functionality tests
The responsibility for signing the technical design lies with the architect or the engineer with the right to sign. The customer does not manage the relationship with the local authorities — the designer ensures this communication.Ergonomics of spaceenters the project from the concept phase: service circuits, functional distances, seating capacity and customer flows are not easily corrected after the walls are lifted.
A good concept is not a beautiful image. It is a business decision transposed into executable technical documentation.link between them.role of the conceptand the technical project is the backbone of any successful commercial project.
How to choose a design firm — clear criteria and alarm signs
Prioritize verifiable portfolios for your project type, not overviews. A company with ten completed HORECA projects understands a restaurant brief differently than one that has predominantly designed offices.
Selection criteria:
- Portfolio of similar projects in terms of type and complexity
- References from contactable customers, not just testimonials on the site
- Own technical capacity or stable subcontractors for installations
- Experience with local regulations in Central Europe (ISU approvals, DSP, building permits)
- Clear QA/QC procedures on site
Concrete questions for consultation or RFP:
- What are the project phases and what deliverables do each contain?
- Who signs the technical project and who manages the relationship with the authorities?
- What is the revisions policy and how are changes handled after concept approval?
- How do you report progress on site and at what intervals?
- What professional insurances do you have and what are the contractual guarantees?
Alarm signs that quickly disqualify a bidder:estimates without phase breakdowns, absence of a portfolio for your type of project, refusal to provide previously executed references or plans, contractual terms that do not specify deliverables and deadlines. The usual pricing models are: per square meter (predictable for standard projects), fixed fee per project (recommended when the purpose is clearly defined) and phased pricing (useful when the budget is approved in stages). Each model distributes budget risk differently.
Professional advice: Ask for bids in separate phases, not just a total. You will immediately see where the cost is focused and you will be able to negotiate or stage your investment without losing comparability between bidders.
What costs and deadlines to expect for commercial projects in Central Europe
Costs for commercial design differ in complexity, location and technical requirements, but there are well accepted indicative ranges in the market:
- For PAC + POE (authorization) services, the indicative rates are approximately15–20 EUR/sq me
- For complete technical design (PT+DE), the range is25–40 EUR/sq me
- For complete interior design services, it is estimated40–65 EUR/sqme
- There is usually a minimum per project ofEUR 3,000-4,000e
These figures cover the design fee, not the cost of execution. HORECA projects can involve considerable design costs, and it is recommended to plan a financial reserve for possible unforeseen technical changes. Indicative service costs may include authorization, technical design, complete interior design and interior design, each of which varies significantly depending on the project.
Typical phase timeline:
- Concept and operational scenarios: 2–4 weeks
- Authorization technical project: 6–12 weeks
- Execution (depending on complexity): 6–24 weeks
Market benchmark:Prices for interior design in Romania vary significantly depending on the complexity and type of space.
These figures cover the design fee, not the cost of execution. HORECA projects can involve considerable design costs, and it is recommended to plan a financial reserve for possible unforeseen technical changes.
How SelfDezign works on a commercial project
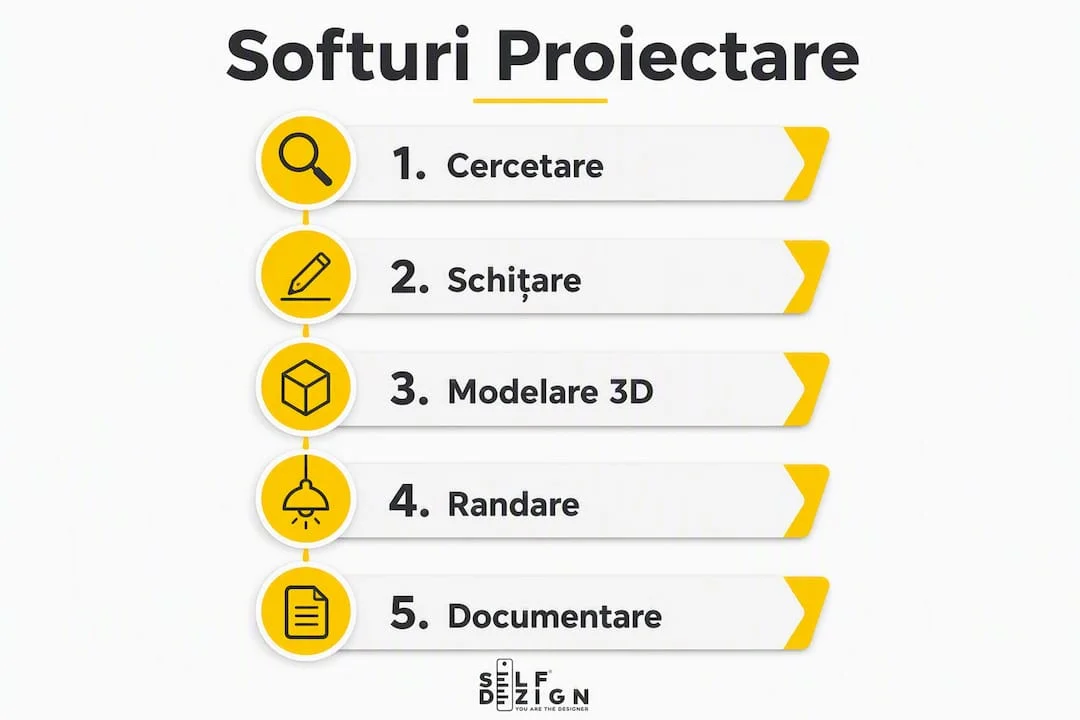
The SelfDesign process follows six steps with clear deliverables, with no grey areas between phases.
Workflow stages:
- Briefing and feasibility study— analysis of space, operational objectives and technical constraints
- Concept and operational scenarios— moodboard, spatial mood, flow variants
- Technical project for authorization— complete PAC/POE DOCUMENTATION
- Executive draft and tender book— detailed design, material specifications, lists of quantities
- Coordination of execution and acceptance— intermediate checks, progress reports, final acceptance
- Operational follow-up— post-opening check and minor adjustments
The full details of thisworkflow for HORECAare documented separately, with roles and deliverables for each stage.
The difference from other approaches lies in the full responsibility for compliance and coordination. SelfDezign does not hand over a file and leaves. The team remains present on site, checks the execution against the project and manages the communication with the builders and suppliers. For HORECA projects, this also includes functionality tests for kitchen and ventilation installations.
Practical checklist and brief model for comparable offers
What the minimum briefe should contain:
- Address and area of the space (sq m deployed)
- Type of operation (restaurant, café, retail, office, clinic)
- Concrete operational objectives (seating capacity, customer flow, special technical requirements)
- Total estimated budget (design + execution, separate if possible)
- Desired completion deadline and calendar constraints
- Known licensing requirements (if any)
Checklist for evaluation of received offers:
- Does the offer specify deliverables by phases, not just a total?
- Does it include site coordination or just design?
- Are professional insurances and warranties mentioned?
- Is the price per sqm or per project? What are the exclusions?
- Are there references for similar projects?
- How are changes handled after concept approval?
RFP structure model:
- Target:project description and expected result
- Space specifications:address, area, current condition, technical constraints
- Selection criteria:relevant portfolio, technical capacity, references
- Proposed milestones and deadlines:indicative timetable for each phase
- 6. EVALUATION METHODOLOGYnormalized price per sqm + list of exclusions + change scenarios
Normalization of tendersprice per sqm and explicit verification of exclusions is the only method that makes offers truly comparable. Without this normalization, a seemingly cheaper offer can hide significant additional costs for coordination or technical documentation.
SelfDezign — commercial turnkey design, from concept to reception
If you have come this far with a concrete project in mind, SelfDezign offers exactly the package described in this guide: visual concept, complete technical design and execution coordination, with sole responsibility for all phases. We do not outsource responsibility between stages and we do not hand over documentation without following the execution.
We work with entrepreneurs, investors and HORECA managers in Romania and Central Europe, on commercial projects, workspaces and medical clinics. Portfolio, references and pricing model are available at first consultation. If your project involves aworkspace or office, there is a dedicated package for this category.
The first concrete step: send us a brief with the area, the type of operation and the desired deadline. We respond with an indicative estimate and if it matches, we schedule a consultation at no cost.
What I learned from HORECA projects that did not go well
The most costly mistakes in a commercial project do not occur in execution. They occur in the company selection phase, when the customer chooses based on the lowest price without checking what that price includes.
We have seen projects where the technical documentation was delivered incompletely, the constructor interpreted the plans at will, and the customer paid twice for the same work. Not because the design company was bad, but because no one has clearly defined who coordinates the execution and who is responsible for compliance.
My practical recommendation for the first month after signing the contract: organize a kick-off meeting with all stakeholders, establish the single communication channel and request a phasing plan with intermediate deadlines. Do not let "see you at the end" become the project management strategy. And if the company you're working with can't deliver this plan in the first week, it's a signal worth taking seriously.