Urbanism certificate for interior fit-out: 2026 guide

If your interior fit-out stays at finishes, furniture and services redone along the same routes, you usually need neither an urbanism certificate nor a building permit. The urbanism certificate becomes the first step when the work needs a permit: you demolish load-bearing walls, cut openings in floor slabs, touch the structure or work in a listed monument. Between these two ends, the Urbanism Code (Law no. 169/2026), in force since 25 August 2026, has a middle route: prior notification. Below you can see how to recognise the route that fits your project, before the first crew enters the space.
In short
- The urbanism certificate is an information document, not a permission: it tells you which rules apply to the property and, for building or demolition works, which approvals and studies you need, but it does not give you the right to start work.
- Finishes, floors, interior joinery and repairs to interior services need no formalities, outside protected built areas and the protection zones of monuments.
- Light, demountable partitions go through prior notification to the town hall, with a simplified execution design, if they do not affect escape routes, fire safety systems or fire resistance. Renovating a bathroom or kitchen in a flat is also on the notification list.
- Demolishing load-bearing walls, cutting openings in floor slabs and any work on the structure need the full route: urbanism certificate, approvals, building or demolition permit.
- A change of use goes through notification only when it needs no works that require a permit and the new use is commercial or office use with public access. In other cases you take the full route.
- Monuments and protected areas have their own rules: some works go through notification with the written consent of the culture directorate, and the rest need a permit and a heritage approval.
What an urbanism certificate actually is
Many people treat the urbanism certificate as an “approval”. It is not. The Code defines it as an information act: it sets out the regulations, permissions and restrictions that apply to the property on the date of issue, and it does not give you the right to carry out building or demolition works (read on the copy of the Official Gazette). For building or demolition, the certificate also lists the approvals and consents and the specialist studies needed for the permit.
The application for an urbanism certificate for building or demolition starts the permitting process. As an image, the urbanism certificate is the map and the building permit is the entry ticket. The map tells you where you can go and which stops are compulsory (approvals, studies, consents, as the case may be), but it does not let you set off.
This leads to the first practical conclusion: you do not request an urbanism certificate “to be covered” for an interior fit-out. You request it when your work needs a building or demolition permit, or when you want the town hall to tell you officially what regime the property has, for example before a change of use.
What changed on 25 August 2026
Until summer 2026, the rules for interior works came from Law no. 50/1991. From 25 August 2026 that law is repealed, and urbanism certificates, building permits and notifications are handled under Law no. 169/2026, the Code of Spatial Planning, Urbanism and Construction. The Code was published in Official Gazette no. 661 of 10 August 2026 and was later rectified, so the details below should be checked on the consolidated text.
For interior fit-outs, the most visible novelty is prior notification. The Code lists the works that are carried out on this basis, instead of a building permit. You submit the notification on a form, together with a simplified execution design drawn up by a team of architects and engineers, and with payment of the fees set by law for issuing permits. You learn the amount of the fee from the town hall.
If you started a file before 25 August 2026, ask the urbanism department which regime applies to it. The Code says that urbanism certificates issued before that date stay valid. Forms and deadlines are confirmed at the town hall.
Three routes for the same fit-out
The same sentence, “I want to fit out the space”, can mean very different things to the town hall. What matters is not how large the project looks, but what it touches: the structure, escape routes, fire safety installations, the architectural appearance, the use.
What you want to doLikely routeWhat you preparePainting, flooring, cladding, furniture, light fittingsNo formalities, outside protected areasDesign project and execution detailsRedoing interior services along the same routes, individual air-conditioning unitsNo formalities, outside protected areasServices design, if the work requires itNew plasterboard partitions, demountable, with no impact on escape or fire protectionPrior notification to the town hallNotification form, simplified execution design, feesDemolishing load-bearing walls or cutting openings in load-bearing walls or floor slabsUrbanism certificate, approvals, building or demolition permitTechnical survey, technical documentation, the approvals requiredChanging the use of the spaceNotification, if it needs no works that require a permit and the new use is commercial or office use with public access. Otherwise, urbanism certificate and the full routeApprovals specific to the new use, required by the certificate or by the town hallWorking in a listed monument or a protected areaSpecial rules: notification with the consent of the culture directorate for some works, permit with approval for the restDocumentation for the heritage approvalWorks with no formalities
The Code lists the works that are carried out with no formalities at all, outside protected built areas and the protection zones of historic monuments. They include: repairs and replacement of interior joinery, repairs or replacement of plaster, paint, cladding and other interior finishes, interior flooring, repairs or replacement of interior services, and installing individual air-conditioning units and local heating systems. Even here the Code requires compliance with urbanism and technical rules, plus a handover at the end of the works. The logic remains a safe one to follow: if you do not touch load-bearing elements, do not change openings and do not change how the building is evacuated or protected from fire, the work is a fit-out, not construction.
Take care with the word “renovation”. The Code’s notification list includes renovating and extending a bathroom and a kitchen in a flat in a block. Where repair ends and renovation begins is something you learn from the town hall’s urbanism department, before you start work.
This is where most of the quality of an interior is decided: materials, light, proportions, furniture. If you are still choosing materials, our comparison of materials for interior fit-outs helps you decide on wear, upkeep and cost.
Works with notification
The novelty of the Code concerns partitions in particular. The notification list also covers non-structural, demountable interior partitioning made of light materials, with one essential condition: the length or clearance of escape routes, the operation of fire safety installations and the fire resistance of the building must not be affected. The same list includes renovating and extending a bathroom and a kitchen in flats in blocks, and also a change of use, if it needs no works for which the law requires a permit and it concerns commercial or office use with public access.
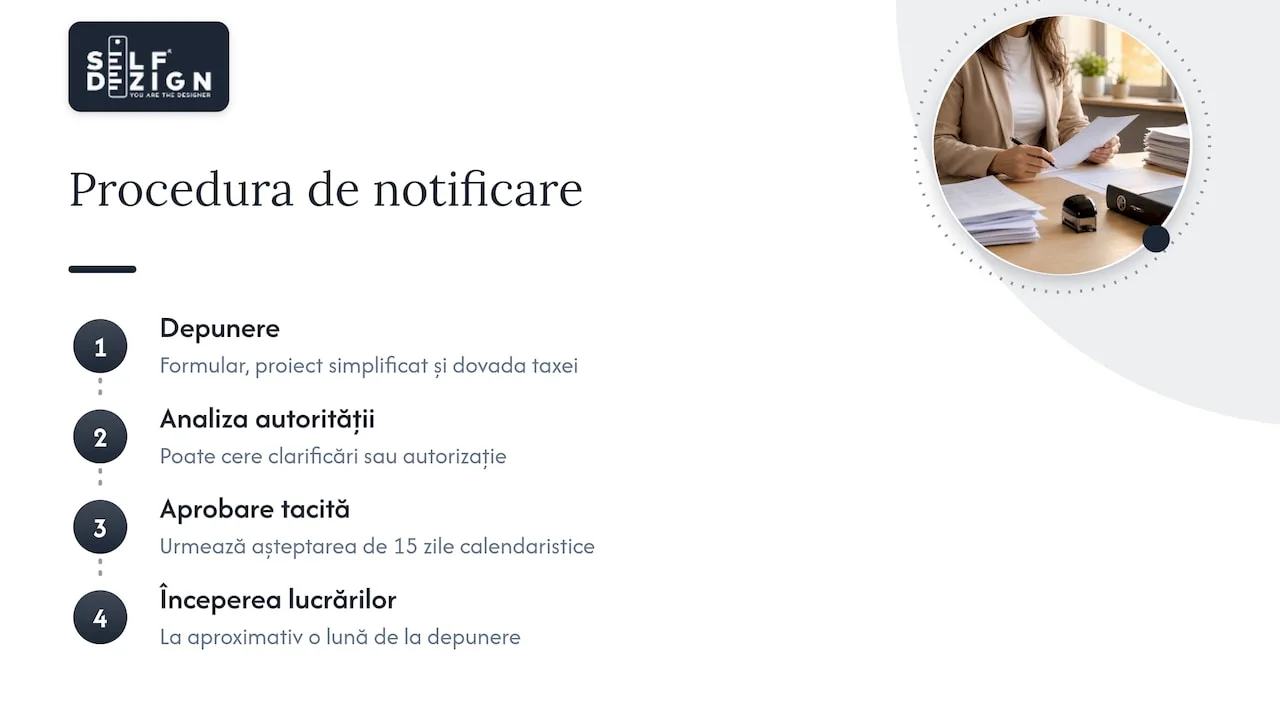
The procedure in brief: you submit the notification form and the simplified execution design, with payment of the fees, before the works start. The notification is sent by the holder of a real right over the property or of a claim right. Within 15 working days of registration, the town hall may ask for clarifications, may reply that the work needs a building permit, or may reject it, giving reasons. If it does not reply, tacit approval takes effect 15 working days after the notification is received. Works start 15 calendar days after that deadline, so about five weeks after submission. The notification acts as a declaration on the owner’s own responsibility.
For a commercial space, the escape route condition is not a detail. A plasterboard wall that lengthens the way to the exit or moves a hydrant can take the work out of the notification zone. That is why the partition plan is checked together with the fire safety scenario, not after it.
Works with a building permit
When you demolish a load-bearing wall or cut a new opening in a floor slab, you enter the permit zone. The Code says that a building permit is issued for works of intervention on existing buildings, including alteration and partial demolition, except those that the law places under notification or under no formalities. Sector 6 Town Hall also states that for demolishing a construction, in whole or in part, you need a demolition permit. A non-structural masonry wall in a flat does not clearly appear in the notification lists, so you confirm its classification with the town hall’s urbanism department.
Here the urbanism certificate is the first document. It tells you which approvals and studies you must obtain, and these then go into the permit file.
Is there an “interior fit-out permit”?
As a separate act, no. The expression is common, but in practice it covers three different situations: works that need no act from the town hall, works carried out on the basis of a notification, and works that need a building or demolition permit. When an owner says “I need a permit for the fit-out”, the useful question is: “what exactly am I changing?”.
For business premises there is another layer, which is not about urbanism but about operation: the approvals and permits specific to the activity, from fire safety to public health rules. A medical practice, a café or a food laboratory may have a fit-out that needs no building permit and still need a plan that respects the circuits, surfaces and materials required by sanitary rules. We covered this subject in the article on sanitary rules in interior design.
Commercial spaces, HORECA and clinics: changing the use
A flat that becomes a practice, an office that becomes a restaurant, a shop that becomes a clinic: each raises the question of use. The urbanism certificate helps here, because it shows the uses permitted or forbidden by the zone’s regulations. If the change needs no works that require a permit and the new use is commercial or office use with public access, the Code places it under notification. In other cases, the certificate for building or demolition is the first step.
Do not rely on explanations written before 25 August 2026. Those about changing the use without a building permit describe the regime of Law no. 50/1991, which is repealed. The current classification is confirmed at the town hall. The principle remains useful: the lighter the intervention, the shorter the administrative route can be.
For you as an investor, this means that design decisions and administrative decisions are linked. A restaurant layout that keeps the existing walls and solves zoning with furniture, lighting and light partitions can be quicker to build than one that moves the kitchen to the other side of the building. This is not about aesthetic compromises, but about knowing the real cost of each choice before you make it.
If you are preparing a clinic project, our guide to fitting out a clinic: steps, rules and design puts the stages in order. For restaurants and bars, the page on HORECA interior design shows how we work on such projects.
Historic buildings and protected areas
If the space is in a listed monument or a protected built area, the rules tighten. For buildings in protected areas and in the protection zones of monuments, which are not listed monuments and have no architectural or historic value set out in the urbanism documents, the Code allows some works on the basis of a notification to the town hall and to the decentralised culture service, with the written consent of the latter. They include: interior repairs to plaster, paint and cladding, replacing interior joinery while keeping the size of the openings, flooring works, repairs to interior services and non-structural, demountable partitions made of light materials that do not change the interior spatial concept. The works with no formalities apply only outside these zones.
For listed monuments, the Code does not provide for notification. For interventions that change the volume or architectural details of a monument, the Maramureș County Directorate for Culture states that a heritage approval is required. The fee is calculated per square metre of developed built area: 1 leu/sq m for private buildings used for housing, health, education or culture, and 5 lei/sq m for economic and commercial activities, according to the order cited on the directorate’s page. In the historic centres of Bucharest, Brașov, Sibiu or Cluj, it is worth finding out the building’s status before you sign the lease, not after.
Documents, fees and deadlines for the urbanism certificate
If your project takes the full route, the order is this:
- Check what you are changing. Start from the survey and the fit-out design: which walls stay, which are demolished, which services move.
- Prepare the file for the urbanism certificate. The standard application is accompanied by an up-to-date land registry extract, the proposed site plan for the fit-out works and a short description of the investment. You take the exact list of documents and the form from your town hall’s page.
- Submit the application. The Code provides for the application in paper or digital form, as you choose, and the certificate can be issued in the same way.
- Obtain the approvals and studies required. The certificate gives you the list. If it asks for additional studies, their summaries are attached to the permit documentation.
- Submit the permit file. It contains the application with the number and date of the urbanism certificate, the cadastral plan and land registry extracts no older than 30 days, the design for permitting the works, the approvals and consents required and, where applicable, the technical survey.
Issue deadlines are short. The information certificate is issued within 5 working days, when the town hall has a working IT system, and otherwise within 10. The certificate for building or demolition is issued within 15 working days of registration of the application. The issuing authority sets the validity between 12 and 36 months. You can extend it by up to 24 months, with an application submitted 15 working days before it expires.
The fee for issuing the certificate is set by the local council, within the limits of the Fiscal Code, to which the Code also refers. The amount differs by area and locality, so you find it in the decision on local taxes for the current year.
The cost that really matters is not the fee but the documentation. What a technical interior design includes and how its price is formed is covered in our article on the cost of a technical interior design.
Our perspective
The most expensive delays we see in interior projects do not come from the site, but from the moment someone discovers, too late, that a design decision also had an administrative consequence. A wall that was moved, a restaurant kitchen that was relocated, a new practice opened in a former flat: each of them can change the route from “no formalities” to “urbanism certificate and permit”.
That is why at SelfDezign we start from the context and the real objectives of the project, not from a trend image. The interior concept is the backbone of the space, and the technical design gives it rigour: it shows clearly what stays untouched, what changes lightly and what falls under construction rules. With that clarity, the discussion with the town hall, the structural engineer or the building owner becomes a discussion about documents, not assumptions.
We believe a good space is one that supports its result: a clinic that inspires trust from the first contact, a restaurant that runs smoothly at peak time, an office where people really want to work. And that result starts with choices made in the right order.
The SelfDezign team
If you want to know, before any spend on site, what your project involves, a consultation with written conclusions, at 500 lei per session of 2 hours, leaves you with a clear starting point. For full projects, commercial interior design is priced between 25 and 55 € per sq m and residential between 20 and 40 € per sq m, with concept, technical design and implementation coordination, detailed on the services page. If you are in the diaspora and preparing a venue in Romania, remote HORECA consultation starts from 450 € per session.