Commercial space concept implementation process: steps and stages
The process of implementing a commercial space concept follows five clear stages: visual and functional concept, technical project, obtaining approvals and authorizations, execution and, finally, commissioning. Each stage produces precise deliverables, and moving to the next stage depends on the approval of the previous one, not the timetable. The final result is a functional space, legally authorized and ready for opening, not just an aesthetic arrangement.
Before submitting any file, prepare: the act of incorporation of the company, the space contract (rent or property), an updated survey and the basic ISU, DSP and APM approvals, depending on the activity. The total duration varies depending on the complexity of the space and the number of approvals required.
- Concept and functional plan: 2 to 4 weeks
- Technical design and execution documentation: 4 to 8 weeks
- Permits and authorizations: variable, recommended minimum 30 days
- Execution on site: 6 to 12 weeks
Professional advice: Submit the authorization file in parallel with the last weeks of the technical project, not after its completion. Authorities don't wait for you, and analysis time rarely overlaps with the rush of an opening already fixed in the calendar.
The actors involved are the client (decisions and budget), the architect or the design team (concept and technical project), an implementation coordinator, the execution contractor and the authorities: the Trade Register, the local city hall or single window, ISU, DSP and APM.
The main findings
The implementation of a commercial space concept succeeds only when the concept, technical project, approvals and execution follow each other in documented order, without shortcuts.
|
Punct |
Detalii |
|---|---|
|
The order of stages matters |
Concept, technical design, approvals, execution and commissioning must be completed sequentially, not in a messy parallel. |
|
Submit approvals in advance |
The recommendation is at least 30 days before opening, for ISU, DSP and APM. |
|
The budget has four typical instalments |
Design advance, payment of the technical project, installments per execution and rest upon delivery. |
|
Roles must be documented |
Handover between customer, designer, contractor and suppliers avoids delays caused by unclear responsibilities. |
|
SelfDezign coordinates the entire flow |
The package covers concept, technical project and execution management, with final documentation delivered at handover. |
What are the stages of the process of implementing a commercial concept
Implementing a business concept is not a single project, but a chain of six stages, each with its own deliverable and its own set of approvals.
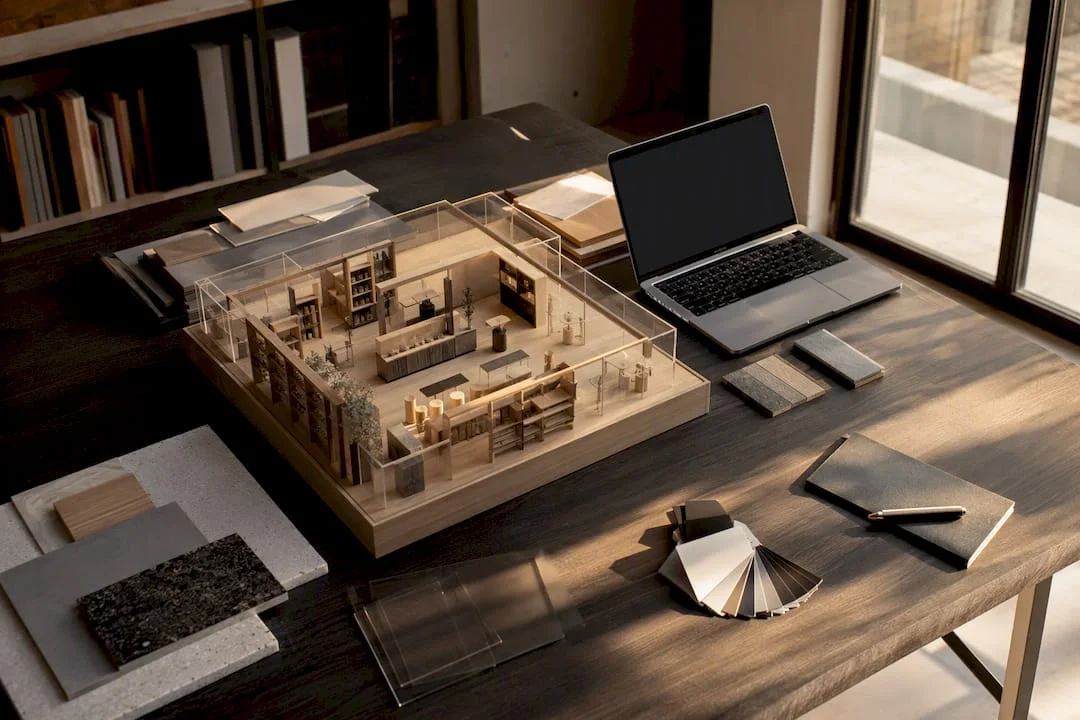
- Definition of the concept.You start from a clear brief: who is the final customer of the space, what experience they have to live and what functional plan supports that purpose. This is where moodboards, zoning and, for more complex projects or with investors involved, 3D renderings and space mockups appear. Without this cleared stage, everything that follows is built on assumptions.
- Technical Design and Execution Documentation.A precise survey, scale plans, technical specifications and material sheets are produced. This is the document the contractor is reading, not the visual concept.
- Permits and authorizations.The file leaves for the city hall or the one-stop shop, accompanied by ISU, DSP and, if the activity so requires, APM approvals. Who initiates the requests depends on the contract, but usually the project coordinator centralizes the documents.
- Site preparation and procurement.This includes the procurement plan, actual delivery times for furniture (often underestimated), and physical samples of finishes before ordering in volume.
- Execution and quality control.Site coordination, intermediate checks on each phase (installations, finishes, furniture) and partial acceptance before final acceptance.
- CommissioningHandover of final documentation, instructions for personnel and warranties related to works and equipment.
The points where commercial projects get stuck most often:
- Concept approved verbally, but not documented before the technical design
- Furniture orders placed before final plans are completed
- Approvals requested only after the site is already in progress
For owners who want to see the full visual flow before they start,guide on the role of the concept in commercial spacesexplains why the concept stage is not a simple aesthetic exercise.
What documents and notices are required for authorization
The standard documents required for the authorization of a commercial space include: the certificate of registration or the articles of incorporation of the company, the lease or title deed, the survey of the space, the cadastral plans, a photo of the facade and, where appropriate, the sanitation contract.
Frequently required approvals, depending on the activity:
- ISU— fire safety authorization, mandatory for most spaces open to the public
- DSP— sanitary approval, essential for any activity involving food or contact with the public
- APM— environmental approval, required especially for activities with an impact on the neighborhood
- Veterinary authorization, if the space handles animal products
- Regional Labour Inspectorate, for labor protection conditions
The file is submitted to the city hall or to the local one-stop-shop, andThe Legal Guide recommends submitting at least 30 days before the start of work, precisely to avoid the pressure of an already publicly announced opening deadline.Cognilexis estimates an issuance term of 15 to 30 days for each permit, but the complete process, with all the opinions gathered, can range from two to four months.
A recent legislative detail matters to those filing now:Ordinance no. 7/2026 obliges the approving entities to receive and record the documentation submitted, a measure aimed at reducing common administrative bottlenecks on the initial deposit.
How much does it cost and how long does it take to implement the
The cost of a commercial concept implementation varies by technical complexity, the type of finishes chosen, the share of bespoke furniture, the extent of electrical and sanitary installations, plus local fees for approvals.
Typical payment structure for a commercial project:
- Advance payment at the signing of the design contract
- Payment on handover of complete technical design
- Instalments staggered during execution, related to verifiable stages
- Remaining at handover, conditioned by the final acceptance
As an indicative planning benchmark: the concept lasts 2 to 4 weeks, the technical project 4 to 8 weeks, and the actual execution 6 to 12 weeks, depending on the surface and complexity.
- Compare at least two execution quotes before signing
- Include clear penalties for delays in the contract
- Add a cost review clause if the material price fluctuates significantly over the duration of the site
Who is responsible for each stage of the project
The unclear roles are the most common reason why commercial projects are delayed, not the lack of money or materials.
- Clientuldecides the budget, approves the concept and validates each major step.
- Architect or design teamproduces the concept and the technical project.
- Implementation Coordinatormanages the communication between the designer, the contractor and the suppliers.
- Contractorulperforms the works according to the approved technical design, not according to its own interpretation.
- Furniture suppliersdeliver within the deadlines set out in the procurement plan.
The handover between phases must be documented in writing: handover report, approved technical design, permits obtained, open site. Each dropoff point is an opportunity to catch an error before it costs extra money.
Choosing materials and doing the right prototyping
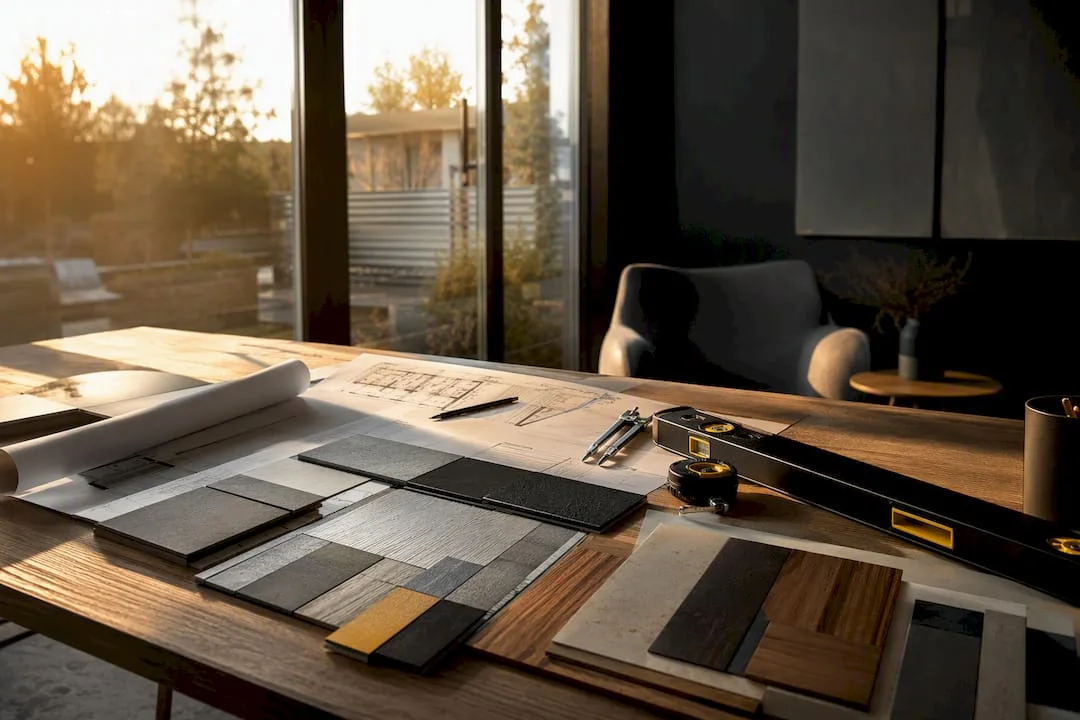
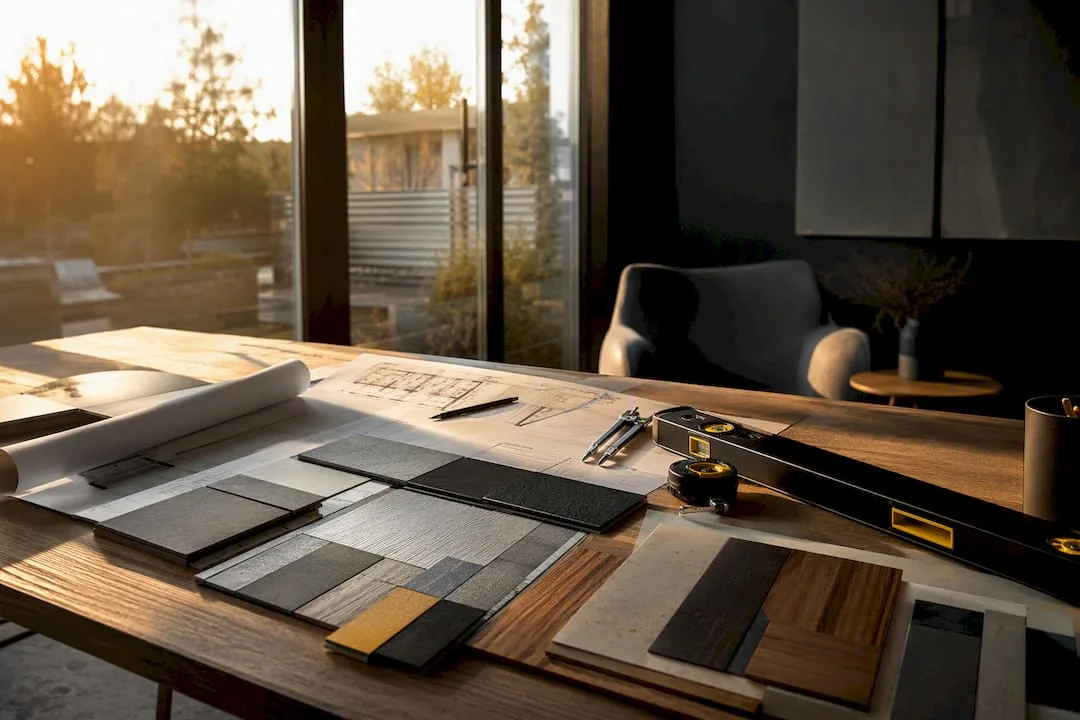
Mockups and finishing samples are not an aesthetic fad, but a risk control mechanism. A physically approved sample of tiles or fabric, not just from a catalog, prevents a finish from looking completely different under the actual light of space.
Practical criteria for selecting materials for a commercial space:
- Durability at heavy traffic, not just at initial appearance
- Total long-term maintenance cost, not just purchase price
- Compatibility with the actual flow of space users
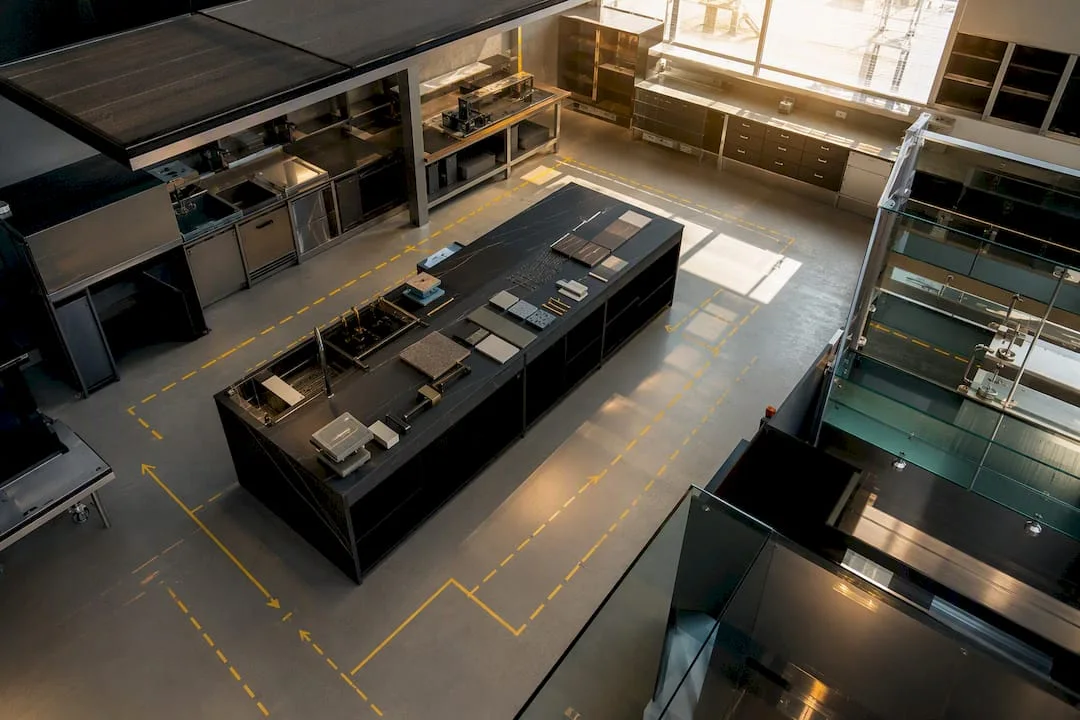
For high traffic areas, such as cash registers, entrances or HORECA kitchens,hospitality space setup guidesrecommends simple circulation tests before completing the layout.
Professional advice: Do a usage test with the staff before the official opening, not in the first week of operation. A misplaced cash register or jammed kitchen flow costs much less to correct on paper than after you've opened customer doors.
How SelfDezign approaches the implementation of the commercial concept
SelfDezign regards implementation as a continuous flow, not as a succession of separate contracts: initial consultancy, visual concept, technical project, execution management and handover with complete final documentation. Each stage is designed to reduce the risk of misinterpretation between what has been designed and what is being built on site.
The package includes, depending on the project:
- 3D renderings and prototyping for concept validation before execution
- Complete technical design, with plans and material sheets
- Direct coordination with suppliers and checks related to ISU and DSP
- Site management for synchronization of execution teams
For those who want to understand exactly what the consultancy stage involves before signing a contract,commercial interior design consulting guidedetails the steps and deliverables of each session.
What really matters when implementing a concept
The most common mistake I see in commercial projects is prioritizing the visual aspect over the functional flow. A space can look impeccable in renderings and still block customer movement or slow down staff work.
Decisions that save money in the long run are not the cheapest to purchase, but those that reduce maintenance and avoid rebuilds. Include quality checks directly in the execution contract, not as a follow-up discussion. A good concept withstands real use, not just first impressions.
How SelfDezign can help you move from concept to execution
If you have gone through the above steps and realize that parallel management of the designer, contractor and authorities requires time that you do not have, the SelfDezign consultancy, technical project and execution management package takes over exactly this coordination effort. The team assumes direct contact with contractors and suppliers, intermediate technical checks and delivery of final documentation, so you make decisions, not run after updates.
The package includes visual concept, 3D renderings, complete technical design and coordination of execution on site, whether we are talking about aoffice spaceor about a HORECA project with specific operational requirements.
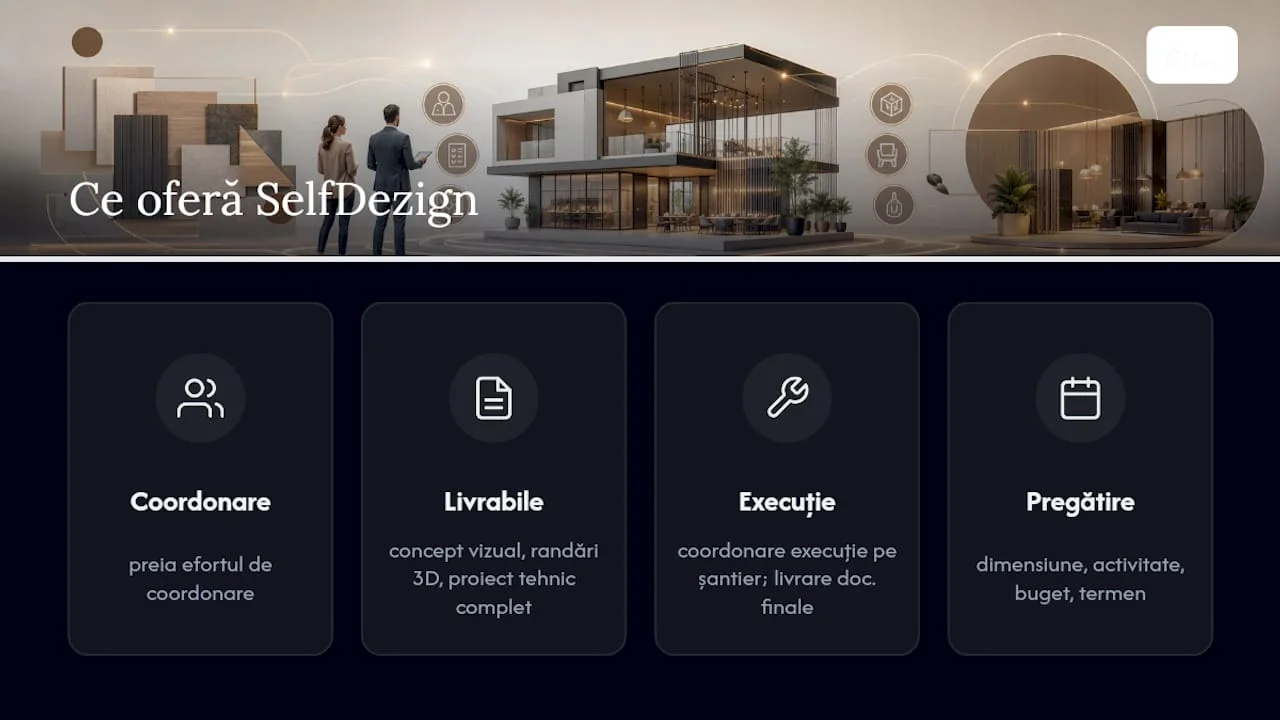
Before a first discussion, prepare: the size of the space, the planned activity, an indicative budget and the desired opening date. With this information, an initial consultation can quickly determine whether the project needs concept from scratch or just technical design and execution.