Modern indoor lighting solutions: a guide for decision-makers

Modern integrated interior lighting solutions are not a list of fixtures to buy, but a system designed, documented and coordinated from the concept phase, which ensures luminotechnical performance, regulatory compliance and cost-benefit optimization. If you order an interior design project and the lighting only appears at the end, the correction costs and the risk of non-compliance increase significantly. What you need to ask from the very beginning:
- Visual Lighting Conceptintegrated into the space theme
- Light Scenarios(functional, ambient, accent, emergency)
- Quoted DWG drawingswith the positioning of bodies and circuits
- Photometric simulations(luxury, uniformity, UGR) made in DIALux Evo or Relux
- Data sheetsfor each body, including IES/LDT files from the manufacturer
- Control diagrams(DALI, KNX or wireless)
- CADASTRAL PLANSand bill of materials
- Site supervisionand commissioning on reception
Do not sign a design contract without photometric simulations and DWG drawings. Everything else is an incomplete offer.
What specifically includes an integrated modern interior lighting project
An integrated project is not a PDF with product recommendations. It is a set of technical documents that allow correct execution, compliance verification and acceptance without surprises. Here's what it should contain, in the order it's delivered:
- Luminotechnical brief— space activities, user flows, brand requirements and technical constraints (ceiling height, structure, HVAC)
- Visual concept— logic of light scenarios, color temperature palette, visual hierarchy of space
- Light Scenarios— minimum three documented scenarios (e.g.: presentation, work, evening/relaxation) with target values
- Quoted DWG drawings— the exact position of each body, electrical circuits, control points
- Photometric simulations— reports from DIALux Evo or Relux showing working luxury, uniformity and UGR for each scene
- Data sheets and bill of materials— complete specifications, IES/LDT files, CE/ENEC certificates
- Control diagrams— chosen protocol (DALI, KNX, Casambi), zoning, BMS integration if applicable
- CADASTRAL PLANS— justification of elections against applicable norms (SR EN 12464, NP 061)
- Acceptance Documentation— post-assembly luxury measurements, scenario verification, compliance report
The minimum contractual clause must explicitly specify these deliverables, with deadlines and the person in charge of the signatory (authorized luminotechnical designer, coordinating architect, execution contractor). Without this clear separation, responsibility fragments and the cost of corrections falls on the beneficiary.
What technical parameters to ask by type of space
Color temperature, illumination level, and color rendering index are not aesthetic preferences. There are functional requirements that differ significantly from one space to another, andEN 12464-2establishes the minimum mandatory values for workspaces.

|
Space type |
Recommended CCT |
Luxury (work plan) |
Minimum CRI |
Maximum UGR |
Minimum IP |
|---|---|---|---|---|---|
|
Residental |
2700–3000 K |
minimum lighting levels according to the regulations |
80 |
recommended UGR value for visual comfort |
IP20 |
|
Retail |
color temperatures adapted to the functionality of the space |
500–1000 lx |
90 |
recommended UGR value for visual comfort |
IP20 |
|
Birouri |
4000 K |
500 lx |
80 |
19 |
IP20 |
|
HORECA |
2700–3000 K |
150–300 lx |
80 |
recommended UGR value for visual comfort |
IP44 (wetlands) |
|
Medical clinics |
4000–5000 K |
500–1000 lx |
90+ |
19 |
IP44 (treatment rooms) |
Control systems add flexibility and energy efficiency.DALIremains the standard for medium-high complexity commercial and medical projects;KNXis justified to full integration with BMS; wireless solutions such as Casambi are suitable for renovations where additional wiring is expensive.
INFORMATION: Always ask for flicker-free drivers with a power factor above 0.9 and IES/LDT files provided by the manufacturer. Without these documents, photometric simulations cannot be validated and essential technical parameters remain estimates.
How integrated design reduces costs and risks
Treating lighting as an added element at the end is one of the most costly decisions in a project. Concept integration eliminates conflicts with structure, HVAC and finishes, reducing site changes before they become additional invoices.
Concrete arguments for investors and managers:
- Avoiding over-equipping— photometric simulations show how many bodies are needed; without them, contractors oversize to avoid complaints
- Reduction of gas consumption— a project calibrated on real scenarios can decrease the consumption against an undesigned installation, by choosing the correct luminous flux and control
- Operational flexibility— scenarios programmed in DALI or KNX allow quick adjustment without electrical intervention
- Retail: beam angle and sales— a wrong beam angle on the product shelf reduces the visibility of the goods; post-mounting correction means replacing the bodies, not adjusting
- Predictable Maintenance— complete data sheets allow the exact replacement of components without improvisations
Well-designed lighting supportsthe role of space as a business tool, not just the visual aspect. The difference between a medical space that inspires confidence and one that creates anxiety is often the color temperature and uniformity of the light, not the furniture.
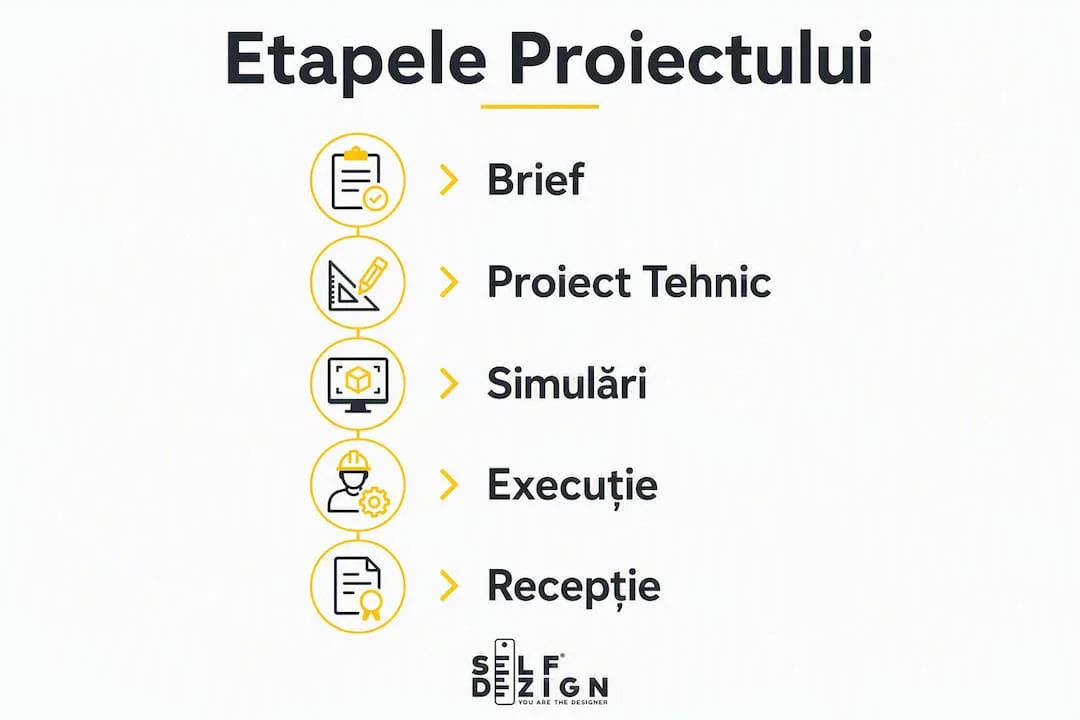
What are the stages of a project and how long does each
A realistic calendar looks like this for a medium complexity commercial project:
- Brief and initial audit— data collection, space visit, analysis of technical constraints
- Visual concept— scenarios, CCT palette, visual hierarchy, customer presentation
- Technical Design:— DWG drawings, simulations, data sheets, control diagrams, memorandum
- Verification and endorsement— correlation with the electrical, structural, HVAC design; verification of regulatory compliance
- Supply and Execution— variable duration, depending on product availability and other factors
- Commissioning and reception— luxury measurements, scenario testing, final documentation
The main factors that increase the duration and cost: integration with existing BMS, long term delivery materials, structural changes discovered on site and complex scenarios with adaptive control. A pre-concept lighting audit is justified when the space is already built and there are existing facilities to evaluate. Assembly supervision becomes mandatory when the execution contractor has no experience with DALI or KNX protocols.
Seecommercial spaces consultancy guidefor a detailed structure of the contracting steps.
How to evaluate an integrated designer or supplier
Before signing, check:
- Integrated Project Portfoliowith visible deliverables (not just photos of finished spaces)
- DIALux or Relux report samples— ask for a real example, not a screenshot
- DWG drawings from previous projects— check if they contain quotas, circuits and complete legends
- Supervision procedure— who goes to the site, at what stages and with what documentation
- Protocol compatibility— the designer must specify DALI, KNX or wireless and justify the choice
- UAT/commissioning test plan— how to check scenarios at reception
- Correction clauses— what happens if the Lux measurements do not match the simulations
- Post-delivery service— who is responsible if a driver fails under warranty
Direct questions for the technical interview: “Can you provide IES/LDT files for the proposed bodies?” and “How do you manage the conflict between the position of a body and a beam uncovered on site?“ The vague answers to these two questions are a clear signal.
Priorities by sectors: what differentiates each type of space
|
Sector |
Top Priority |
Critical parameter |
Design note |
|---|---|---|---|
|
Retail |
Product focus, flexibility |
CRI ≥ 90, magnetic rails |
Window scenarios separated from general lighting |
|
HORECA |
Atmosphere, time of day regulation |
Adjustable CCT 2700–3000 K |
IP44 in wet areas, easy maintenance |
|
Birouri |
Visual comfort, productivity |
UGR ≤ 19, optional HCL |
Human-centered lighting for long-duration offices |
|
Medical clinics |
Normative compliance, diagnosis |
CRI ≥ 90, 4000–5000 K |
Precise luxury levels per exam area |
|
Integrated Residential |
Emotional/technical balance |
CCT 2700–3000 K, suitable IP |
Separate scenarios by functional areas |
Extended office hours benefit from Adaptive Lighting (HCL), which adjusts CCT and intensity throughout the day to support circadian rhythm. Forsetting up a modern office, the coordination between lighting and ergonomic furniture is a detail that directly influences visual comfort at workstations.
What SelfDesign projects demonstrate in practice
The SelfDezign methodology follows a clear sequence: visual concept integrated with the space architecture, lighting simulation validated against SR EN 12464, complete DWG drawings, execution supervision and commissioning with real measurements. Each project produces complete documentation that allows acceptance without improvisation and subsequent predictable maintenance.
Light is not an accessory. It's the tool by which space communicates before anyone says a word. A medical space with calibrated lighting reduces patient anxiety and supports clinician accuracy. A retailer with well-designed accent scenarios increases the visibility of the product without tiring the eye. The difference is not the body brand, but the coherence between concept, simulation and execution.
Guide tostrategy and technique for indoor lightingdeveloped by the SelfDezign team details the methodology applied in commercial, medical and residential projects in Central Europe.
Frequent mistakes and warning signals on site
- The lighting treated as decoration at the end— the most common and costly scenario; post-finishing corrections may exceed the cost of a complete technical project
- Lack of photometric simulations— without DIALux/Relux ratio, there is no evidence that Lux and UGR values are reached
- Incomplete specifications— bodies without IES/LDT plugs, drivers without flicker or PF specifications
- Lack of coordination with HVAC and structure— bodies positioned in conflict with ventilation grilles or beams
- Drivers incompatible with the control protocol— a non-DALI driver in a DALI circuit blocks the entire scenario
Upon acceptance, the project manager checks: lux measurements on the work plan, the operation of each scheduled scenario, the complete documentation (data sheets, diagrams, simulation report) and the compliance report. Without these documents, the reception is not complete, no matter what the space looks like.
Why the integration of lighting in the concept phase changes the financial equation
When lighting enters the project from the brief phase, the designer can coordinate the position of the fixtures with the ceiling structure, HVAC routes and finishes before any walls are painted. This sequence eliminates the most difficult to justify cost category: site changes generated by technical conflicts discovered late.
An integrated design in the concept also means that the number of bodies is calibrated on simulations, not estimated. Over-equipping a commercial space with 20–30% more spotlights than the actual need is a common error when there are no simulations. The additional cost occurs on purchase, installation and energy bill for the entire life of the installation. Normative NP 061/2002 amended by Order 205/2023 explicitly defines the stages and reference values for the design, precisely to prevent these situations.
How SelfDesign addresses integrated lighting projects
Light is, in SelfDesign practice, the backbone of any space project. We don't add it at the end and we don't treat it as a list of products. We design it from the concept, validate it through simulations and coordinate it on site until commissioning.
The services cover the entire cycle: visual concept, technical design with DWG drawings and photometric simulations, execution supervision and documented acceptance. We work with commercial premises, HORECA, offices, medical and residential clinics, in Romania and Central Europe. What differentiates SelfDezign delivery is not the style but the coherence between intent, documentation and measurable result.
If you are preparing a project and want to understand what you should ask of the designer, aoffice interior design consultancyor a lighting audit session is the right starting point. Contact the SelfDezign team to determine if your project is eligible.
Standards and reference sources for decision-makers (Central Europe)
- EN 12464-1— the European standard for lighting in indoor workplaces; defines the minimum lighting, uniformity and UGR values by types of activity. Mandatory to be referenced in the technical report of any commercial or medical project.
- Order 205/2023— amends NP 061/2002 and updates the requirements for design and acceptance; any new project must refer to this version.
- SelfDezign Indoor Lighting Guide— practical resources about types of lighting, technical parameters and application examples by types of spaces.
- Commercial Interior Design Practical Guide— criteria for integrating light into commercial projects, with examples and checklist.
What to ask for as proof from any designer: DIALux/Relux simulation report with Lux and UGR values, IES/LDT sheets for proposed bodies, CE/ENEC certificates and control scheme with specified protocol. These documents are not optional. I am proof that the project was designed, not improvised.