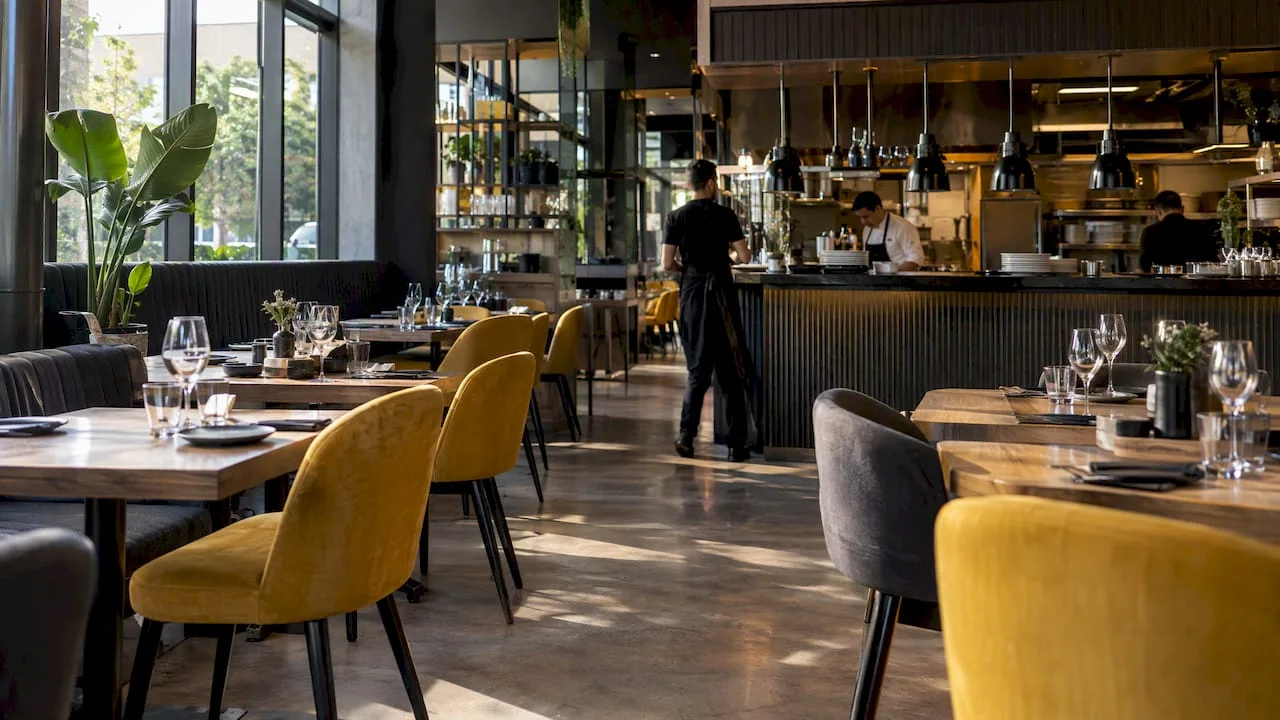
Functional bar design for HoReCa: 120/160/200 and 2026 materials

A functional bar supports the pace of service through a correctly sized counter, an ergonomic flow between stations and equipment that is integrated coherently, without sacrificing visual identity. There are four fixed elements: a workstation sized to the real volume of orders, clear routes between the preparation, washing and serving zones, furniture chosen to suit the budget and context, and materials that withstand heavy traffic. The rest of the article details each decision, with applied examples for home bars and HoReCa venues.
In short:
- The size of the cocktail station should be chosen according to the volume of orders and the number of operators, between 120, 160 or 200 cm.
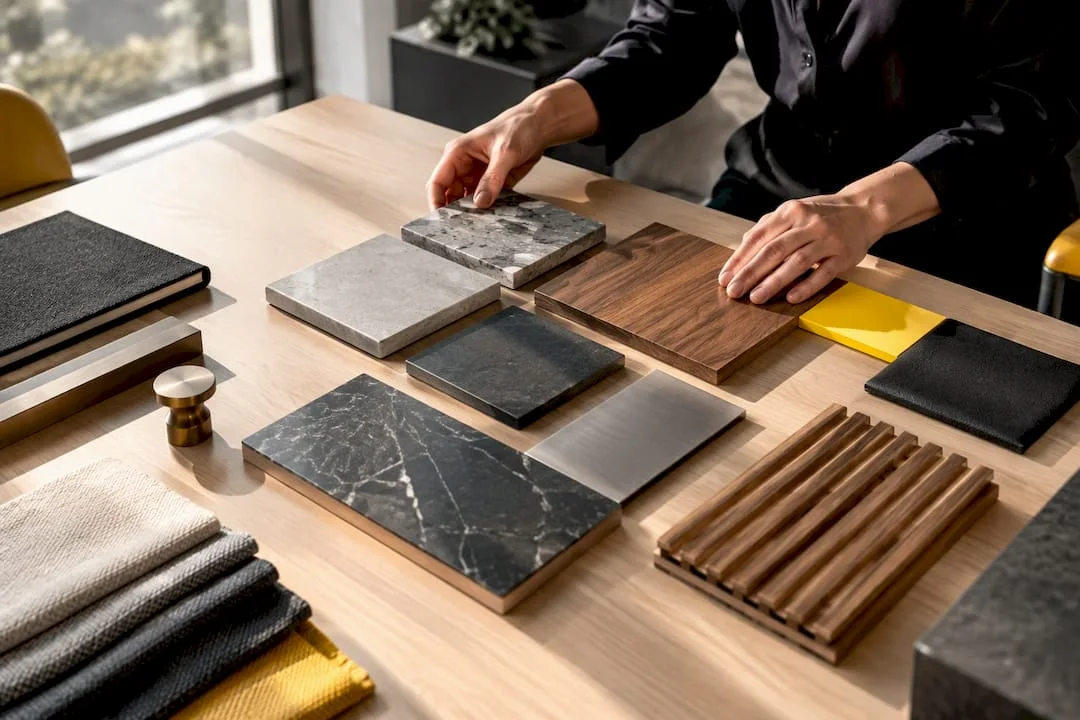
- Durable materials such as HPL Compact, sintered stone or treated wood provide longevity and a premium look in high-traffic areas.
- The layout of equipment and working routes should be planned ergonomically to cut preparation time and avoid bottlenecks.
- Lighting should be layered for ambience, accent and task, and controllable so the mood can change without compromising visibility.
- Design the space with a focus on flow, accessibility and the integration of technology, for efficiency and safety.
The essentials of functional bar design: equipment, counter and glassware handling
A functional bar is not built by adding equipment piece by piece, but by treating the counter as a system in which every item has a logical place relative to the others. The cocktail station, the espresso machine, the under-counter fridge and the washing area should form a circular route, not a zigzag one, so the bartender does not cross the same aisle several times for a single order.
The basic equipment that almost every functional bar project includes is:
- The cocktail station (well) with an ice area, bottles on display and a splash-resistant work surface.
- The espresso machine, usually placed at one end of the counter, away from the wet area of the bar well.
- The under-counter fridge, for fast rotation of perishable products and pre-chilled glasses.
- The multi-compartment sink (washing, rinsing, sanitising) or the glass washer, according to the requirements of the venue's sanitary authorisation.
- The drainboard, placed right next to the sink, so clean glasses do not travel across the whole counter.
Glassware handling clearly separates the dirty zone from the clean zone. A draining lane next to the glass washer or sink prevents wet glasses from piling up on the active work surface, and the overhead racks for clean glasses should be within the bartender's direct reach, not at the opposite end of the counter.
For the counter, practical HoReCa guidance indicates a standard working height of around 90 cm and a usable depth of 60 to 70 cm, enough to hold bottles, the cutting board and bar tools without the bartender having to lean over. Surface materials must withstand constant moisture and the impact of ice, which is why HPL Compact or sintered stone worktops are preferred to unprotected natural wood.
How to choose the right cocktail station size: 120, 160 or 200 cm
The size of the cocktail station is not an aesthetic decision, but one directly linked to the volume of orders and the number of bartenders working at the same time. An undersized station creates queues at the bar at peak times; an oversized one uses up valuable space and needlessly lengthens the bartender's movements.
Specialist guides to HoReCa equipment recommend choosing between the three standard formats according to volume, number of operators and menu complexity:
- 120 cm works well for a home bar or a small venue, where a single bartender serves a short menu.
- 160 cm is a balanced option for medium-sized restaurants and bars, where two operators work in parallel at peak times.
- 200 cm becomes necessary in clubs or high-traffic venues, where the cocktail menu is complex and the volume of simultaneous orders is high.
According to Gastrometal, the 160 cm station is a frequent choice, because it balances working space with the cost of the equipment and the surface available in the counter.
Sizing the station correctly reduces the bartender's unnecessary movements and shortens preparation times, which translates directly into productivity at peak times. On large commercial projects, integrating the refrigeration systems also needs a dedicated thermal calculation: for an 80-seat bar, sizing the cooling equipment usually calls for a refrigeration engineer, so the real heat load matches the capacity of the chosen equipment.
Which materials hold up in HoReCa without compromising a premium look
Choosing materials for a bar is essentially a calculation of total long-term cost, not just of the initial price. A cheap worktop that deteriorates in two years costs more than a more expensive one that lasts ten.
HPL and Compact are today the preferred materials for bar worktops, because they withstand constant moisture, scratches from ice and bottles, and the acidic substances in some drinks. Daily cleaning does not dull their finish, and their long-term cost stays lower than that of natural stone or unprotected solid wood.

Treated wood is worth using where the venue's visual identity calls for the warmth of natural texture, for example on counter fronts or open shelving. To make it resistant to heavy traffic, it needs several coats of polyurethane varnish or hard wax oil, plus periodic reapplication, once every year or two, depending on how intensively it is used.
For finishes that keep a premium look under heavy traffic, 2026 trends show a clear preference for matt textures and deep colour palettes, which hide fingerprints and small scratches better than glossy surfaces.
- HPL Compact worktops for the active work zone, where moisture resistance is the priority.
- Treated wood for fronts and decorative elements, where aesthetics come first.
- Sintered stone for the serving surfaces visible to the customer, where the combination of durability and premium look justifies the investment.
How to light a bar without compromising the atmosphere
The lighting of a functional bar works on three distinct layers, each with a different role. Ambient lighting sets the general tone of the room, usually warm and diffuse. Accent lighting highlights the bottle shelves, the menu board or decorative elements. Task lighting, mounted directly under the upper worktop of the counter or inside the working shelves, gives the bartender precise visibility without lighting the whole room harshly.
Controlling the intensity with a separate dimmer on each layer allows the transition from the brighter daytime atmosphere to the more intimate evening one, without physically changing the light fittings. The bartender's working area must stay bright enough for precision, even when the rest of the room moves to low lighting focused on the customer experience.
Pro tip: Fit LED strips under the upper edge of the worktop, pointing at the work surface, not at the customer. This gives you task lighting without “breaking” the intimate atmosphere that guests see from the room.

Ergonomics of the operational flow: routes, distances and equipment placement
The ergonomics of a bar are measured in steps saved, not in square meters occupied. A well-planned flow cuts the preparation time of each drink by a few seconds, but at high volume those seconds add up to hours of productivity gained every week.
A few practical values help when planning the routes:
- The working aisle behind the counter should be wide enough for two bartenders to pass each other without getting in each other's way.
- The distance between the cocktail station and the under-counter fridge should be as short as possible, ideal for quick access to ingredients.
- The washing area is best placed at one end of the counter, so it does not interrupt the flow of drink preparation.
- The serving area towards the customer should ideally be physically separated from the preparation area, by a wider worktop or a small change in level.
This zoning logic, preparation, washing, serving, also meets the minimum hygiene and services requirements documented in technical designs for HoReCa spaces, where the physical separation of dirty and clean flows is a requirement, not an option. For a broader look at these principles, the SelfDezign guide to the ergonomics of commercial spaces details the same rules applied at the scale of a complete commercial space.
Modular or custom-made furniture: which one to choose
The choice between modular and custom-made furniture depends on three factors: the available budget, the time left until opening and how much perfect integration with the equipment matters.
Modular furniture lets you adapt the space quickly for events and makes the most of every square metre, without sacrificing visual identity. It is the right solution when:
- You are testing a new concept and do not want to tie up capital in a permanent investment.
- You run temporary events or pop-ups that need quick reconfiguration.
- The budget or the deadline does not allow a custom design process.
Custom-made furniture brings real value when integration with the equipment and flow optimisation matter more than delivery speed, for example in a bar with a strong visual identity, where every centimetre of the counter has to match the chosen equipment exactly. A hybrid solution, a custom-made fixed structure combined with mobile modules for the serving area, often offers the best balance for mid-range budgets. For temporary furniture, event furniture hire is worth considering before investing in a permanent solution.
Maintenance and sustainability: how to plan long-term costs
A minimal maintenance plan, applied consistently, extends the life of bar furniture by years, not months. HPL worktops need only daily cleaning with non-abrasive products; treated wood needs periodic reapplication of its protective coat; sintered stone tolerates almost any common detergent, but its joints must be checked regularly.
The business case for sustainable materials is straightforward:
- Repairability of a modular worktop costs much less than replacing a damaged one-piece counter in full.
- Modularity lets you replace a single worn section without affecting the rest of the installation.
- Quarterly checks of joints, seals and fixings prevent costly failures in the integrated equipment.
A minimal plan for a HoReCa venue includes daily cleaning of surfaces, a monthly check of the seals on fridges and sinks, and a yearly inspection of the general condition of the treated wood or the stone joints.
How a functional bar design project unfolds
A real project goes through clear stages, each with decisions that directly affect the final functionality.
- Brief — defining the type of bar, the estimated number of customers and the budget.
- Survey — precise measurement of the space and the existing services (electrical, plumbing).
- Concept — choosing the visual style and the main materials.
- Technical detailing — sizing the counter and the workstations, and positioning the equipment.
- Execution — coordinating the furniture and equipment suppliers.
- Handover — final check of the flow and last-minute adjustments.
For a home project, timelines are usually measured in weeks, and costs stay under control. For a commercial project, timelines stretch over months, because the technical detailing has to be aligned with the sanitary approvals and the existing services. The SelfDezign guide to the HoReCa fit-out workflow describes each stage in detail, with realistic expectations for each type of project.
Precautions and safety rules when handling equipment and substances
A bar concentrates three specific risks: electricity in wet areas, handling alcohol, and equipment with cold or sharp surfaces. Each one calls for concrete measures, not just common sense.
Electrical installations in the counter area must be protected with sealed sockets and residual current devices, because water and ice inevitably drip during service. Appliance cables (blender, ice machine, fridge) must not run through the sink's drainage areas, and the sockets are fitted above the worktop, away from the sink and the ice station, in the positions set by the electrical services designer.

Handling alcohol means storing it away from heat sources (close to the espresso machine, for example, is a common mistake) and controlling access, especially in venues that also serve minors at private events. Bottles with a high alcohol content are never stored next to uninsulated electrical equipment.
Ice equipment and under-counter fridges have metal edges and cold surfaces that can cause minor accidents when staff work under peak-time pressure. Clear zoning, with enough room to move between stations, significantly reduces these incidents, which links operational safety directly to the ergonomic decisions discussed above. New staff must be explicitly trained on these risks before their first shift, not left to learn from experience.
How to integrate modern technology into a functional bar
A POS system built directly into the counter, rather than placed ad hoc on a corner of the worktop, is as much a part of functional design as the cocktail station. The position of the POS terminal should follow the same principle as the rest of the equipment: quick access, without blocking the bartender's working route.
Automated ordering systems, where customers place their order directly from the table or through a QR code, reduce the pressure on counter staff at peak times and shorten the waiting time customers perceive. Integrating them, however, needs a dedicated position for the receipt printer or confirmation screen, visible to the bartender without interrupting the preparation flow.
Stock management systems connected to the POS give real-time visibility of the consumption of bottles and ingredients, a direct advantage for supply orders. Technology integration must be planned from the technical detailing stage of the project, not added later, so the cable routes and network socket positions are built into the counter from the start. A counter designed without room for hidden cabling forces improvised solutions that are visible and hard to maintain.
How to optimise the bar's stock and supply
Stock optimisation starts with clear storage zoning: fast-moving bottles within the bartender's reach, reserve stock in a separate, easily accessible space, but not in the active counter. This separation reduces the time lost restocking during service and frees up the work space for routine tasks.
A supply schedule based on the real rotation of products, not on rough estimates, prevents both weekend stock-outs and capital tied up in slow-moving products. The POS-connected management systems mentioned above provide the data needed for this schedule without extra manual effort.
Correct storage of glasses and perishable garnishes (citrus, herbs) depends directly on the capacity of the under-counter fridges chosen at the technical design stage. An undersized fridge forces staff to make repeated trips to the main store, which cancels out the benefits of a well-sized cocktail station. Supply planning and storage planning must be treated as a single decision, not as separate stages of the project.
Functional design adapted to the type of bar: cocktail, beer or wine
A cocktail bar demands absolute priority for the workstation: generous space for ice, several bottles on display and a cutting surface dedicated to garnishes. The complexity of the menu justifies a 160 or 200 cm station here, as discussed above, and a larger than average under-counter fridge.
A beer bar focuses on a different type of equipment: the tap system, keg cooling and efficient foam drainage. The counter must provide a short route between the taps and the serving area, and the surface around the taps needs a material that resists constant moisture, not just occasional splashes.
A wine bar reduces the need for complex preparation equipment, but it requires specific storage solutions: horizontal racks for bottles, a system for preserving opened wine (with nitrogen or argon) and, often, a decanter on display as part of the atmosphere. Here, accent lighting becomes more important than task lighting, because the visual experience of the displayed bottles is part of the sale. Each type of bar therefore calls for a redistribution of priorities along the counter, not a single formula applied identically.

Accessibility and inclusion for staff and customers
A functional bar does not end with operational efficiency. The standard counter height, around 110 to 120 cm for the serving area facing the customer, can exclude wheelchair users from direct interaction with the bartender. A lower section, 80 to 85 cm high, built into one end of the counter, solves this problem without compromising the rest of the design.
For staff, accessibility means work spaces designed for different bodies: vertically adjustable shelves, footrests for long shifts and obstacle-free routes for staff with reduced mobility. The task lighting discussed above also matters here, for bartenders with mild visual impairments who need a clear contrast between the work surface and the background.
Inclusion at customer level also extends to the menu and signage: readable labels, menus available in large print or audio on request, and a step-free access route between the entrance and the bar area. These decisions are made most efficiently at the concept stage of the project, not as later adaptations, because modifying a counter that is already built costs far more than integrating accessibility from the start.
The SelfDezign view: our approach to a bar that is both beautiful and functional
At SelfDezign, a good bar does not start from a mood board, but from a simple question: how do people move in this space at peak time. Context, objective, then a tailored solution, in that order, not the other way round. A complex cocktail bar and a niche wine bar have different priorities, and standard formulas ignore that.
We recommend custom-made furniture where integration with the equipment really matters, and modular solutions where flexibility is the real priority. For owners who want to understand the full process, our guide to HoReCa spaces is a good starting point before discussing technical detailing.
— Toni
How SelfDezign can help you design a functional bar
SelfDezign is the alternative to a generalist agency for a bar project: you do not get a beautiful visual concept disconnected from the real workflow, but a technical design in which aesthetics and operational efficiency are decided together, from the first discussion. The relevant services include concept consultancy, technical design of the counter and equipment layout, and coordination of the works on site, including for owners in the diaspora who are investing in a HoReCa project in Romania.
The first meeting clarifies the type of bar, the estimated number of customers and the available budget, steps that lead directly to decisions such as the size of the cocktail station or the choice between modular and custom-made furniture. If you want a project that holds up under real traffic, not just in launch photos, the practical interior design guide for commercial spaces shows you exactly what the process involves, from brief to handover.