Clinic reception design: flow, ergonomics and trust
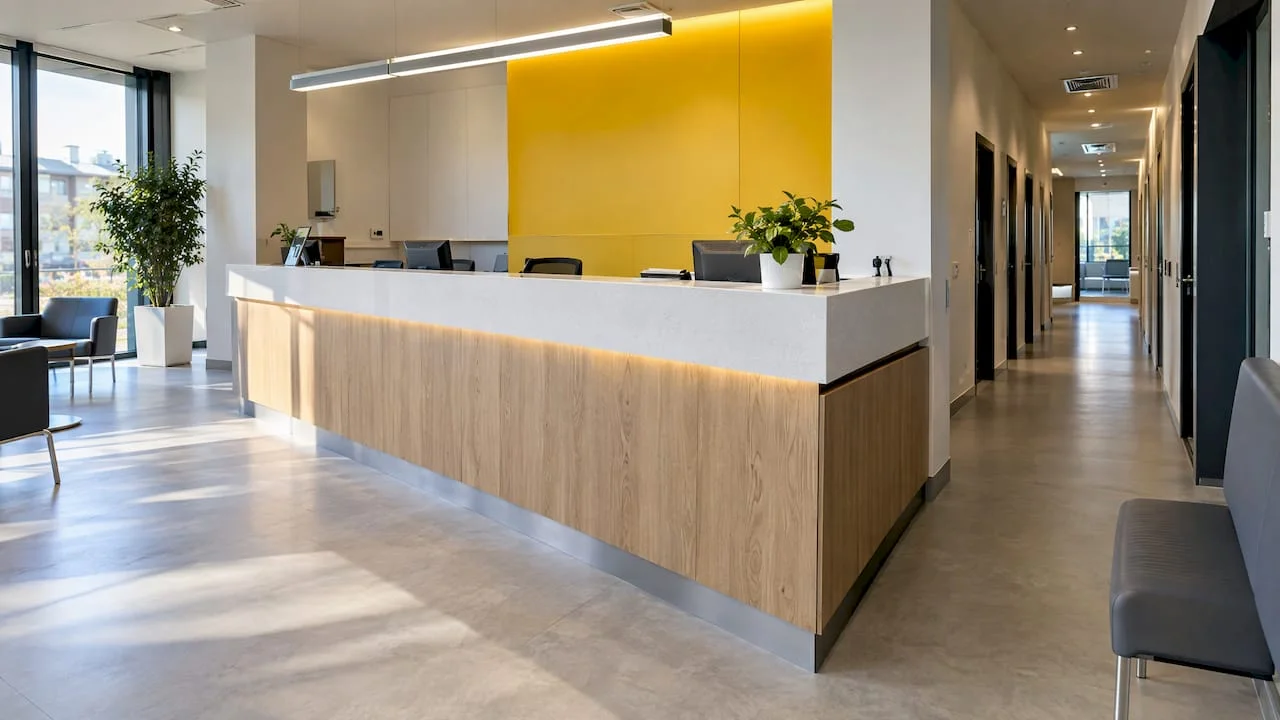
A good reception design for a clinic starts from flow, not from finishes. Patients see the desk as soon as they walk in, and the receptionist sees the entrance and the waiting room. Booking, payment and directions to the consulting rooms happen without queues, without raised voices and without personal data being overheard by the whole room. Only then come the materials, the lighting and the visual identity, which turn a working desk into a first contact that inspires trust. Below you will find working dimensions for the desk, accessibility rules, what to check in Romania before the project, and the order in which to take decisions.
In short
- Reception is a flow node. Appointments, patients, companions, payments and referrals to consulting rooms all meet here. If you undersize it, the pressure moves across the whole clinic.
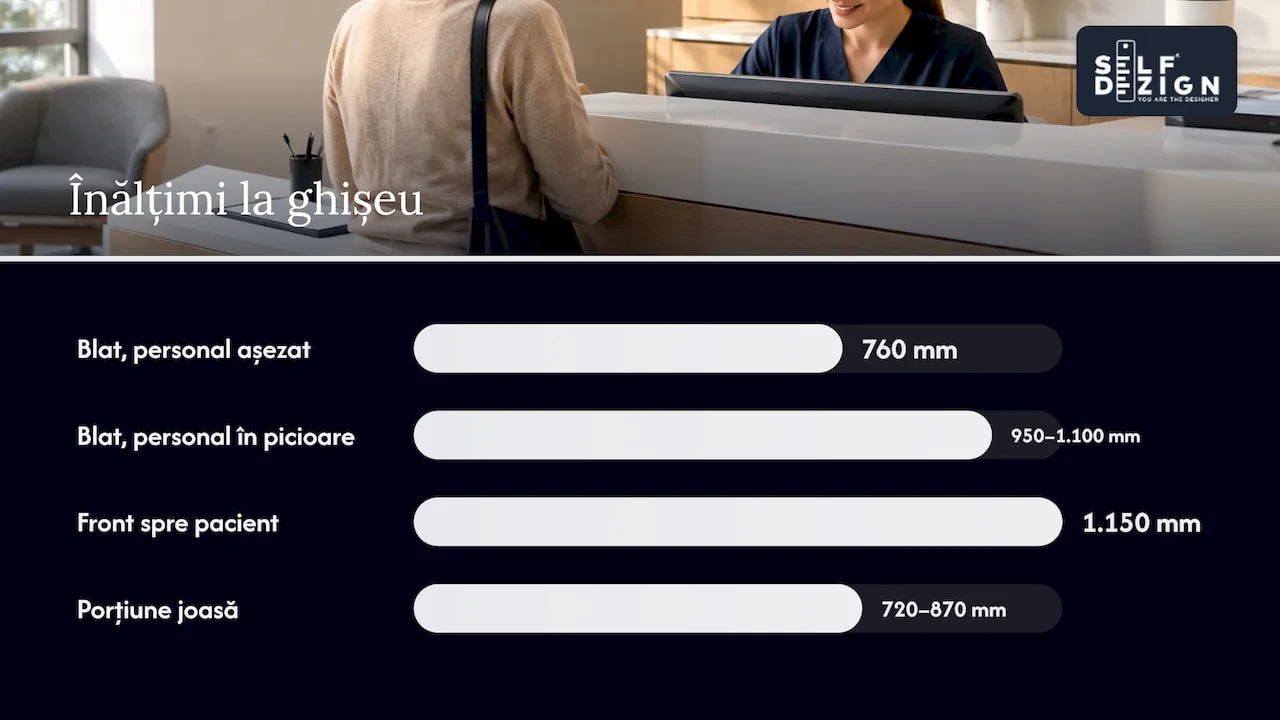
- The desk has two faces. A work surface for staff at office-desk height, and a taller front facing the patient (1,150 mm against a 720 mm work surface), plus a lowered section of 720–870 mm for wheelchair users.
- Discretion is designed. The distance from the waiting seats, sound-absorbing materials and a separate point for sensitive conversations protect the patient's privacy.
- Rules come before aesthetics. Sanitary authorisation has its own procedure (Ministry of Health Order no. 1030/2009), and accessibility has the NP 051-2012 standard. Confirm with the public health directorate (DSP) and with your designer what applies to your type of facility, before you sign the lease.
- Light does not sit behind the receptionist. A strong light source behind the desk turns the staff member's face into a silhouette and makes communication harder.
Reception as a flow node, not a piece of furniture
A frequent confusion, among clients and contractors alike, is to treat reception as a piece of furniture: you choose a good-looking worktop, place it near the entrance and consider the problem solved. In reality, reception is the place that almost all of a clinic's flows pass through. Besides patients and companions, medical and administrative staff, couriers with samples and supplies, maintenance teams and sometimes even waste routes pass through this area or very close to it.
Reception holds the patient experience together. In a clinic with five consulting rooms that start appointments at the same hour, a reception with a single workstation produces a queue at the entrance, patients standing in the waiting room and receptionists answering the phone over the shoulder of the patient in front of them.
That is why the first questions are not about colours, but about volume and the type of services:
- How many patients arrive at peak hour and how many workstations do you need at the same time (registration, payment, phone)?
- What type of clinic is it? A dental clinic, with rare and long appointments, has a different rhythm from a lab with morning blood collection or an aesthetic clinic, where the welcome ritual is part of the service.
- How many companions come with each patient? In paediatrics or geriatrics, the number of people at reception can exceed the number of appointments.
- What happens after reception? Does the patient wait, go straight into the room, fill in forms, pay at the end?
These answers turn into circuits: who goes where, and which routes must not cross. We covered them separately in the guide to functional circuits in a clinic, because reception sits on top of them.
Where to place reception: visibility, position, distances
The basic rule is simple: patients must see reception as soon as they enter, without crossing the waiting room to reach it. Conversely, from behind the desk the receptionist must see the entrance door and the waiting area. This double visibility does three things at once: it orients the patient without any sign, it lets staff notice who needs help (an elderly person, a parent with a restless child) and it gives discreet control over access to the medical area.
A few positioning decisions that matter in practice:
- The corridor to the consulting rooms starts next to reception, so the receptionist can direct people with a gesture, not with long explanations.
- Staff access behind the desk is separate from the patient route, so nobody has to walk around anyone at the desk.
- The distance from the waiting seats is large enough that nobody sits “behind” the patient who is speaking at the desk.
You set the exact distance on the plan, together with your designer, according to how many patients wait at the same time and how the seats are oriented.
Desk ergonomics: heights, depths and layout
A clinic desk works as two pieces of furniture joined together: a work surface for staff, at desk height, and a taller front facing the patient, on which a document, a file or a card can rest. The tall front hides the monitor, the papers and the cables, exactly what the patient should not see.
Two guidelines we read give similar values: an international one for healthcare facilities and a Dutch one for reception desks.
ElementRecommended valueSourceWork surface, seated staff, with keyboard680–720 mmInternational Health Facility GuidelinesWork surface, standing staff900–1,000 mm (front facing the patient: 1,200–1,250 mm)International Health Facility GuidelinesTall front facing the patient1,150 mm, for a work surface of up to 720 mmInternational Health Facility GuidelinesLow section for wheelchair users720–870 mmInternational Health Facility GuidelinesStaff surface / patient front (desk with a high stool)about 100 cm / 115 cmSSFH, ergonomics catalogue (the Netherlands)Free leg space under the staff surfaceat least 95 cm high and 70 cm deepSSFH (the Netherlands)How to read the table: if receptionists work seated all day, their work surface drops to office-desk height and the patient front rises to 1,150 mm, so that a standing patient can comfortably rest a document. If the team works mostly standing, the international guideline puts the front at 1,200–1,250 mm above a 900–1,000 mm work surface, and the Dutch one gives 115 cm for a desk with a high stool. Choose the value according to how your team works.
Layout matters as much as height. In a high-volume clinic, it is worth separating registration, information and payment visually and functionally, even on the same desk, with changes of material or small screens.
Accessibility: a reception for all patients
A clinic receives, by definition, people with reduced mobility, older people, parents with prams, and patients with hearing or sight impairments. Reception must work for everyone, without anyone having to ask for “an exception”.
In Romania, the technical framework is the NP 051-2012 standard on adapting civil buildings and urban space to the needs of people with disabilities, approved by Ministry of Regional Development order (MDRAP) no. 189/2013. The requirements for your clinic's reception are read in the chapter that applies to its building type, not in the one for commercial buildings. Ask your designer to check the right point in the version in force.
The full accessibility guide, from the entrance to the toilets, is in the article on the accessibility of medical clinics.
In practice, an accessible reception means:
- A lowered section of the desk, with a knee recess underneath, so that a wheelchair user can roll in with their legs under the surface and sign facing forward, not sideways. The international guideline recommends 720–870 mm for it, and enough leg space under the surface.
- Free manoeuvring space in front of this section, with no chairs, plant pots or leaflet stands added later.
- Visual contrast between the desk, the floor and the wall, so that a patient with low vision can clearly see where the front is.
- Light on the receptionist's face, which helps patients with hearing impairments to lip-read.
Privacy, acoustics and discretion
A patient who tells reception why they came, dictates their personal ID number or discusses an invoice does not want to be heard by eight people in the waiting room. Discretion is not a point of politeness, but part of how the clinic shows respect for the patient.
Confidentiality across the whole clinic is covered in the article on confidentiality, and sound insulation between rooms in the one on acoustic insulation for a medical practice.
The solutions come down, broadly, to three things:
- Geometry. The desk set slightly back from the waiting area, seats facing away from the front of reception, and a distance set on the plan.
- Materials. A sound-absorbing ceiling above reception, textile or micro-perforated wood panels on the surrounding walls, and floors that do not amplify footsteps. A space with hard surfaces everywhere, as “white and glossy” clinics often are, turns every conversation into a public one.
- A place for sensitive conversations. A section of the desk separated by a screen or, in larger clinics, a small adjoining office where treatment plans, costs or delicate situations are discussed.
Materials, light, colour and storage
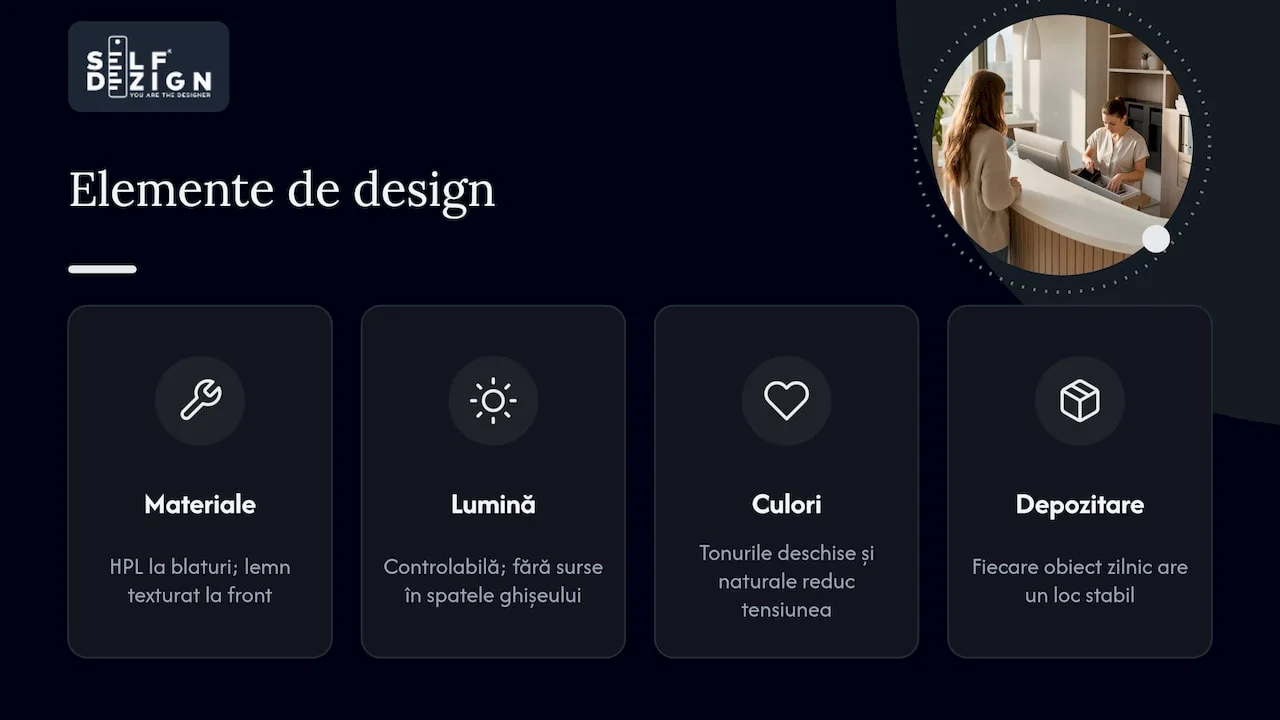
In a clinic reception, every material must pass two tests: withstand daily cleaning with disinfectants and communicate calm. For worktops, mineral composites, good-quality HPL and seamless solid surfaces work. For the desk front, veneer or wood-effect laminate bring warmth without complicating cleaning.
Light matters a great deal in reception. The lighting should be adjustable, and strong light sources should not sit behind the desk, because they turn the receptionist into a silhouette. In practice, we combine warm, even general light with dedicated light on the work surface and a discreet accent on the wall behind reception, where the clinic's visual identity usually sits.
Colours are not a matter of trend. Patients often arrive with negative emotions, and light, natural tones, moderate contrasts and harmonious shapes can reduce tension. We wrote more about this in the article on ideas that reduce patient anxiety.
Storage decides whether reception still looks tidy after three months of operation. Every object used daily needs a fixed place: files, card terminal, printer, leaflets, cleaning supplies, staff's personal belongings. Lower units behind the front and made-to-measure tall cabinets use the wall efficiently, including in narrow spaces. If you want a budget reference for these pieces, we analysed the cost of custom furniture for clinics.
Orientation: the patient knows where to go
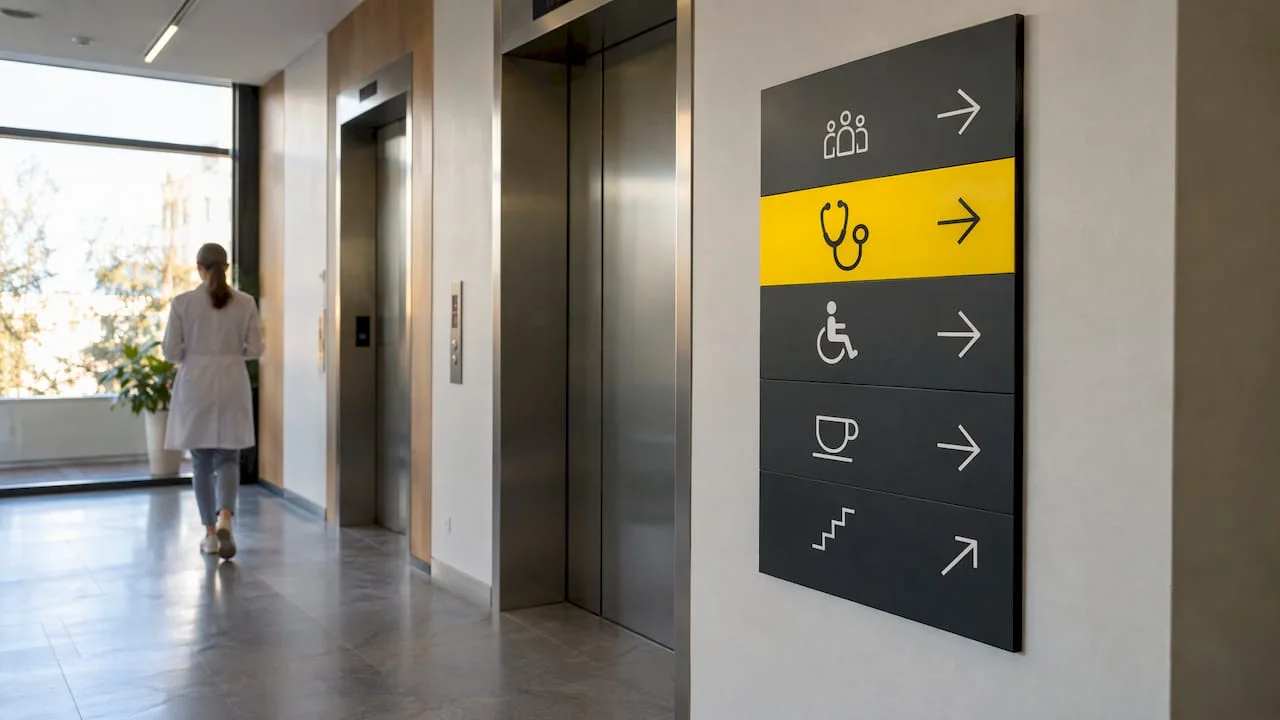
A well-designed reception reduces the number of repeated questions (“where is room 3?”, “where is the toilet?”). Visual orientation, also called wayfinding, starts from the types of users and their routes. An example from hospital architecture shows how such a strategy ends up in the graphics and the signage.
Concretely, for reception this means one visible message from the entrance (the clinic's name and reception) and clear directions to the consulting rooms, toilets and exit. It also means colours or materials that mark the zones and a visual vocabulary consistent with the rest of the clinic.
What to check in Romania before the project
Reception is not designed separately from the clinic's authorisation. The sanitary operating authorisation procedure is in Ministry of Health Order no. 1030/2009 on sanitary regulation procedures for siting, fitting out, building and operating projects. County public health directorates, for example DSP Timiș, publish the procedure and the documents needed. General, specialist and dental medical care are among the activities for which a sanitary operating authorisation is mandatory, according to the Bucharest public health directorate. The rules differ by type of facility: practice, outpatient centre or clinic. Ask your DSP which act applies to your facility.
For the reception and waiting area, discuss with your county DSP from the design phase:
- the minimum area and ventilation of the waiting room;
- washable floors and walls that resist disinfectants;
- separation of circuits, so that patients do not cross risk areas;
- accessibility, under NP 051-2012.
Order matters. A guide to opening a medical practice warns that doctors who sign the lease before checking the DSP rules can end up with costly renovations or with a space that cannot be authorised for the planned activity. For the full steps, our guide to fitting out a clinic in 2026 puts the rules and the design in the same sequence.
Before implementation: measurements, budget, coordination
A reception project is executed well only if the contractor receives complete information. A correct quote for the furniture is not based only on the length of the desk, but takes into account all the real conditions of the space.
- Exact survey. Real dimensions, not those from the lease plan, with the position of columns, windows, radiators and doors.
- Services. Sockets, data network, telephony, power for the card terminal, the printer and the patient call system, all positioned before the finishes.
- Equipment list. How many monitors there are, where the printer sits, where the cash box is kept, where the tablets for forms are charged.
- Budget by priority. First what concerns flow, ergonomics and compliance, then the image finishes.
- Site coordination. Someone must check that the heights, recesses and cable openings are built exactly as designed, because 3 cm too little on the lowered section makes it unusable.
If you want to see the whole path, from brief to handover, we described it in the design process of a medical clinic.
Our perspective
When a client asks us for “a beautiful reception”, our first question is what the patient should feel in the first thirty seconds. The answer differs a lot from one clinic to another. In a paediatric clinic we want the parent to calm down, in an aesthetic clinic we want the welcome to be part of the service already, in a diagnostic centre we want clarity and speed.
That is why we do not work with a standard reception model. We start from the real context of the clinic: how many patients it has, what services it offers, how the team works and what identity it wants to convey. Only then do we choose the shape of the desk, the materials and the light. A good concept is the recipe, not the list of ingredients: the same materials can give a cold reception or one that inspires trust, depending on how they are put together.
We believe reception is where a clinic makes its first promise. If everything there is clear, calm and natural, the patient enters the consulting room with less tension, and the doctor begins the consultation in a different register.
The SelfDezign team
How we can help
We design receptions and complete clinics, from concept and technical design to coordinating execution on site, starting from the flows and identity of each clinic. See how we work on the dedicated page on interior design for medical clinics. If you are still evaluating a space, a consultation with written conclusions costs 500 lei per 120-minute session and gives you a clear starting point before bigger decisions.
Sources
- International Health Facility Guidelines, Part C
- SSFH: Front-office, ergonomische inrichting
- NP 051-2012, standard on adapting civil buildings and urban space to the individual needs of people with disabilities, approved by MDRAP order no. 189/2013
- DSP Timiș: permits and authorisations
- DSP Bucharest: permits and authorisations
- Delphi: how to open a medical practice or clinic in 2026
- Signes: humanization of spaces and emotional wayfinding