Arch. Irina Stoica
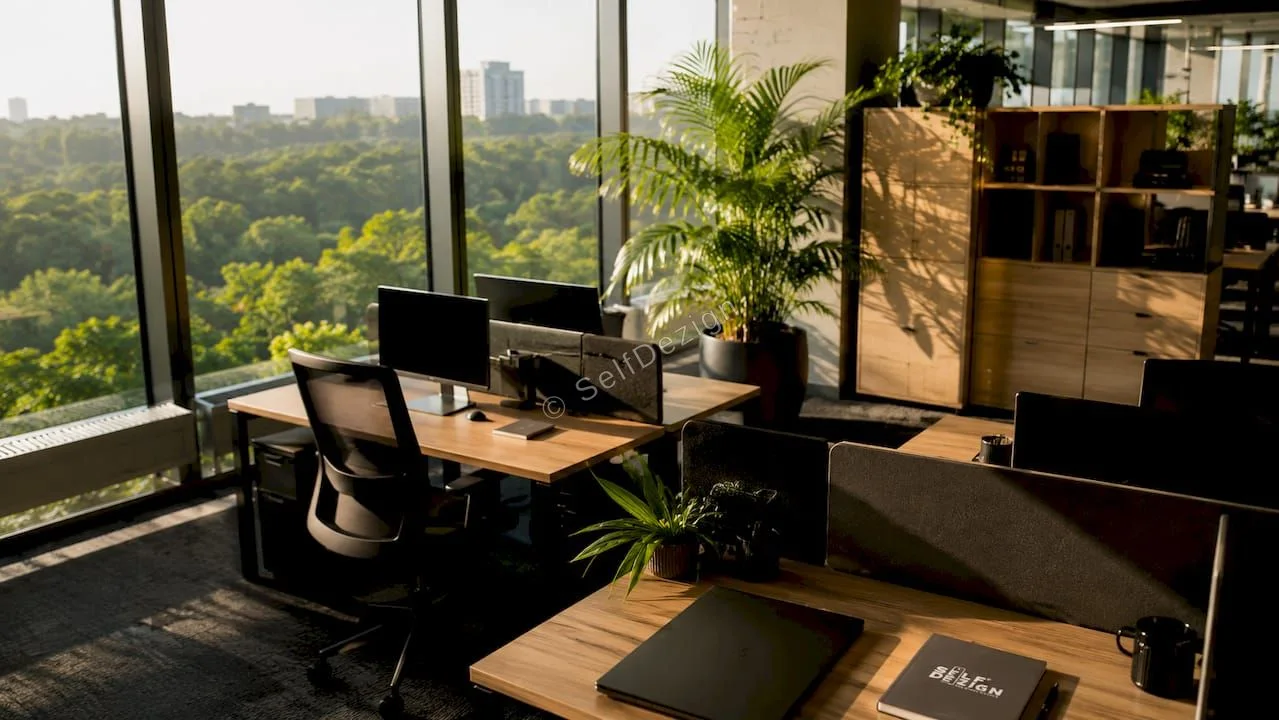
What is an open-plan space: a complete guide for 2026
Learn everything about the open-plan concept! Our complete 2026 guide explains what an open-plan space is, its advantages and useful design ideas.

Practical ideas, observations from real projects, and more clarity for decisions that shape the way you live or work in a space.
If the article helps you see the next step more clearly, the useful move now is to look at your project in context.
Use the quote request if the project brief is already clear. Choose WhatsApp only for a quick question or a short first orientation.
Learn everything about the open-plan concept! Our complete 2026 guide explains what an open-plan space is, its advantages and useful design ideas.
Find out what sustainability means in interior design and how to create spaces that respect the environment. Discover solutions for a responsible future in 2026!
Clinic branding has three layers: visual identity, space layout and patient experience. Covers the implementation steps and the role of the waiting area.
An 11-point checklist for a shop fit-out: permits, services, layout and customer flow, decompression zone, lighting, budget and checks before opening.
How air quality, humidity and design affect health, mood and productivity indoors, and what you can do to create a balanced indoor atmosphere.
How textures change the perception of a room: fine versus large textures, light, contrast, how many to combine, natural materials and common mistakes.
How materials shape the look, comfort and durability of a space: texture, finishes, colour, selection criteria and sustainable options compared.
The role of the concept in a commercial space: its elements, usable versus built area, zoning, retail and HoReCa examples, and measuring results.
How to pick an interior style in 2026: questions that reveal your taste, the main style families, relevant trends and five steps to apply it, budget included.
Interior trends for 2026 rest on authenticity, psychological comfort and sustainability, with a bolder palette, natural materials and statement pieces.
Custom restaurant design in steps: concept, working with horeca designers, zones and flows, materials, and adjusting the design after opening.
Color in interior design: the color wheel, the 60-30-10 rule, how color changes perceived room size and mood, and common mistakes to avoid.
Move through the key pages that give you context, examples, and the most useful next step.