Arch. Irina Stoica
Small Store Fit-Out: The Layout That Works Best
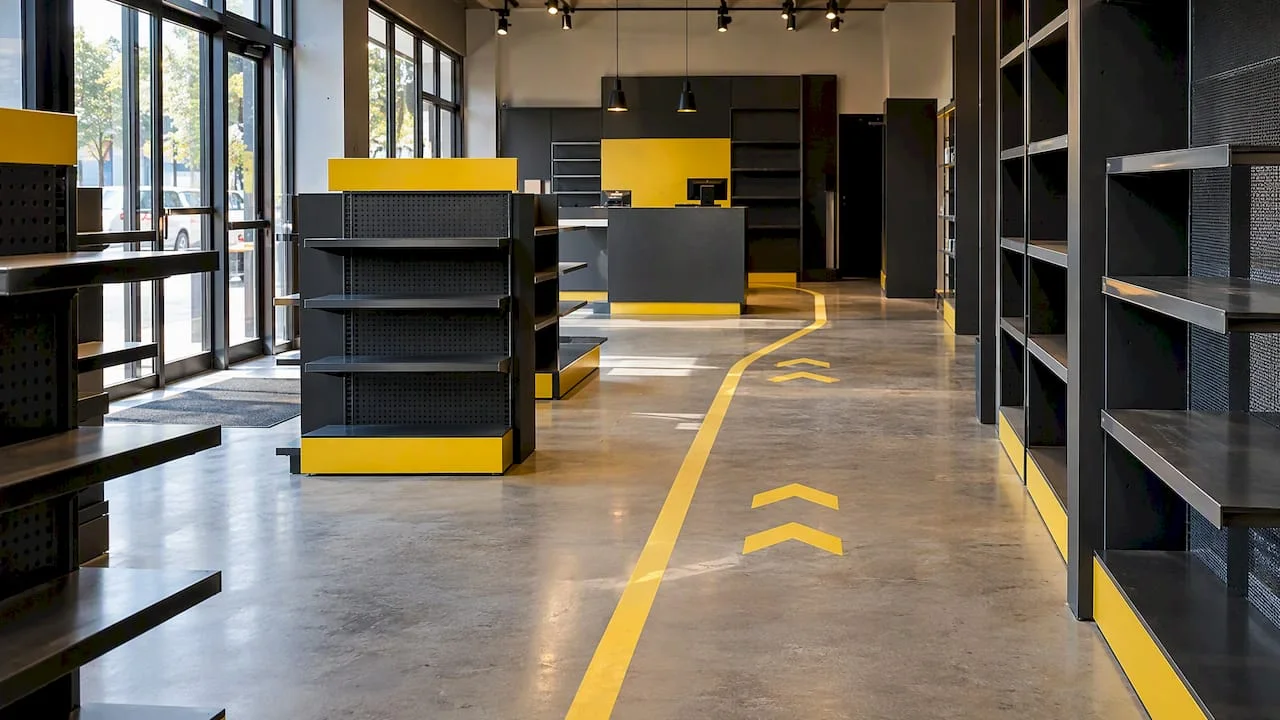
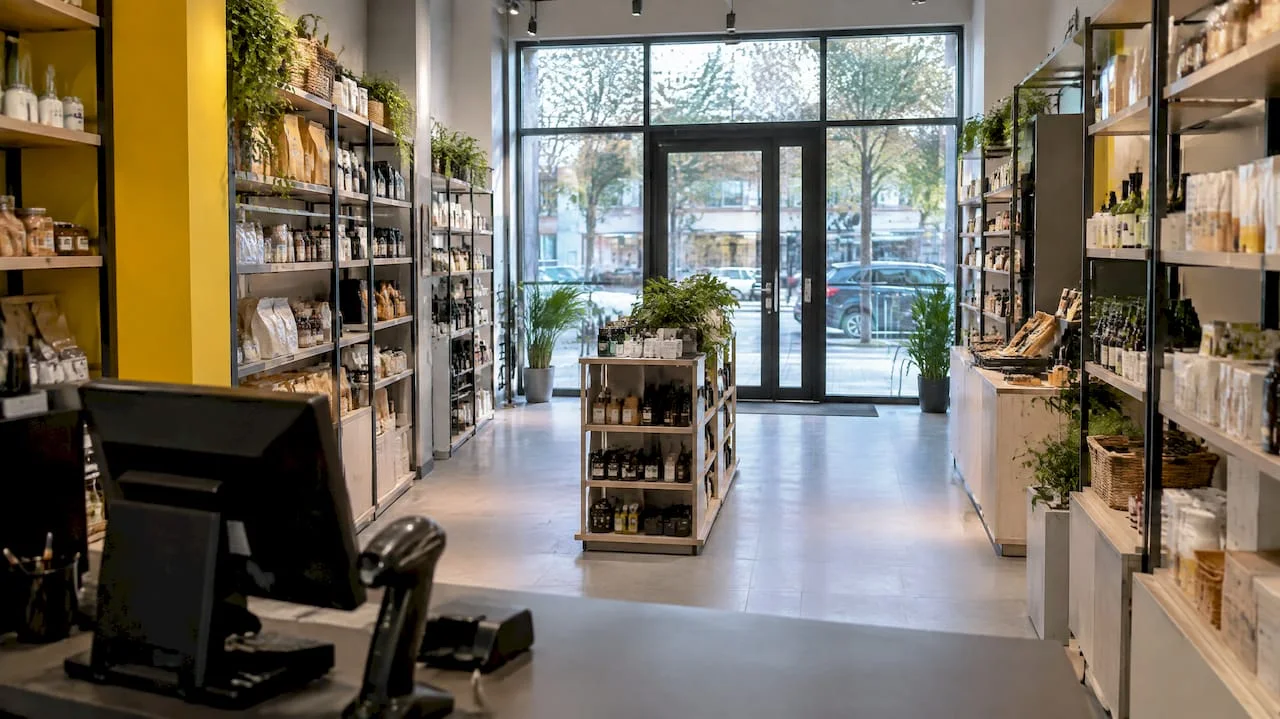
Learn how the layout model for a small store under 50 sqm, using grid or mixed version with clear route and visible counter, increases sales and…

Practical ideas, observations from real projects, and more clarity for decisions that shape the way you live or work in a space.
If the article helps you see the next step more clearly, the useful move now is to look at your project in context.
Use the quote request if the project brief is already clear. Choose WhatsApp only for a quick question or a short first orientation.
Learn how the layout model for a small store under 50 sqm, using grid or mixed version with clear route and visible counter, increases sales and…
See what minimum size an office should have: what does GD 1028/2006 provide, administrative landmarks (5 sqm/person or 6 sqm for computer jobs) and...
Practical guide for owners and managers: ensure clinic access according to NP 051, with audit, prioritization of remedies and necessary documents.
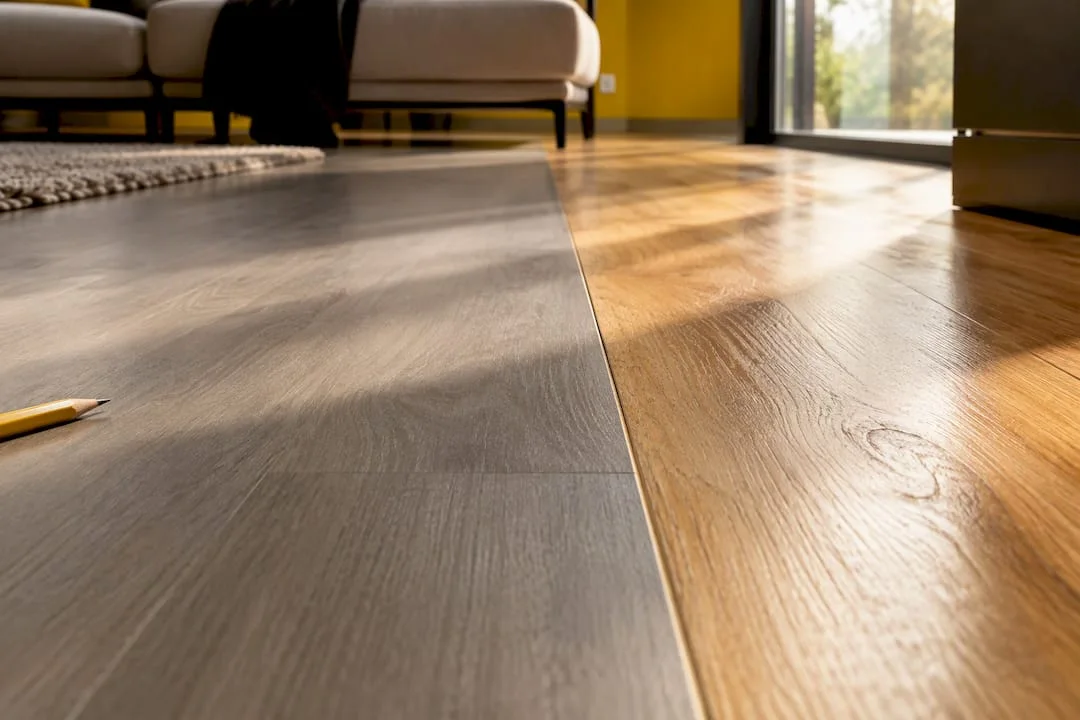
Choose between LVT and parquet: LVT resists moisture and heavy traffic, while parquet offers a natural look and can be sanded and refinished.
Learn how customer orientation in the store reduces friction, increases product visibility, and speeds up the purchase decision.
Standardizing the design of a Horeca chain ensures brand unity and HACCP compliance; see the manual with steps, pilot and approval rules.
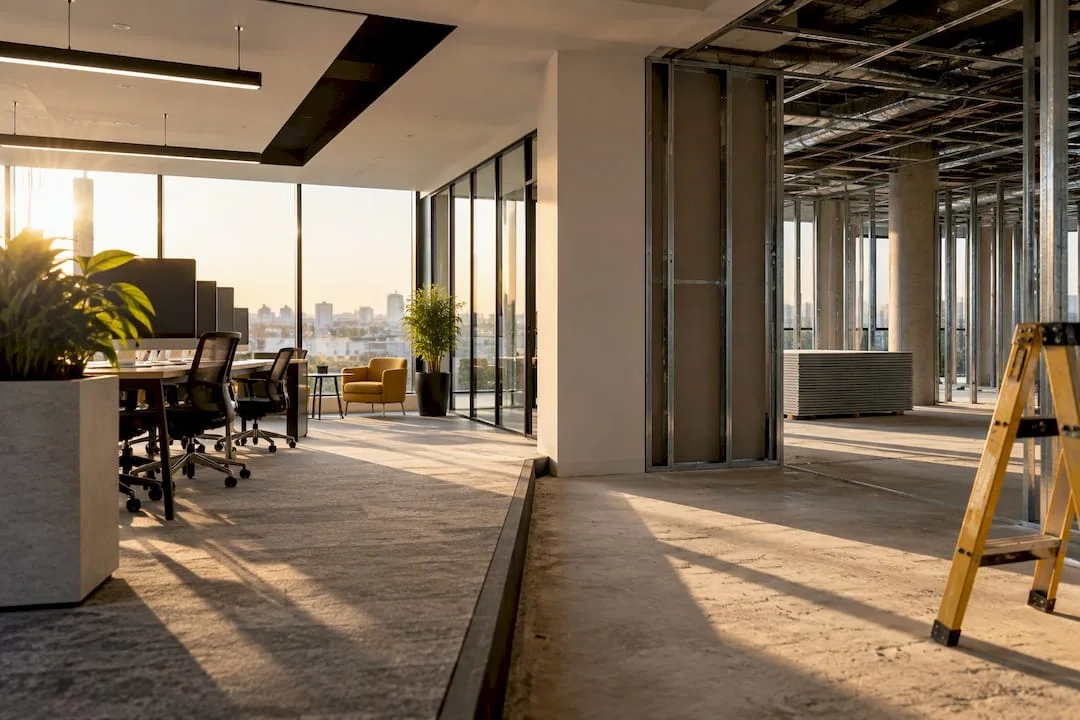
An office fit-out in Romania takes 12 to 20 weeks on average. Phases, lease clauses, causes of delay and approvals that affect the schedule.
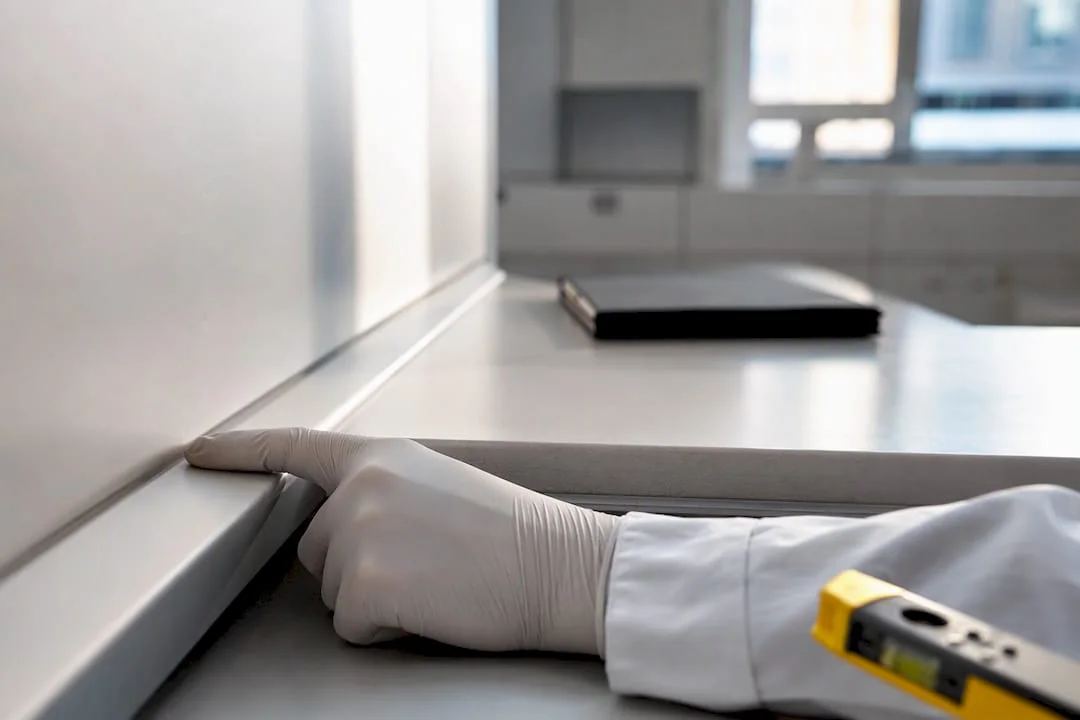
Find out what the law requires and what standards apply to medical furniture, how to check compliance, and what documents should be required at reception.
Find out when engineered wood flooring with a sandable wood layer is worth it and when the cheaper, traffic-resistant laminate is the right choice.
How much does a commercial space remodel cost in Romania? Realistic range 800-1,600 EUR/sqm (2,000-3,500 lei/sqm) and when to get a detailed estimate.
Online HORECA consulting delivers a moodboard, furnishing plans, technical drawings and an implementation schedule, ready for local execution.
Optimize restaurant acoustics: measure RT60, treat the ceiling, and reduce RT60 to 0.5-0.7 seconds for less noise and clear conversations.
Move through the key pages that give you context, examples, and the most useful next step.